Property Details:
• Type: Terraced Bungalow
• Tenure: FREEHOLD
• Floor Area: N/A
Key Features:
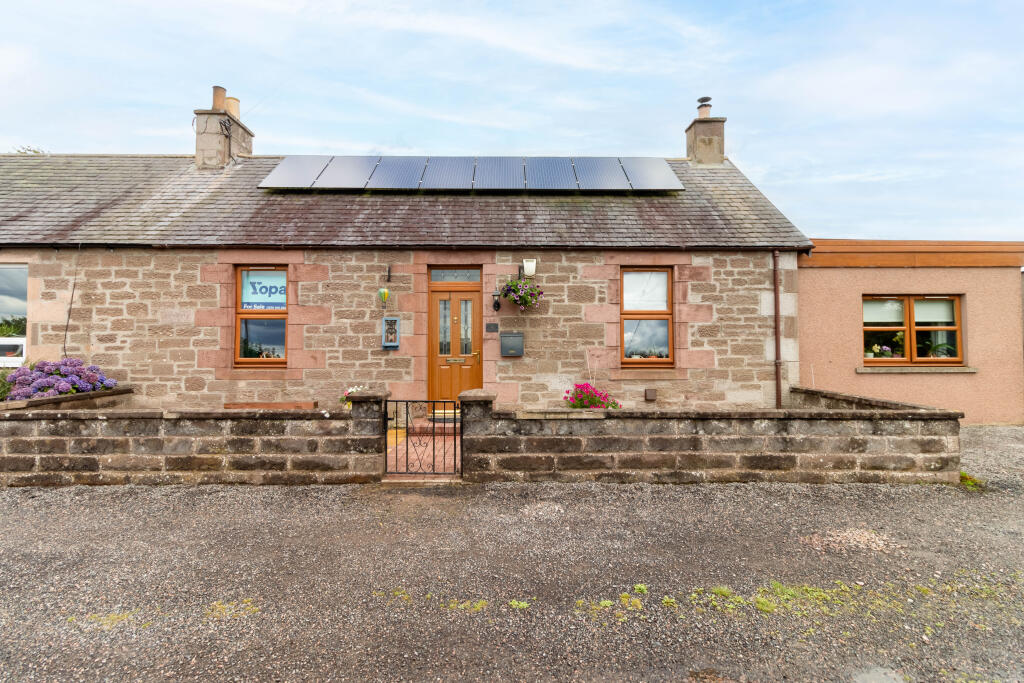
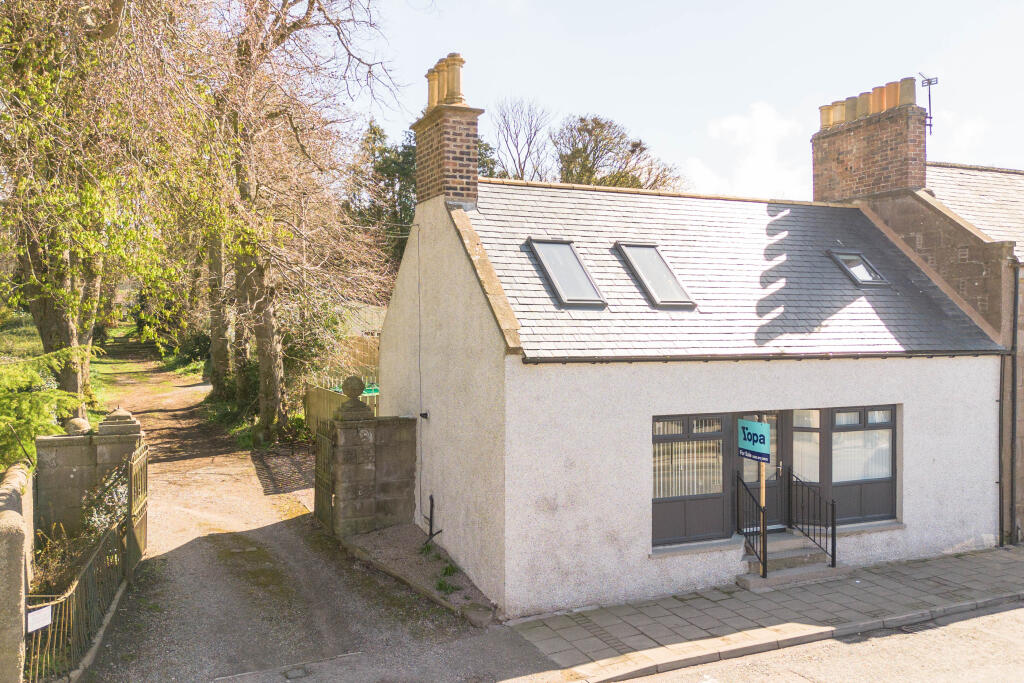
• BEAUTIFUL & WELL-PRESENTED END-TERRACED COUNTRY COTTAGE
• 3 DOUBLE BEDROOMS WITH BUILT IN WARDROBES
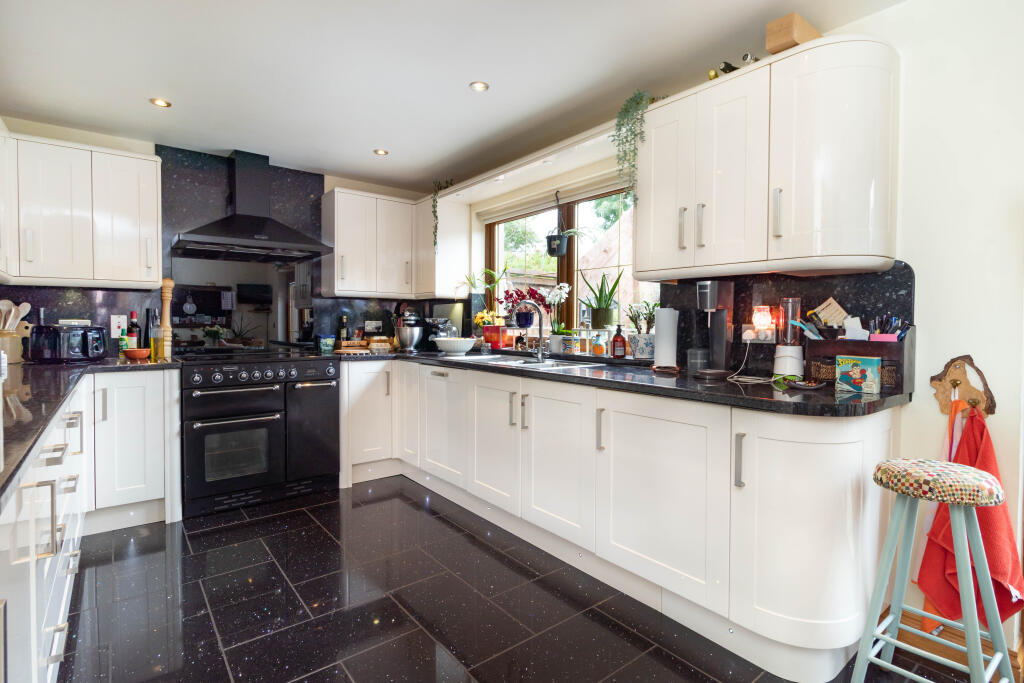
• MODERN DINING KITCHEN & UTILITY ROOM
• FAMILY BATHROOM & MASTER EN-SUITE
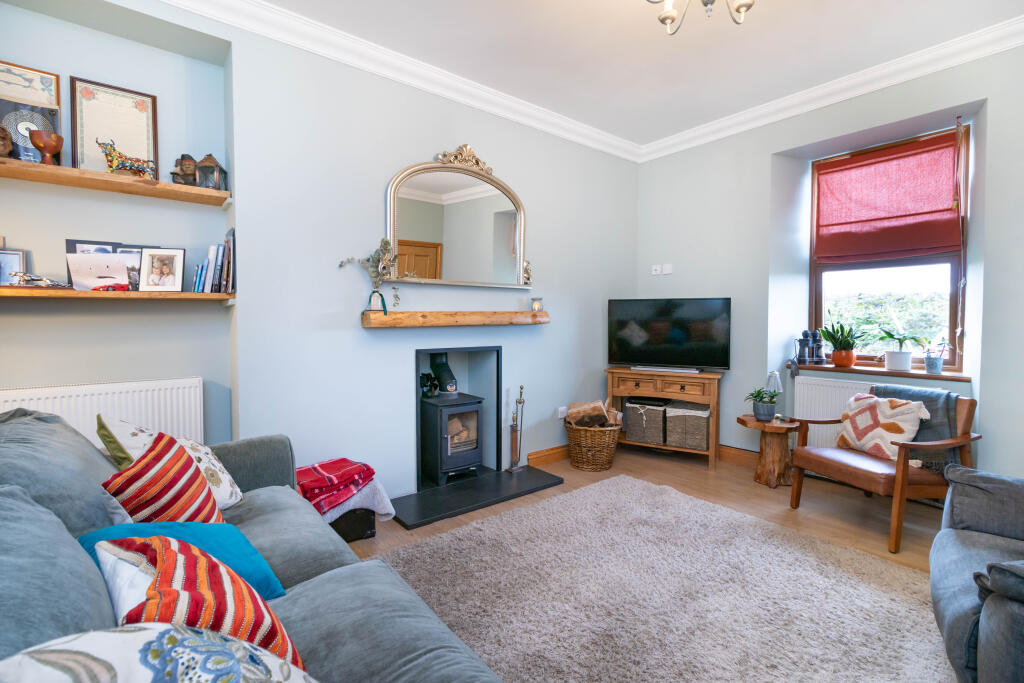
• OIL CENTRAL HEATING & LOG BURNER
• DOUBLE GLAZING THROUGHOUT
• SINGLE GARAGE, METAL SHED & PRIVATE PARKING
• FRONT COURTYARD GARDEN & ELEVATED REAR GARDEN
• EASY ACCESS TO A90 FROM DUNDEE TO ABERDEEN
• HOME REPORT VALUE £260,000
Location:
• Nearest Station: Laurencekirk Station
• Distance to Station: 1.603942898815742 miles
Agent Information:
• Address: Meridian House
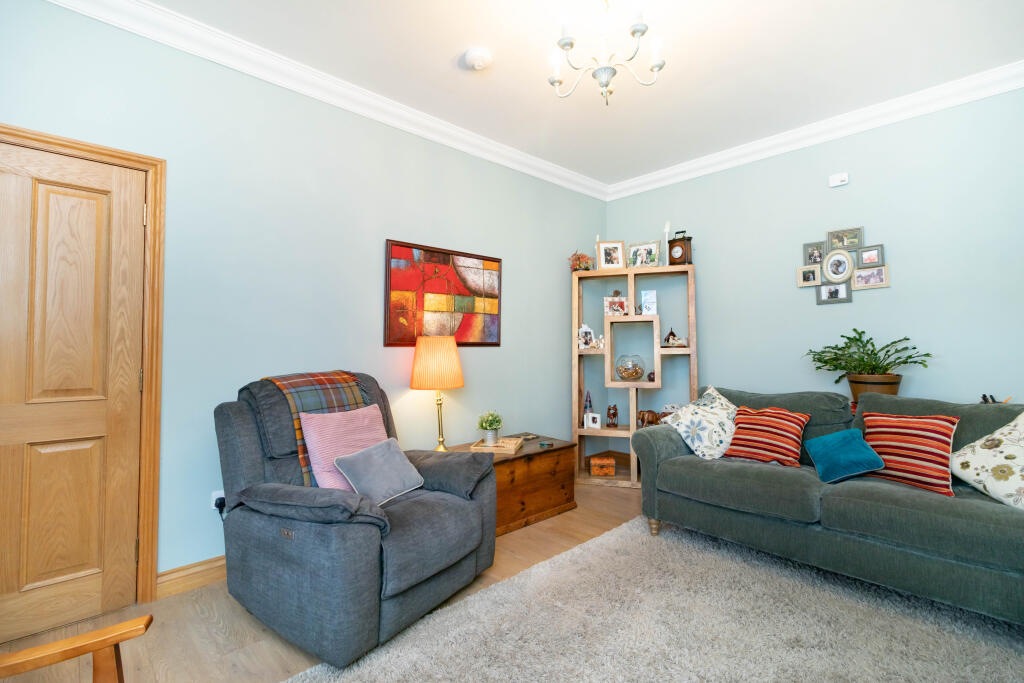
Wheatfield Way
Hinckley
LE10 1YG
Full Description:
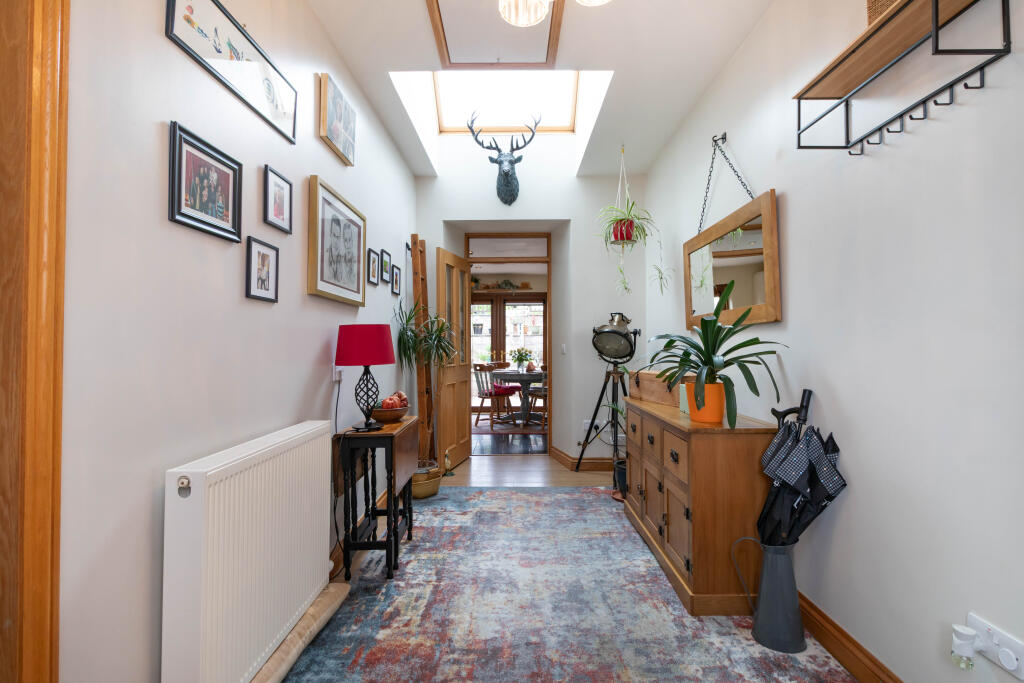
<p style="text-align:justify"><b><span style="color:black">BEAUTIFUL & SURPRISINGLY SPACIOUS END-TERRACED COTTAGE </span></b><span style="color:black">Consisting of 3 double bedrooms with master ensuite, family bathroom, lounge with log burner, modern dining kitchen & utility room this lovely country cottage would make a perfect family home or ideal for the professional working couple - View now to avoid disappointment!</span></p><p style="text-align:justify"><span style="color:black"></span></p><p style="text-align:justify"><span style="color:black">The property benefits from oil central heating, double glazing, and is neutrally decorated throughout, with oak facings, doors, and skirtings. All fitted flooring, blinds, light fittings and integrated appliances will remain as part of the sale. </span></p><p style="text-align:justify"><span style="color:black"></span></p><p style="text-align:justify"><b>Viewing Arrangements: </b>Request your viewing directly online or call our local office on . Please note we will call to confirm the viewing on all occasions. </p><p style="text-align:justify"><b><span style="color:black">Home Report Value £260,000:</span></b><span style="color:black"> To receive a copy of the Home Report please call our local office on . You can easily download the Home Report from the Yopa website advert also at </span><a href=" " rel="nofollow"><span style="color:black"> </span></a><span style="color:black"> or click the hyperlink below. </span></p><p style="text-align:justify"><a href=" " rel="nofollow"> </a> </p><p style="text-align:justify"><b><span style="color:black">Aberdeenshire Council Tax Band: B EPC: E FREEHOLD</span></b></p><p style="text-align:justify"><span style="color:black"></span></p><p style="text-align:justify"><b><span style="color:black">MORE ABOUT THE PROPERTY…</span></b></p><p style="text-align:justify"><b><span style="color:black"></span></b></p><p style="text-align:justify"><span style="color:black">Entering the front of the property into the generous sized entrance hallway with plenty space for furnishings, a skylight cascading natural light into the hall and wood effect laminate flooring flowing into the lounge and bedroom 1. There is a ceiling hatch with a Ramsay ladder giving access to the loft space and the electrics and solar panel system are housed up high in a storage cupboard. This is an excellent and welcoming space that creates the WOW factor when entering the home!</span></p><p style="text-align:justify"><span style="color:black"></span></p><p style="text-align:justify"><span style="color:black">The first room you come to is Bedroom 1 which is a spacious front facing room with gorgeous décor, feature wall lights, a walk-in wardrobe including lighting and provides ample shelf and hanging space, and an en-suite shower room. The en-suite consists of a two-piece white suite set in a vanity unit with storage surrounding as well as a separate shower enclosure housing a mains power shower and wet wall<i> </i>to picture rail height. There is tiled flooring, a parador ceiling with ceiling spotlight and extractor fan, a chrome heated towel rail, wall shelving and a wall mounted LED mirror.</span></p><p style="text-align:justify"><span style="color:black"></span></p><p style="text-align:justify"><span style="font-size:11pt;color:black">Across the hallway into the</span><span style="color:black"> </span><span style="font-size:11pt;color:black">lounge which</span><span style="font-size:11pt;color:#0d0d0d"> is a bright and welcoming front-facing room, neutrally decorated and featuring attractive wooden laminate flooring which flows seamlessly from the hallway. A focal point of the room is the wooden mantel and slate hearth, housing a log-burning stove which has been thoughtfully positioned within the wall and helps to distribute warmth throughout the property. The room also benefits from attractive feature shelving, providing the ideal space for displaying decorative items, while there is ample room for a range of lounge furnishings. Further features include ceiling coving and a decorative ceiling rose, adding character and charm to the room.</span></p><p style="text-align:justify"><i><span style="color:black"></span></i></p><p style="text-align:justify"><span style="color:black">Back into the hall and through to the modern dining kitchen which has ceiling spotlights and tiled flooring, and is fitted with a high gloss range of shaker base and wall units with coordinated worksurfaces, matching splash back tiling and a one and a half stainless-steel sink with mixer tap beneath a rear facing window. Integrated appliances include a fridge freezer, dishwasher, microwave, a range master cooker with a 5-burner hob and extractor hood above and three ovens There is under counter feature spotlights, kickplate lighting, plenty of cupboard space, ample space for a dining table and chairs in front of the patio doors leading out to the rear garden.</span></p><p style="text-align:justify"><span style="color:black"></span></p><p style="text-align:justify"><span style="color:black">Into the rear hallway which has a useful storage cupboard with ample shelf and hanging space ideal for coats and shoes. A further double door storage cupboard located at the end of the hall is ideal for linen and houses the boiler.</span></p><p style="text-align:justify"><span style="color:black"></span></p><p style="text-align:justify"><span style="color:black">Next is the utility room which is fitted with a range of base and wall units, with coordinated worksurfaces, matching splashback and a stainless-steel sink with mixer tap. Integrated appliances include a washing machine and tumble dryer and there is a chrome heated towel rail as well as rear door access from here out to the garden. The room is neutrally decorated throughout and has wood effect laminate flooring which flows through from the hallway.</span></p><p style="text-align:justify"><span style="color:black"></span></p><p style="text-align:justify"><span style="color:black">The family bathroom consists of a three-piece white suite with the wash hand basin and WC set in a vanity unit with storage below and to the side as well as a P-shaped jet bath with a centre water fall tap and electric shower above. The bathroom is lined in neutral wet wall to the suite areas and has tiled flooring, parador ceiling, ceiling spotlights, ceiling spotlight extractor fan, an LED wall mounted mirror, chrome heated towel rail and a rear facing opaque window.</span></p><p style="text-align:justify"><span style="color:black"></span></p><p style="text-align:justify"><span style="color:black">Bedrooms 2 & 3 are tastefully decorated, double bedrooms with built-in sliding mirror door wardrobes providing ample shelf and hanging space and wood effect laminate flooring. Bedroom 3 is rear facing and bedroom 2 is front facing with an additional shelved storage cupboard. </span></p><p style="text-align:justify"><span style="color:black"></span></p><p style="text-align:justify"><b><span style="color:black">Externally</span></b></p><p style="text-align:justify"><b><span style="color:black"></span></b></p><p style="text-align:justify"><strong><span style="font-size:11pt;color:#0d0d0d">The front garden</span></strong><span style="font-size:11pt;color:#0d0d0d"> is a particularly attractive south-facing garden, designed with low maintenance in mind. The garden is mainly laid to a combination of paving and monoblock, creating a neat and easily maintained outdoor space. A low wall surrounds the garden, with a small iron gate providing access to the front door.</span></p><p style="text-align:justify"><span style="font-size:11pt;color:#0d0d0d"></span></p><p style="text-align:justify"><span style="font-size:11pt;color:#0d0d0d">Gated access to the side of the property leads to the monoblock driveway, which provides parking for one to two vehicles. The driveway is complemented by attractive flowerbeds and leads to the single garage, positioned to the far right of the property. The garage benefits from power and lighting, while a useful metal-framed shed/garage sits adjacent, providing additional storage.</span></p><p style="text-align:justify"><strong><span style="font-size:11pt;color:#0d0d0d"></span></strong></p><p style="text-align:justify"><strong><span style="font-size:11pt;color:#0d0d0d">The rear garden </span></strong><span style="font-size:11pt;color:#0d0d0d">is a fantastic feature of the property, with the garden thoughtfully arranged over a few levels and offering a variety of useful and attractive outdoor spaces. Patio doors from the kitchen open directly onto the garden, leading to a monoblock drying area with ample space for a rotary dryer, together with two raised paved areas which would be ideal for planters, pots or additional outdoor seating.</span></p><p style="text-align:justify"><span style="font-size:11pt;color:#0d0d0d"></span></p><p style="text-align:justify"><span style="font-size:11pt;color:#0d0d0d">Steps lead up to a decking area, with a convenient hatch providing access to the oil tank beneath. Beyond this is a generous lawn area, enclosed by hedging to create a private and secure space which would be ideal for children and pets to enjoy. This is also a particularly sunny area of the garden and would make an excellent location for a hot tub or further outdoor seating. The garden is bordered by mature flowerbeds, creating a colourful and established setting, while the excellent privacy is further enhanced by the absence of neighbouring windows overlooking the garden.</span></p><p style="text-align:justify"><span style="font-size:11pt;color:#0d0d0d"></span></p><p style="text-align:justify"><span style="font-size:11pt;color:#0d0d0d">A greenhouse will remain as part of the sale, while a paved pathway leads to a substantial metal-framed shed with double doors, power and lighting, which will also remain. The area surrounding the sheds is laid with bark and features raised flowerbeds, providing excellent potential for growing flowers, fruit and vegetables. Double gates to the side of the property provide convenient access for bin storage, parking and general garden maintenance.</span></p><p style="text-align:justify"><b><span style="color:black"></span></b></p><p style="text-align:justify"><b><span style="color:black"></span></b></p><p style="text-align:justify"><b><u><span style="color:black">ROOM MEASUREMENTS </span></u></b></p><p style="text-align:justify"><b><span style="color:black">Lounge: 12’7 x 15’1 (3.84m x 4.60m)</span></b></p><p style="text-align:justify"><b><span style="color:black">Dining Kitchen: 20’4 x 9’6 (6.20m x 2.90m)</span></b></p><p style="text-align:justify"><b><span style="color:black">Utility Room: 6’3 x 5’4 (1.90m x 1.63m)</span></b></p><p style="text-align:justify"><b><span style="color:black">Bedroom 1: 10’7 x 13’0 (3.23m x 3.96m)</span></b></p><p style="text-align:justify"><b><span style="color:black">En-suite: 3’9 x 9’0 (1.14m x 2.74m)</span></b></p><p style="text-align:justify"><b><span style="color:black">Bedroom 2: 12’5 x 11’2 (3.78m x 3.40m)</span></b></p><p style="text-align:justify"><b><span style="color:black">Bedroom 3: 10’0 x 9’6 (3.05m x 2.90m)</span></b></p><p style="text-align:justify"><b><span style="color:black">Family Bathroom: 6’3 x 9’1 (1.90m x 2.77m)</span></b></p><p style="text-align:justify"><span style="color:black"></span></p><p style="text-align:justify"><b><span style="color:black">AMENITIES, SCHOOLS & TRANSPORT LINKS </span></b></p><p style="text-align:justify">Marykirk is a quiet village equidistantly positioned between Montrose and Laurencekirk and near the A90 for those commuting to Aberdeen or Dundee taking approximately 40 minutes by car to either city, including Aberdeen airport. Train stations are within ten minutes’ drive to either Montrose or Laurencekirk. Marykirk has a village pub, primary school, play park and an active village hall giving it a real community identity. Balmakewan tearoom is a short walk and a pleasant setting for meeting friends and the children to walk and play. There are lovely riverside and country walks nearby and a choice of outdoor pursuits from golfing, fishing, hill walking etc all within easy reach. Marykirk Primary School is a short walk for the younger children and secondary schooling is at Mearns Academy in Laurencekirk. Lathallan private school is just 10 minutes’ drive over the Garvock Hill to Johnshaven.</p><p><b>Disclaimer</b></p><p>Whilst we make enquiries with the Seller to ensure the information provided is accurate, Yopa makes no representations or warranties of any kind with respect to the statements contained in the particulars which should not be relied upon as representations of fact. All representations contained in the particulars are based on details supplied by the Seller. Your Conveyancer is legally responsible for ensuring any purchase agreement fully protects your position. Please inform us if you become aware of any information being inaccurate.</p>