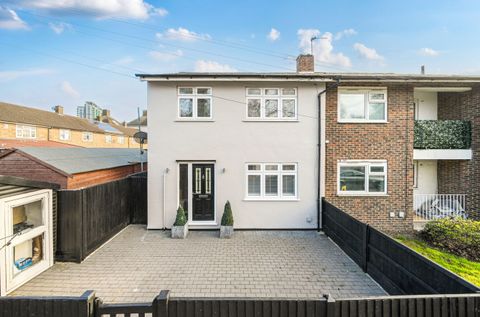
Property Details:
- Type: Semi-detached house
- Bedrooms: 4
- Bathrooms: 2
Agent: John Payne - Plumstead Common
Phone: 020 8128 4563
*GUIDE PRICE £525,000-£550,000* Offered to the market chain free is this four bedroom, two bathroom, extended semi detached home. Conveniently located for local shops, schools, bus routes, local parks and Abbey Wood mainline station & Elizabeth Line. <br/><br/>On entering the property you are welcomed to a spacious entrance hall with carpet as fitted. There is a 22ft x 10ft living room with double glazed window to the front, French doors leading to the rear garden and carpet as fitted. There is a 22ft kitchen, fitted with a range of wall and base units with complimentary work surfaces and space for appliances. On the ground floor you will also find bedroom one, 16ft x 13ft, with built in wardrobes, carpet as fitted and double glazed windows. There is a 'Jack & Jill' wet room to bedroom one and the reception room, with walk in shower area, WC and wash hand basin. There is also a utility room off bedroom one with access to the rear garden also. <br/><br/>To the first floor you will find bedroom two, 12ftft x 10ft, with carpet as fitted, double glazed windows and built in storage. Bedroom three, 10ft x 10ft, with carpet as fitted, double glazed windows and built in storage. Bedroom four, 12ft x 7ft, with carpet as fitted and double glazed window. Off the landing you will find a large storage cupboard and access to the loft. Completing the first floor you will find the family bathroom fitted with a three piece suite comprising a panelled bath, vanity wash hand basin and low level WC.<br/><br/>Externally you will find the 46ft x 37ft rear garden with paved patio area, mainly laid to lawn with hardstanding to the rear and gates that open from the road providing off street parking. There is also a good size front garden mainly laid to lawn.<br/><br/>Offering spacious and versatile accommodation this property has lots of potential for further extensions STPP. Internal viewings are highly recommended to appreciate the size of property on offer.<br/><br/>Freehold<br/>Greenwich Council - Tax Band: D<br/>Energy Efficiency Rating: C