Property Details:
• Type: Terraced
• Tenure: FREEHOLD
• Floor Area: N/A
Key Features:
• Standard Build
• Two Double Bedrooms
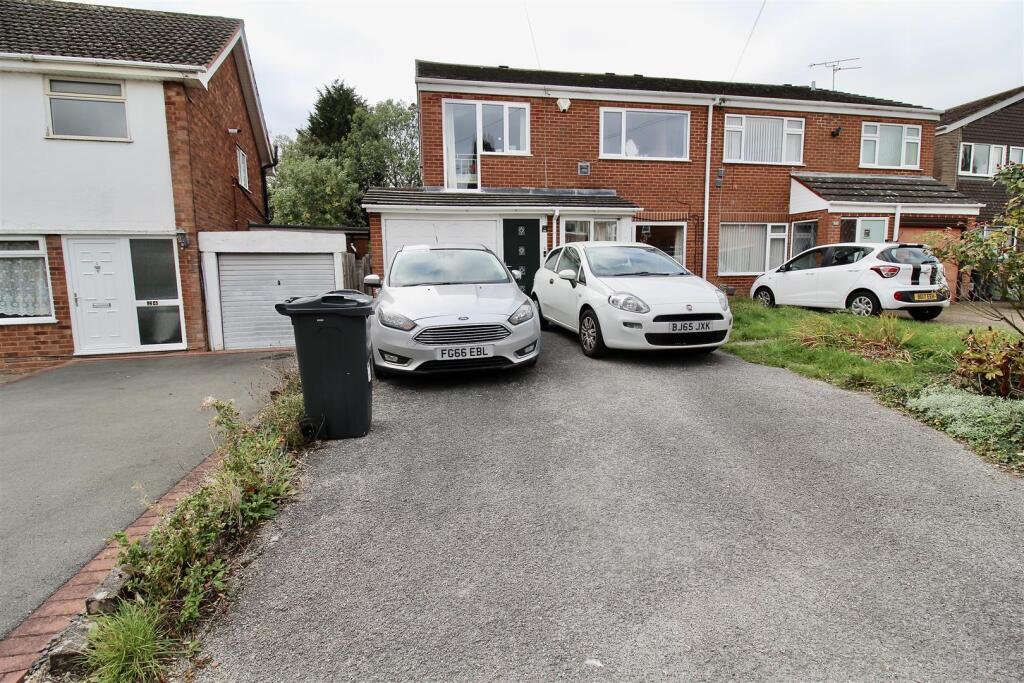
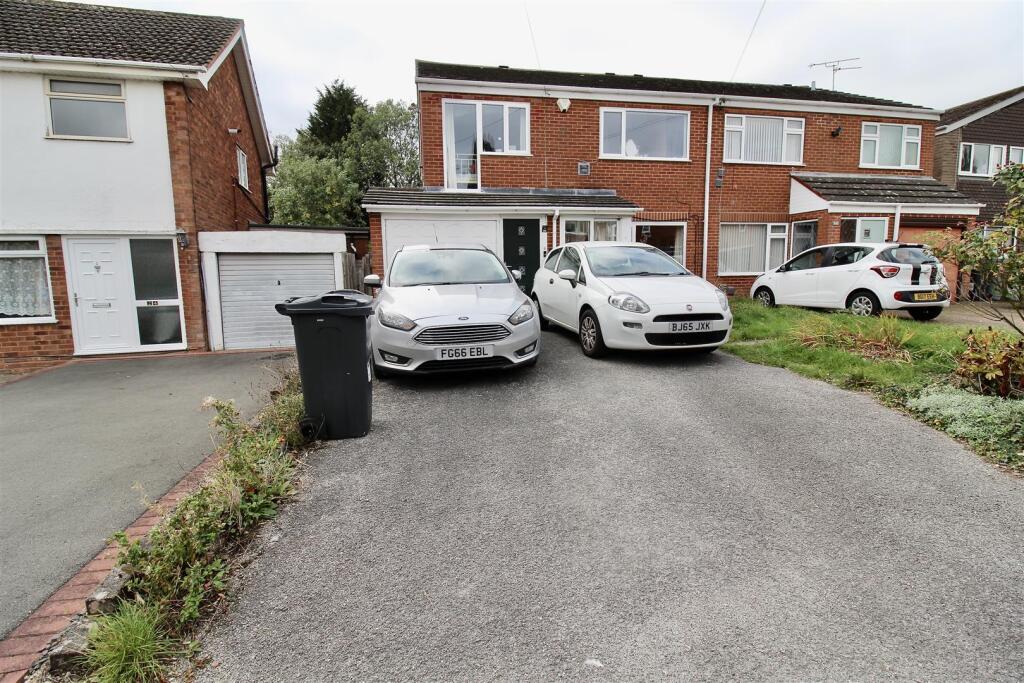
• Driveway Potential
• Through Lounge/Dining Room
• Upstairs Bathroom Re-Fitted 3 years ago
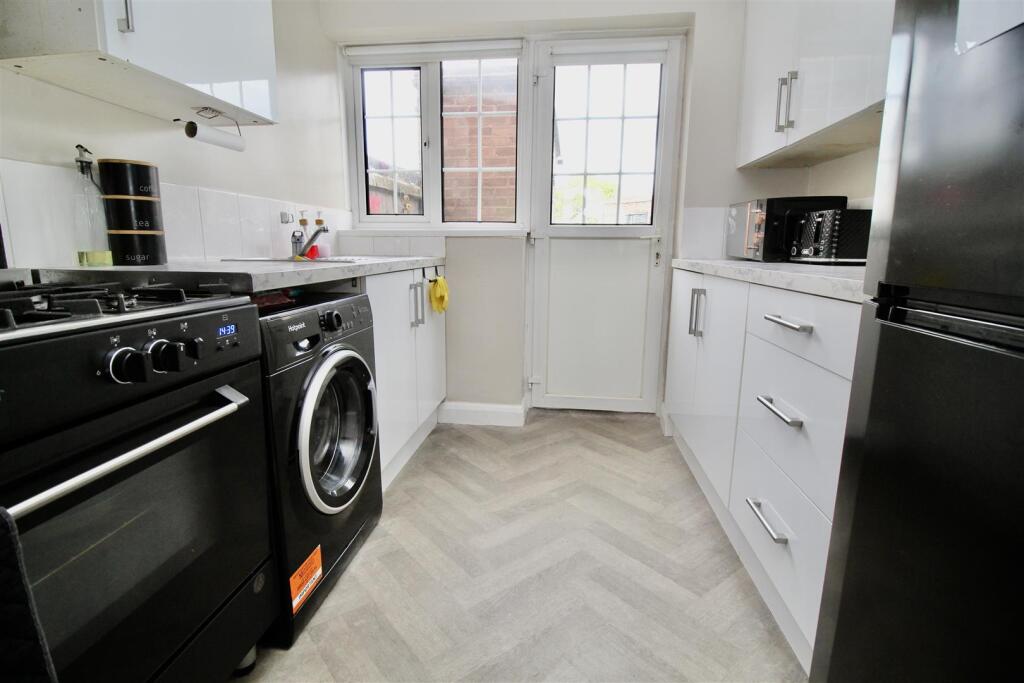
• Modern Style Kitchen 4 yrs ago
Location:
• Nearest Station: Lea Hall Station
• Distance to Station: 1.030484284720135 miles
Agent Information:
• Address: 254 Chester Road,
Castle Bromwich,
Birmingham,
B36 0JE
Full Description:
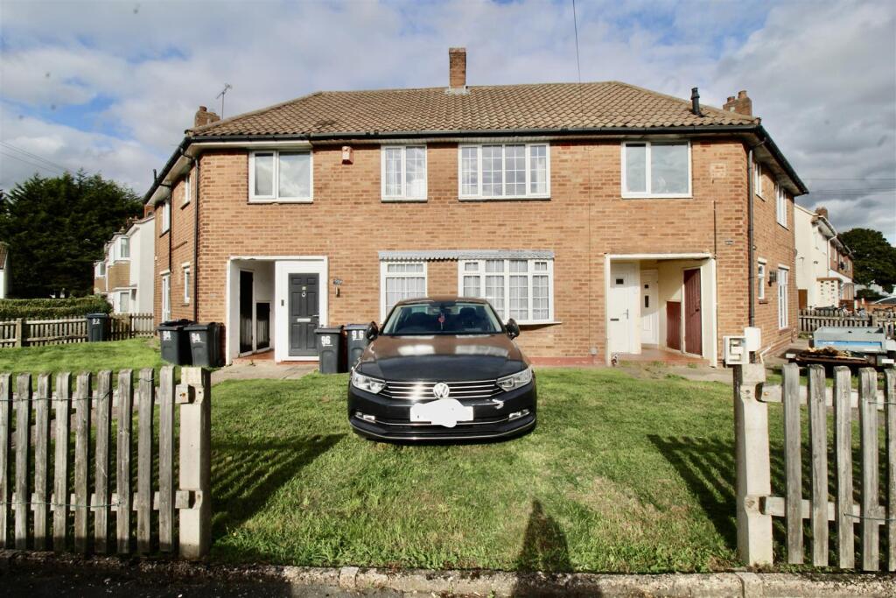
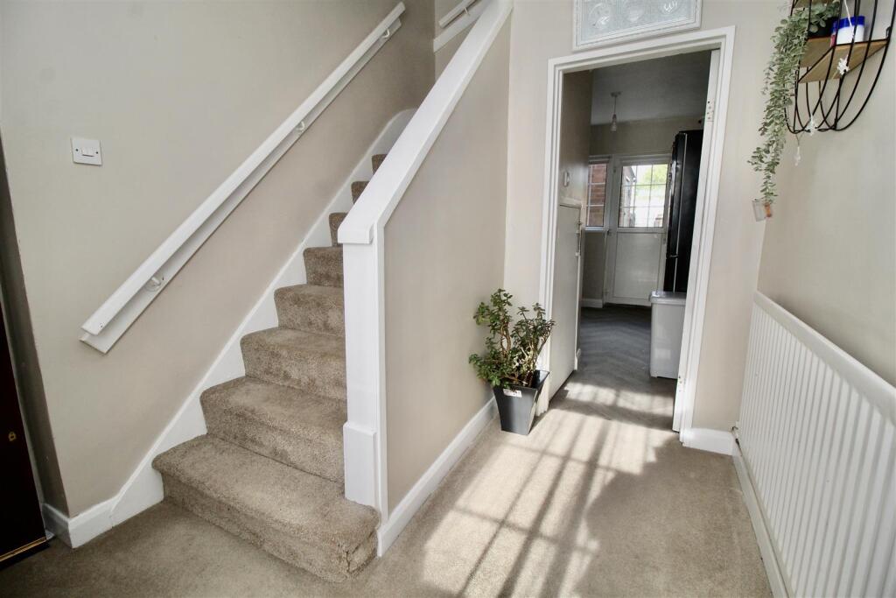
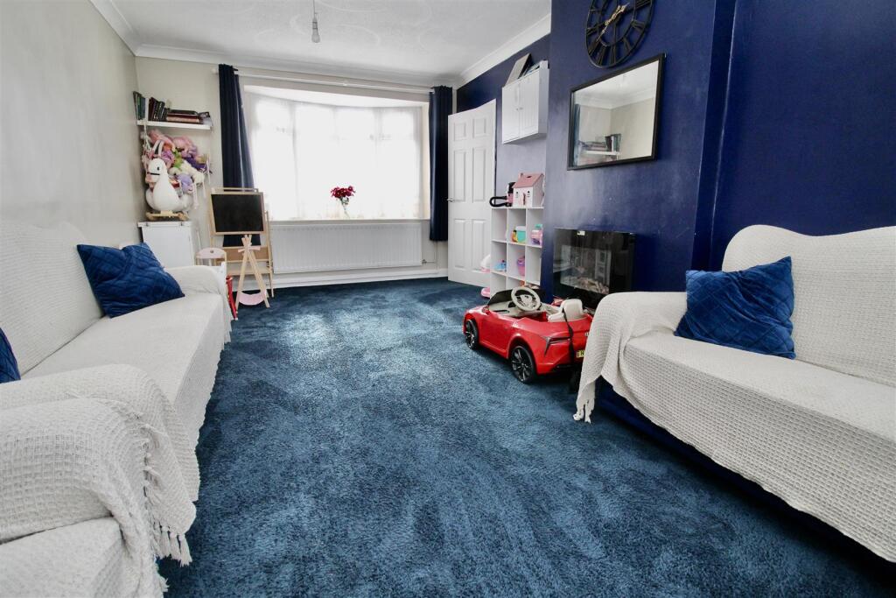
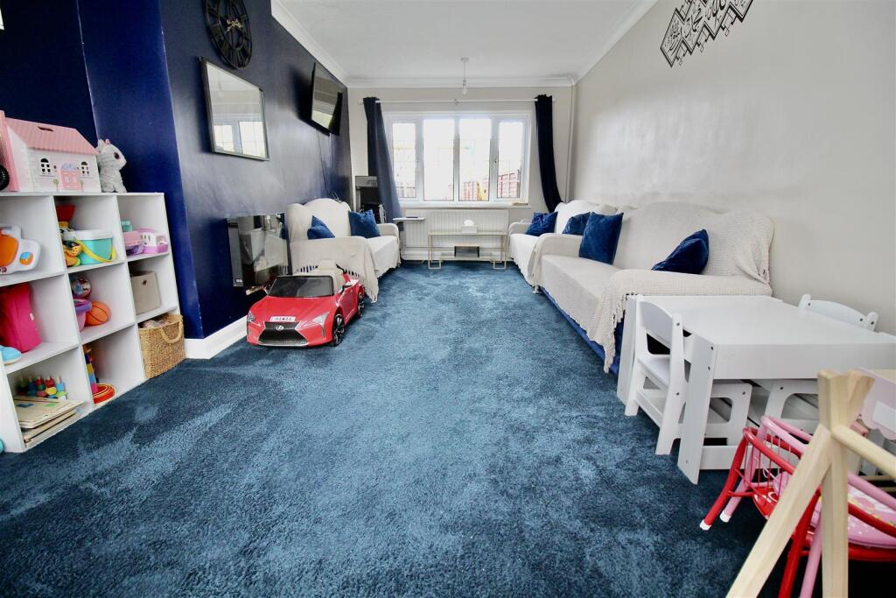
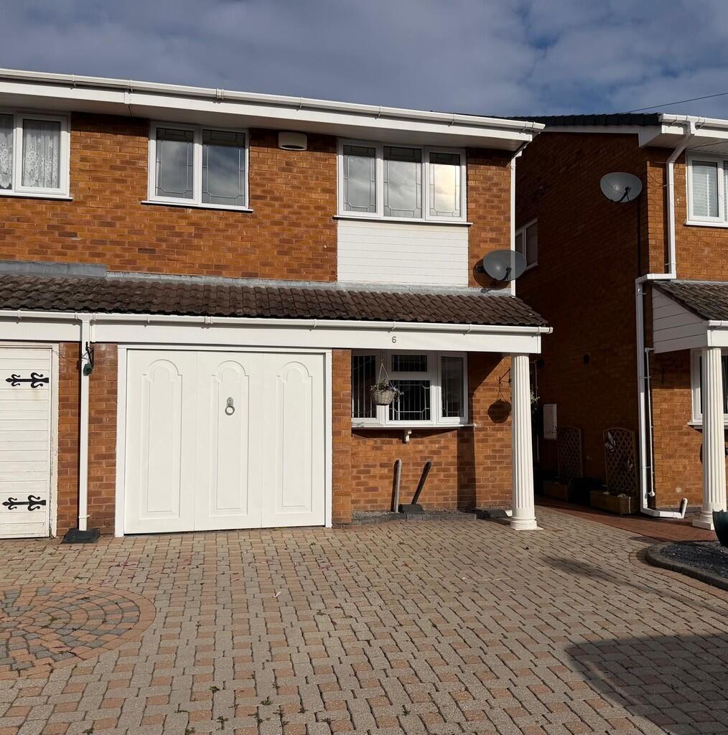
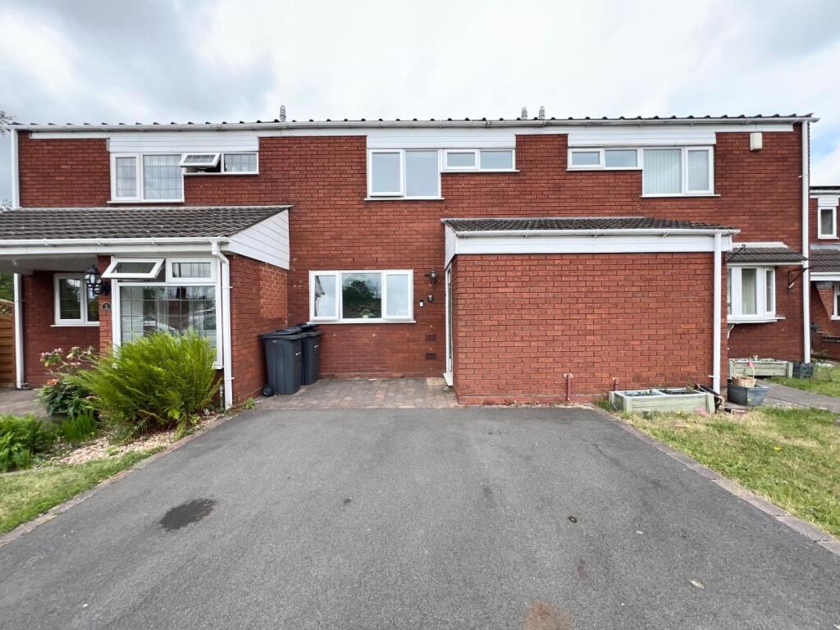
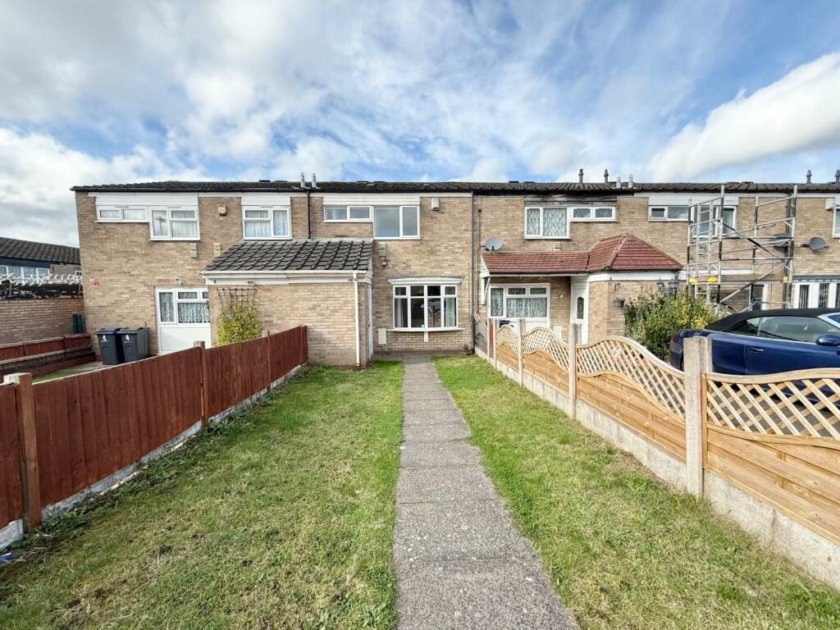
** TWO DOUBLE BEDROOMS ** STANDARD BUILD ** DRIVEWAY POTENTIAL **<br /><br />This MID-TERRACE property has been modernised within the last three years therefore requires mo work. The property has the benefit of an out-spanning front garden area (could be a driveway with the correct permissions and access point for multiple vehicles) Enclosed entrance porch area, entrance hallway which has an open feel to it, through lounge/dining room, and a modern style kitchen to the rear of the property. To the first floor there are TWO DOUBLE BEDROOMS and a family bathroom. Energy Efficiency Rating:- C<br /><br /><b>Approach</b> - The property is approached via the public footpath leading to the shared access gate to the left of the property when looking at the property. The access gate leads through to:-<br /><br /><b>Front Garden</b> - Paved pathway shared with the neighbouring properties to one side of the front garden laid mainly to lawn (could be made into a driveway for 2-3 vehicles with the correct permissions) The front garden is the area between the two paved pathways, this area belongs to this property on the title deeds we are advised via the vendor. Fence borders to the front of the garden area and a Composite door allowing access to:-<br /><br /><b>Entrance Porch</b> - 1.19m x 1.02m (3'11" x 3'4") - Enclosed porch area with a light above the glazed door to the side leading through to:-<br /><br /><b>Entrance Hall</b> - 2.24m x 2.24m aproximately (7'4" x 7'4" aproximate - Stairs rising to the first floor landing area, radiator, decorative coving finish to the ceiling area, and doors to:-<br /><br /><b>Through Lounge/Dining Room</b> - Double glazed bow window to the front, further double glazed window to the rear, two radiators, and a decorative coving finish to the ceiling area.<br /><br /><b>Kitchen</b> - 3.48m x 2.39m (11'5" x 7'10") - Range of wall mounted and floor standing base units with a marble effect work surface over incorporating a stainless steel effect sink and drainer unit with a mixer tap over. Under stairs storage cupboard, tile effect flooring, and partly tiled walls. Radiator, plumbing for a washing machine, gas point for a cooker and an extractor hood above the cooker space. Double glazed window to the rear with a double glazed door also to the rear allowing access to/from the rear garden area.<br /><br /><b>First Floor</b> - <br /><br /><b>Landing</b> - Loft access via the hatch area and a storage cupboard. Doors to:-<br /><br /><b>Bedroom One</b> - 4.70m x 2.77m (15'5" x 9'1") - Two double glazed windows to the front, built in storage cupboard over the stairs and a radiator. Fitted bedroom units to one wall (the vendor also has matching bedside cabinets they are prepared to leave but not in situ currently)<br /><br /><b>Bedroom Two</b> - 3.43m x 2.82m (11'3" x 9'3") - Double glazed window to the rear, radiator, and a built in wardrobe.<br /><br /><b>Bathroom</b> - 2.08m x 1.70m (6'10" x 5'7") - Suite comprised of a panelled bath with an electric shower unit over, low flush WC and a pedestal wash hand basin. Partly tiled walls, tile effect flooring, radiator, and a double glazed window to the rear.<br /><br /><b>Outside</b> - <br /><br /><b>Rear Garden</b> - Fence perimeters to the paved patio area, with a paved pathway to one side of the garden laid mainly to lawn and two brick built storage sheds.<br /><br /><b>Flood Risk</b> - Surface Water<br />Yearly Chance - Very Low<br />Yearly Chance between 2040-2060 - Very Low<br /><br />Rivers & Seas <br />Yearly Chance - Very Low <br /><br />Yearly Chance between 2036 - 2069 - Very Low<br /><br /><b>Ofcom Mobile</b> - Various factors can affect coverage, such as being close to large trees or buildings when outdoors, or the thickness of walls if you’re inside a building. This means there may be differences between the coverage prediction and your experience.<br /><br />EE- Good outdoor and in-home<br />O2 Good outdoor <br />3 Good outdoor, and in-home<br />Vodafone Good outdoor and in-home<br /><br />Performance across your postal district<br /><br />This shows the percentage of measurements across your postal district over the last 12 months that can successfully stream video or make a video call if they have coverage. <br /><br />EE- 89%<br />O2 84%<br />Three 87%<br />Voda 85%<br />Performance scores should be considered as a guide since there can be local variations.<br /><br /><b>Ofcom Broadband</b> - STANDARD - Highest available download speed - 12 Mbps. Highest available upload speed - 1 Mbps - Availability Good<br />SUPERFAST Highest available download speed - 80 Mbps - Highest available upload speed - 20 Mbps - Availability Good<br />ULTRAFAST- Highest available download speed - 10000 Mbps - Highest available upload speed - 10000 Mbps - Availability Good<br /><br />