Property Details:
• Type: Semi-Detached
• Tenure: N/A
• Floor Area: N/A
Key Features:
• Extended semi-detached home
• Three bedrooms
• Living room
• Open plan kitchen diner
• Modern fixtures and fittings
• Utility
• New windows and doors
• New roof
• Front and rear gardens
• Storage garage
Location:
• Nearest Station: N/A
• Distance to Station: N/A
Agent Information:
• Address: 8 Westgate,
Baildon,
BD17 5EJ
Full Description:
An extended and recently modernised semi-detached family home offering high quality accommodation throughout and situated in a popular residential location close to local amenities. With three bedrooms, living room, open plan kitchen diner, utility, well-kept front and rear gardens and a driveway and storage garage.
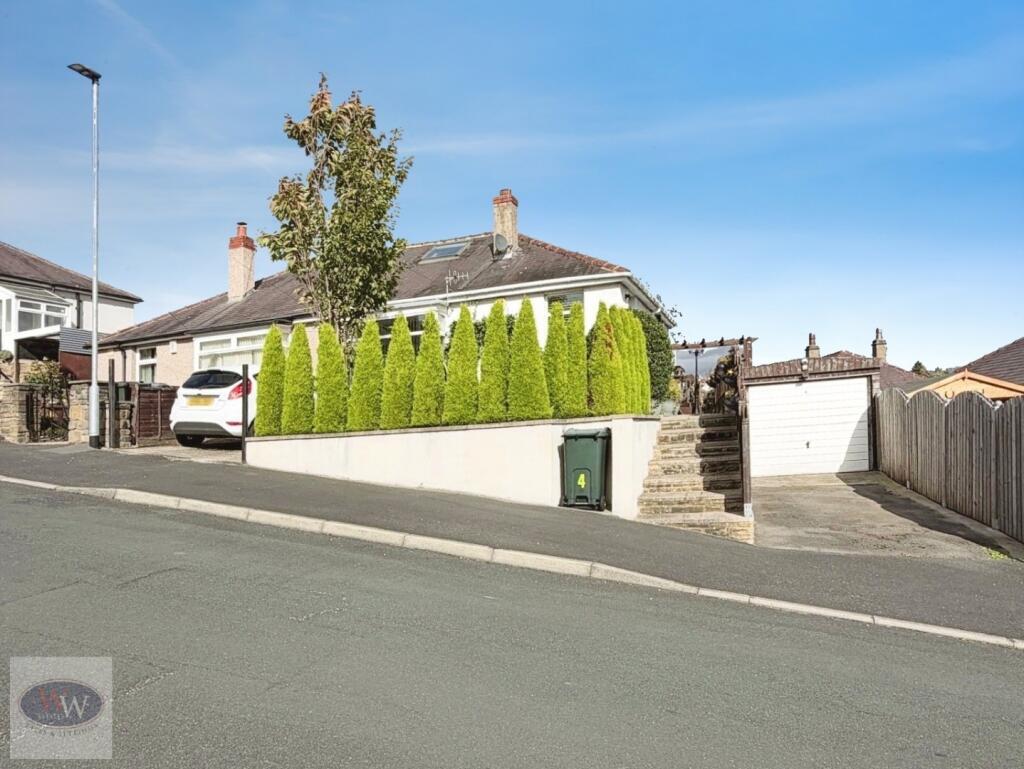
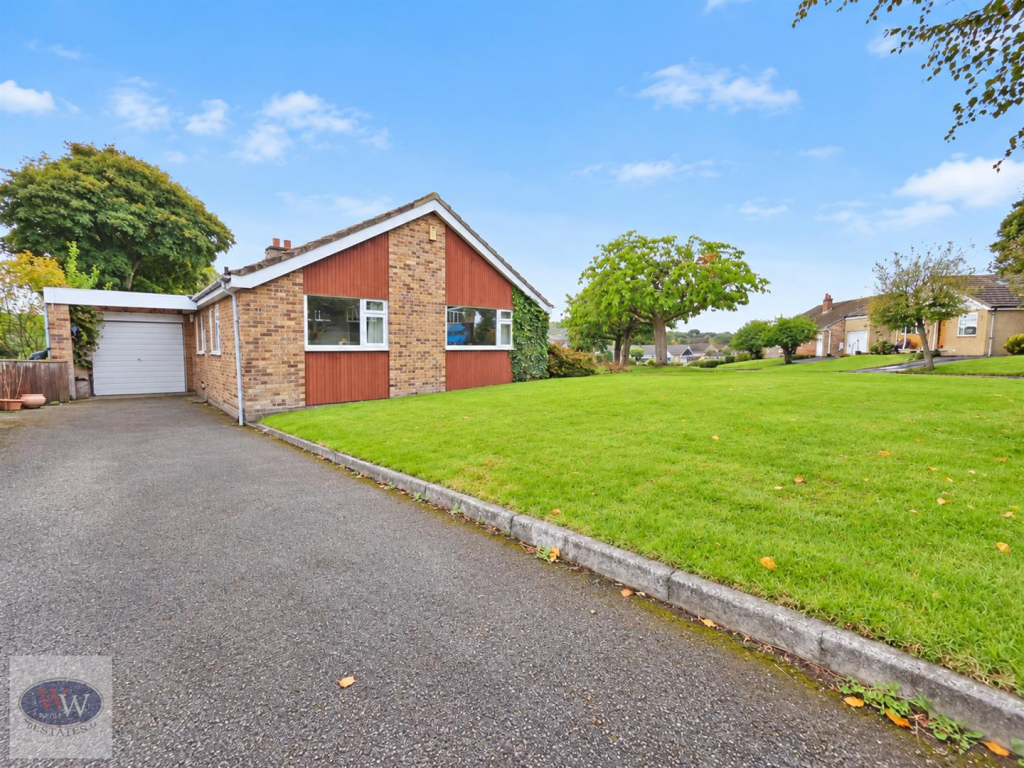
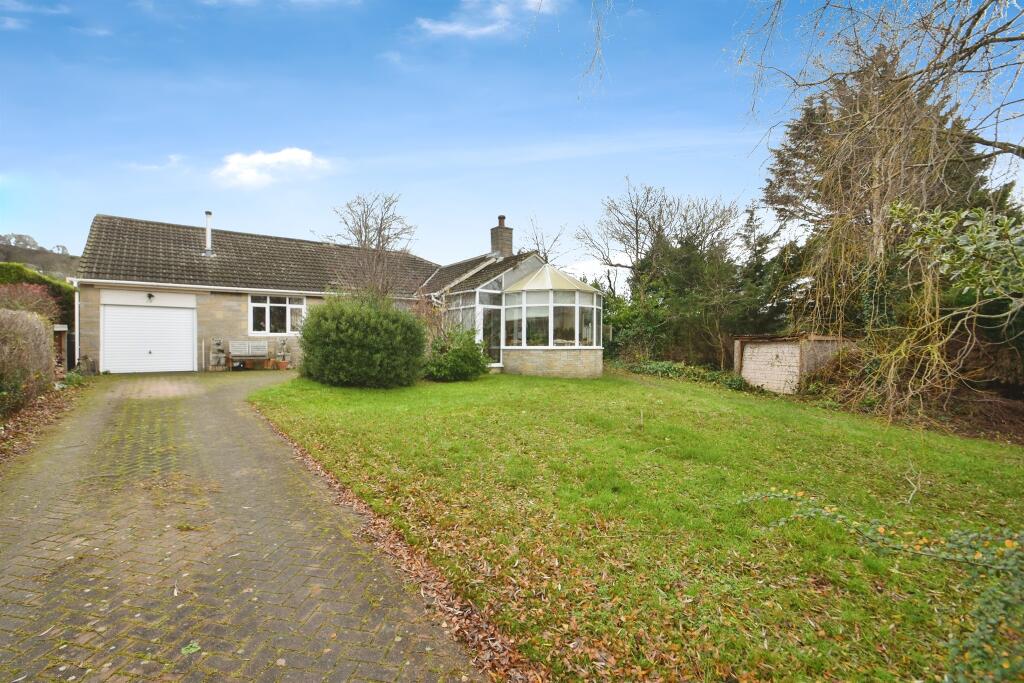
Dacre, Son & Hartley is delighted to offer this beautifully presented semi-detached home, both modernised and extended to provide spacious and well-proportioned family accommodation. Featuring off-street parking and generous level gardens to the rear including a new detached single garage, this impressive property boasts a stylish open-plan kitchen diner with doors opening to the garden, creating a bright and inviting living space. A highly practical utility room adds to the home's functionality. Ideal for a variety of buyers, including first-time buyers and families, this superb home is a fantastic opportunity in a sought-after location.The accommodation is planned over two floors and briefly comprises on the ground floor; welcoming entrance hallway; living room with feature bay window; stunning open plan kitchen diner with integrated appliances and dining area; utility room. On the first floor; two double bedrooms; single bedroom; stylish bathroom suite with shower bath and vanity wash basin and W.C. The property also benefits from a boarded and insulated loft, new uPVC double glazed windows and doors, new roof covering, and a gas fired heating system.Externally, to the front is a tarmac driveway providing off street parking with a lawned garden and planting borders. Mature hedging marks the boundary. At the rear are tarmac and gravel seating areas, a good sized lawned garden with sleeper border, a timber decked seating area, and a garden shed and new detached single garage for useful storage/workshop space. The garden enjoys ample sunlight levels and benefits from a pleasant wooded backdrop.Baildon is a popular village which offers a wide variety of amenities including shops, restaurants, recreational facilities including a golf course, rugby, cricket, football grounds and schools for all ages. Baildon has a rural location with moorland countryside close by and yet has the convenience of daily commuter travelling by rail to Leeds and Bradford business centres. Motorway and air networks are also within daily travelling distance.Local Authority & Council Tax BandBradford Metropolitan District CouncilCouncil Tax Band C.Tenure, Services & ParkingFreehold. Mains electricity, water, drainage and gas are installed. Domestic heating is from a gas fired boiler. Off-street driveway parking.Internet & MobileCoverage information obtained from the Ofcom website indicates that an internet connection is available from at least one provider. Mobile coverage (outdoors), is also available from at least one of the UKs four leading providers. For further information please refer to:
From the roundabout in the centre of Baildon proceed down Browgate, at Threshfield crossroads turn left into Station Road and then immediate right into Netherhall Road. The property is located towards opposite the turning for Strathallan Road on the left hand side.BrochuresParticulars