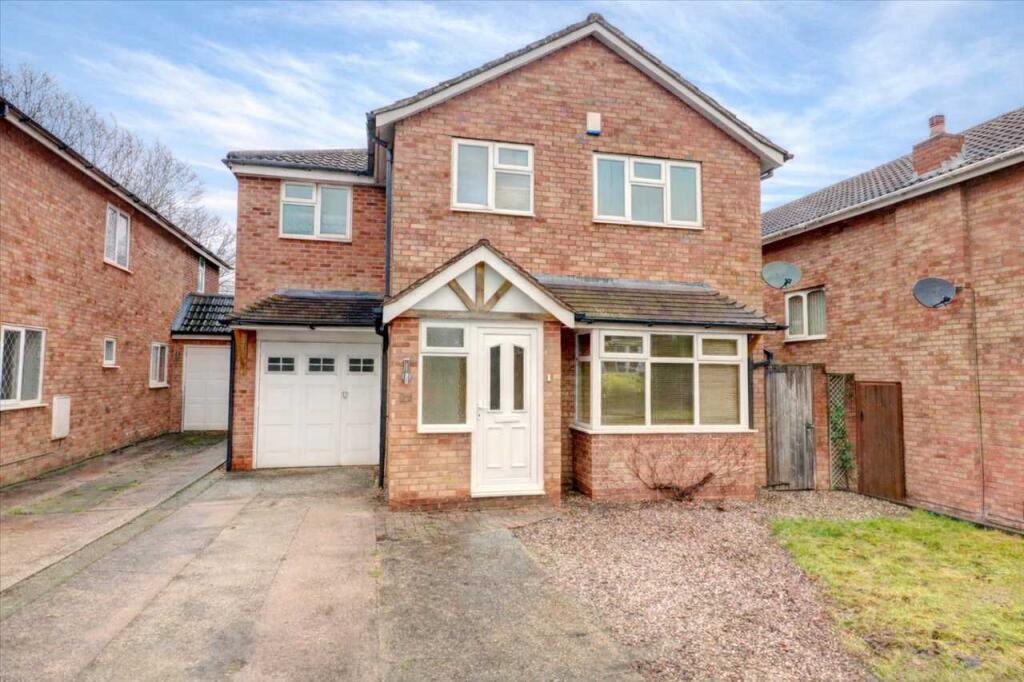
Property Details:
• Type: Detached
• Tenure: Ask agent
• Floor Area: N/A
Key Features:
• Stunning Detached Period Property
• Three Double Bedrooms
• En-Suite Shower Room
• Large Family Bathroom
• Two Reception Rooms
• Large Kitchen / Diner
• Victorian Style Conservatory
• Wrap Around West Facing Garden
• Double Garage and Gated Driveway
• No Upward Chain
Location:
• Nearest Station: N/A
• Distance to Station: N/A
Agent Information:
• Address: No.1 High Street,
Coleshill,
Birmingham,
B46 1AY
Full Description:
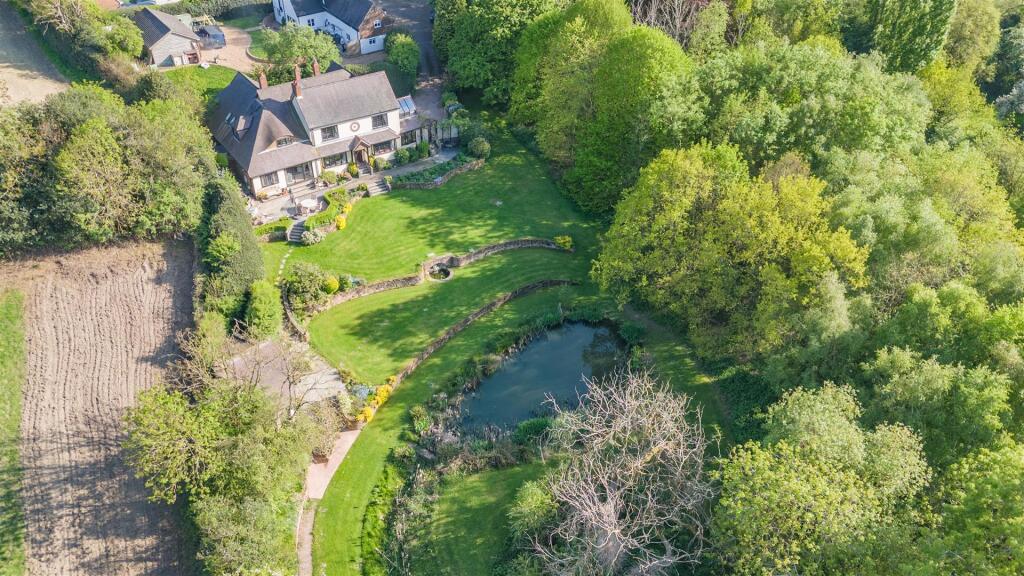
This is your chance to own this one of a kind, stunning period property situated in the heart of Water Orton village. This detached family residence is bursting with character and original features, spacious rooms with high ceilings and large sash style windows throughout. Being within walking distance to all local amenities as well as the local train station which has direct links to Birmingham Grand Central. The property comprises of three double bedrooms, en-suite shower room, two reception rooms, large kitchen / dining room, Victorian style conservatory and a large family bathroom with roll top bath and separate shower. There is a west facing wrap around garden and double garage with access via the gated driveway. Internal viewing comes highly recommended. Entrance to the property is via a timber door leading in the porch having further glazed door leading into the hallway. Having two ceiling roses, coving, panelled wall, dado rail, central heating radiator, under-stairs storage cupboard, staircase to the first floor and doors leading off to the following: Lounge 15'9" x 11'8" With large fireplace housing a gas fire to one wall, central heating radiator, picture rail and coving, two wall lights, ceiling rose and two UPVC double glazed 'sash style' windows over looking the front and rear aspects. Dining Room 18'3" x 13'2" Having large fireplace to one wall, central heating radiator, picture rail and coving, ceiling rose and UPVC double lazed 'sash style' window over looking the front aspect. Kitchen / Dining Room 17' x 12' Fitted with a range of floor and wall mounted storage units with work surface over. Space and fittings for dishwasher, washing machine, fridge freezer and 'Range' style cooker. Cupboard housing central heating boiler. Central heating radiator, tiling to splash back and floor, three UPVC double glazed windows over looking the rear and side aspects. Conservatory 14' x 13' Having UPVC double glazed windows and doors to three sides, large radiator, ceiling light, door into garage and further doors out to the rear garden. Staircase leads up to the first floor landing having dado rail and coving, two ceiling roses, two UPVC double glazed windows, access into the loft and doors leading off to the following:Bedroom One 18'6" x 13'7" Having central heating radiator, dado rail to walls, ceiling rose and coving, UPVC double glazed 'sash style' windows to the front and rear aspects. Door into:En-Suite 9'4" x 4'1" Fitted with a white suite comprising of corner shower cubicle, low flush w.c. and bidet, pedestal wash hand basin, heated towel rail, spot lighting to the ceiling and UPVC double glazed window over looking the front aspect. Bedroom Two 15' x 12'2" Central heating radiator, coving and ceiling rose, UPVC double glazed 'sash style' window over looking the front aspect. Bedroom Three 12'2" x 10'Having fitted wardrobes to one wall, central heating radiator, built in shelving and UPVC double glazed 'sash' style window over looking the rear aspect. Family Bathroom 12' x 7'Fitted with a luxury suite comprising of roll top bath, shower cubicle, low flush w.c., bidet and pedestal wash hand basin. Half height tiling to walls, central heating radiator, UPVc double glazed window over looking the rear aspect. OutsideFront: Gated access into the block paved driveway, further gate to the rear garden and access in the garage via and up and over door. Rear: Wrap around garden with fencing to the perimeter, paved patio. Tenure: FreeholdCouncil Tax Band: GTo allow us to complete the required anti-money laundering (AML) checks, please provide the full name, date of birth, current home address, email address and contact number for everyone who will be purchasing the property. As outlined in our property advertisements, there is a £24 (including VAT) fee per person to carry out these checks. Once we have your details, you will receive communication from iamproperty with instructions on how to complete your identity verification and make the payment.