For Rent
Price on request
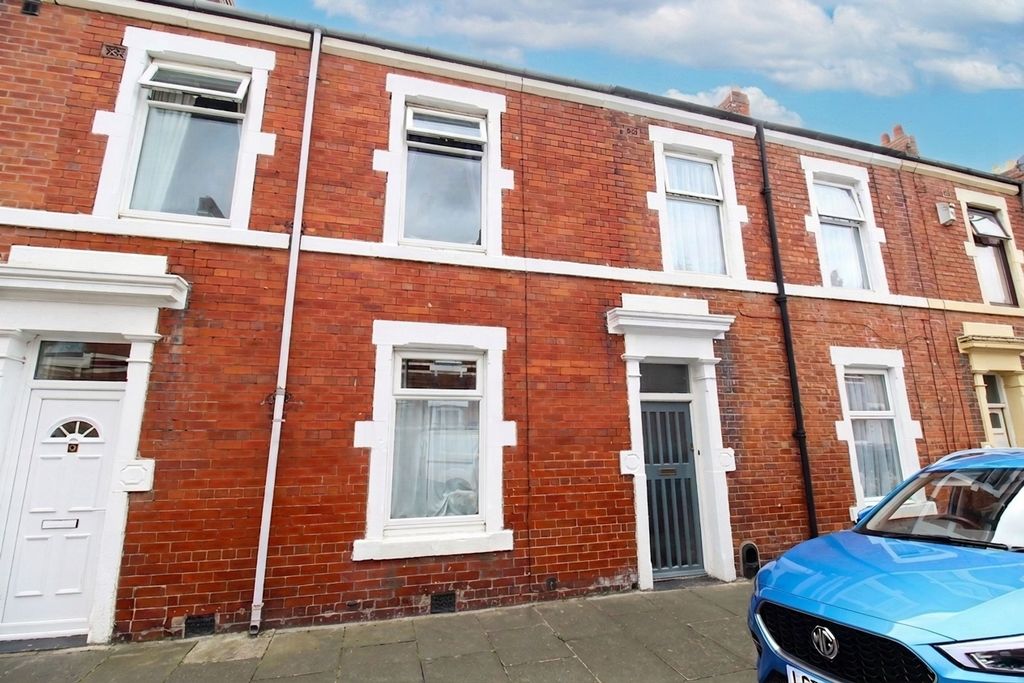
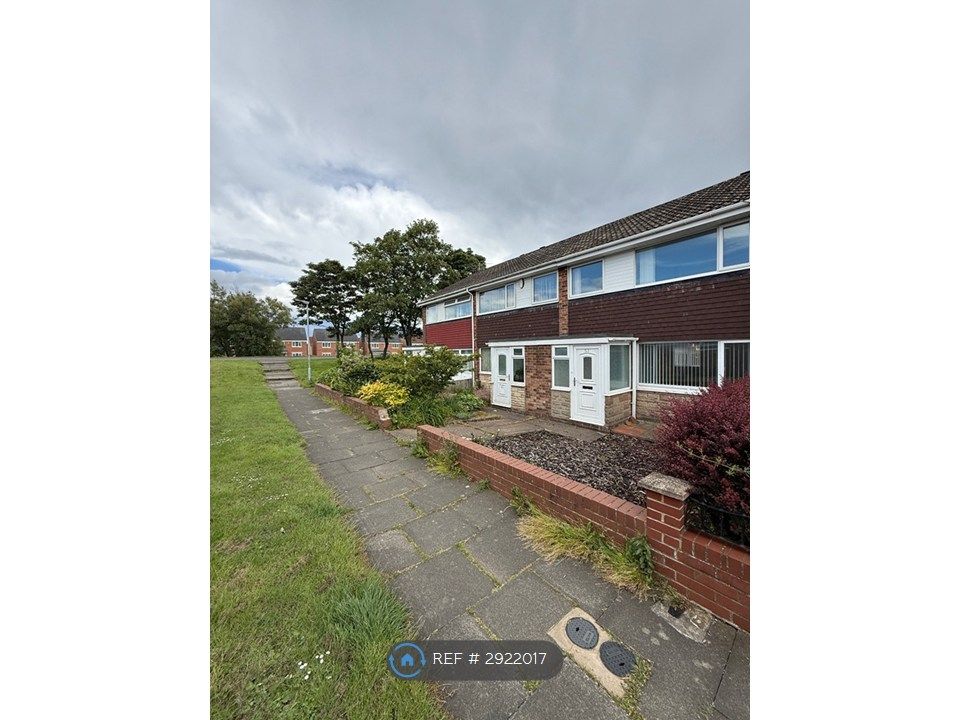
3 bed property for saleFord Drive, Blyth NE24
Studio
Blyth NE24


Property Details: - Type: Semi-detached bungalow - Bedrooms: 2 - Bathrooms: 1
Agent: Rook Matthews Sayer - Blyth Phone: 01670 208414
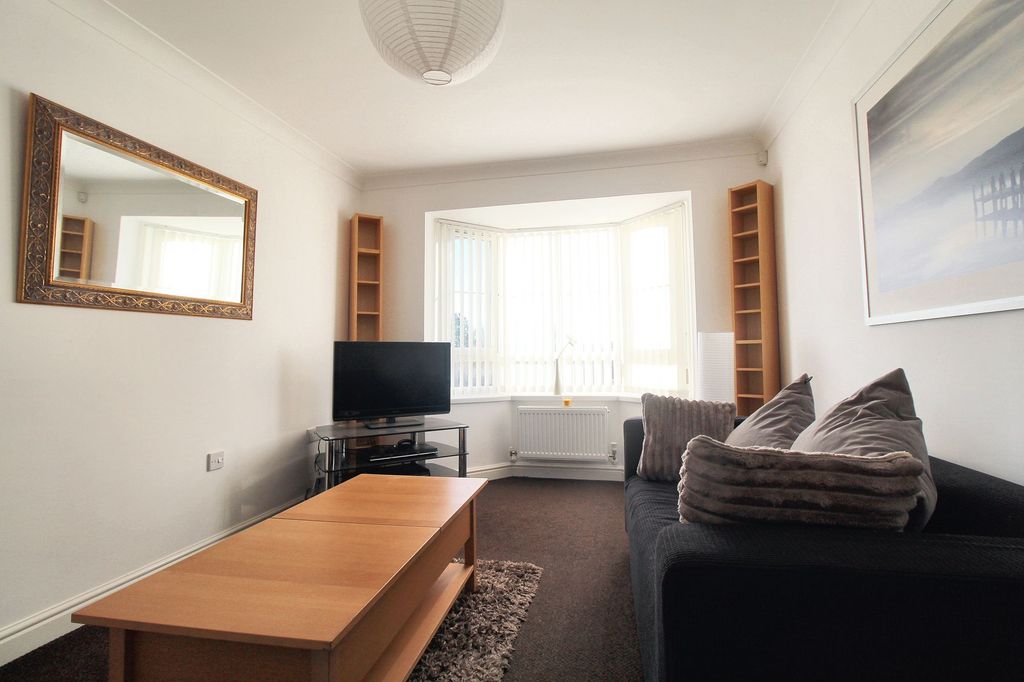
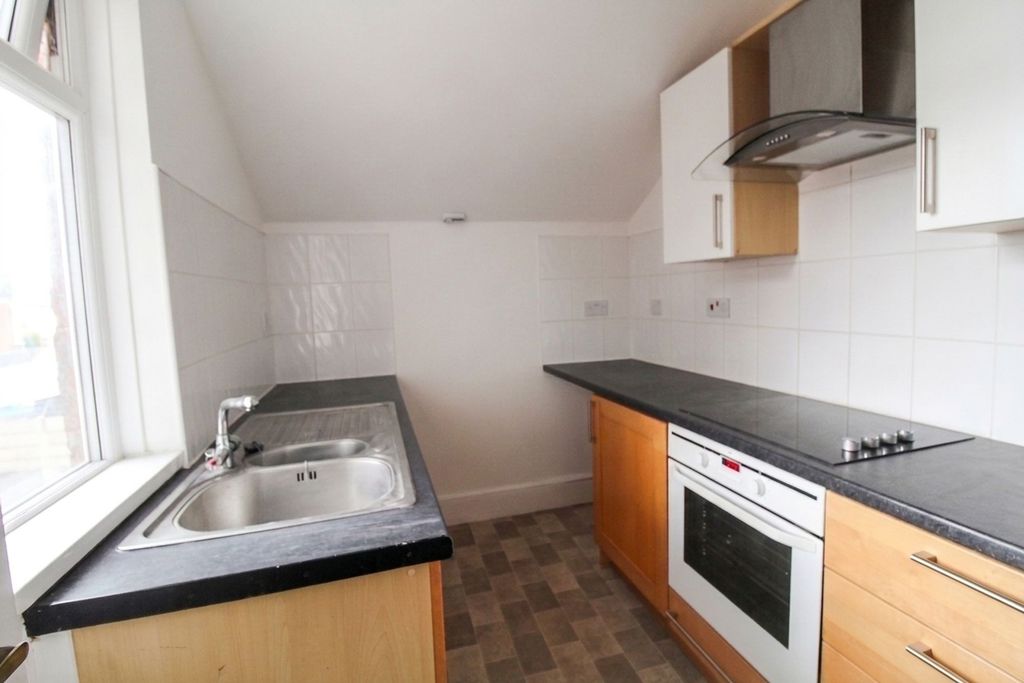
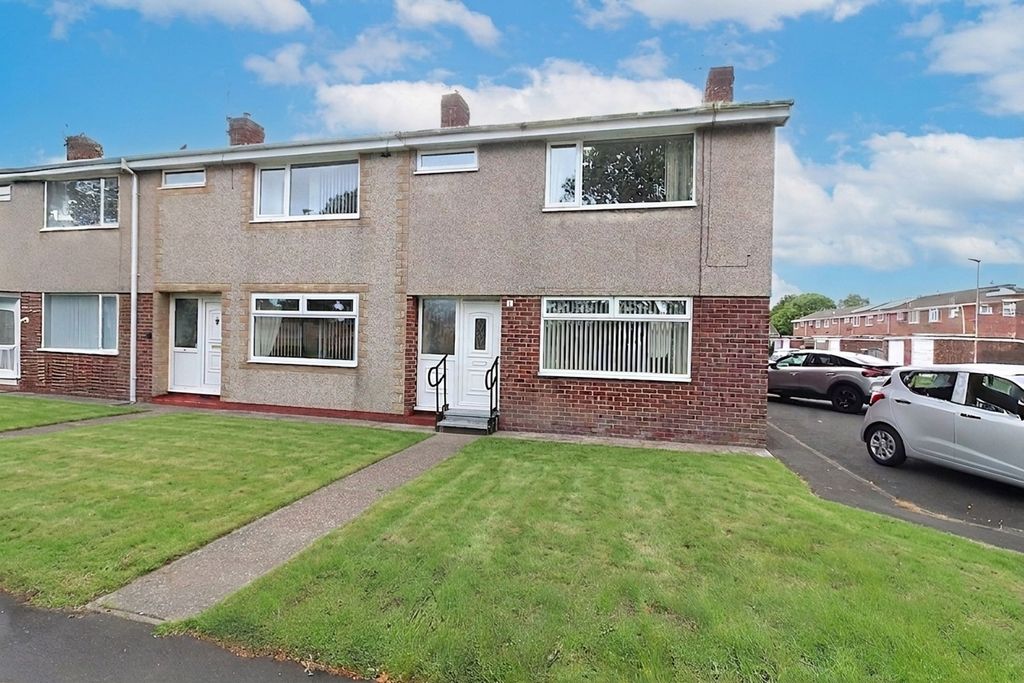
A delightful bungalow with a generous conservatory extension, attractive rear outlook and low-maintenance gardens, ideal for buyers looking to downsize without compromise.Offered for sale with no upper chain, this well-presented home briefly comprises: vestibule, welcoming entrance hall, spacious lounge with bay window and feature fireplace, fitted kitchen, and a large conservatory extension providing excellent additional living and dining space. There are two bedrooms, with the principal bedroom benefiting from fitted wardrobes and bedroom furniture, together with a shower room.Externally, the property enjoys a block-paved driveway to the front providing off-street parking. To the rear is a generously sized enclosed garden with an open aspect, offering a pleasant space to relax and enjoy the outdoors.Representing a superb retirement purchase, early viewing is highly recommended.Interest in this property will be high [use Contact Agent Button] or [use Contact Agent Button] to arrange your viewing.<br/><br/>Please note that the AML fee covers the cost of carrying out the required identity and anti-money laundering checks. Once these checks have been completed, the fee cannot be refunded, even if the property purchase does not go ahead.<br/><br/>VESTIBULEDouble glazed entrance door, part glazed door to hall.<br/><br/>ENTRANCE HALLAccess to part boarded roof space via loft ladder, radiator, air circulator filter.<br/><br/>LOUNGE 16' 03" (4.95m) Into Bay x 12' 08" (3.86m) Into AlcoveDouble glazed window to front, living flame effect gas fire with stone effect surround, marble inset and hearth, alcoves, telephone and television points, picture rail, coving to ceiling, ceiling rose, double radiator.<br/><br/>KITCHEN 8' 10" (2.69m) X 8' 06" (2.59m)Fitted with a range of wall and base units, work surfaces, 1.5 bowl sink unit, built in double electric oven and ceramic hob, part tiled walls, wall mounted combination boiler, radiator, double glazed window to rear, double glazed door to conservatory.<br/><br/>CONSERVATORY 11' 11" (3.63m) X 12' 06" (3.81m)Double glazed windows to rear and sides, double glazed French door to side, one single and two double radiators.<br/><br/>BEDROOM ONE 12' 06" (3.81m) X 9' 11" (3.02m) Plus WardrobesDouble glazed window to rear, fitted bedroom furniture, fitted sliding door wardrobes, dressing table and two bedside tables, picture rail, wall lights x 2, double radiator. <br/><br/>BEDROOM TWO 10' 11" (3.33m) X 7' 07" (2.31m)Double glazed window to front, television point, picture rail, radiator.<br/><br/>SHOWER ROOM/W.C.White suite comprising step in double shower cubicle with mains shower, pedestal wash hand basin, low level w.c., part tiled walls, wall mounted electric heater, upvc clad ceiling with spotlights, double radiator, extractor fan, double glazed frosted window to side.<br/><br/>FRONT GARDENBlock paved driveway providing off street parking.<br/><br/>REAR GARDENLaid mainly to lawn, patio x 2, flower, tree and shrub borders, fenced boundaries, garden shed with light and power, gated access to front and rear<br/><br/><p><strong>PRIMARY SERVICES SUPPLY</strong></p><p>Electricity: Mains</p><p>Water: Mains</p><p>Sewerage: Mains</p><p>Heating: Gas Heating </p><p>Mobile Signal Coverage Blackspot: No</p><p>Parking: Off Street Parking</p><br/><br/>Council Tax Band: A<br/>Tenure: Freehold