For Rent
Price on request
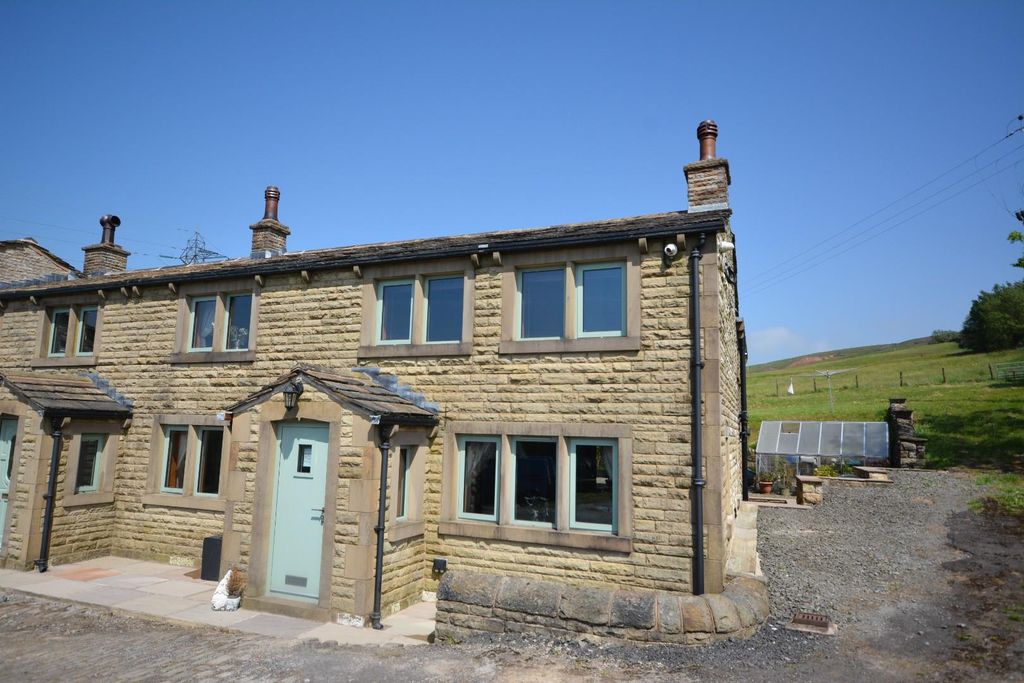
3 bed end terrace house for saleReddish Hill Farm, Market Street, Shawforth, Rochdale OL12
Studio
Rochdale OL12


Property Details: - Type: Detached house - Bedrooms: 4 - Bathrooms: 2
Agent: Reside Estate Agency - Rochdale Phone: 01706 408656
Situated on a highly sought-after development, this EXTENDED & DETACHED FAMILY HOME is positioned conveniently within walking distance of Norden village, 'Outstanding' Ofsted rated schools, Norden cricket club, Rochdale golf club and beautiful open countryside including Greenbooth reservoir yet with easy access to Rochdale/Bury centres and excellent transport links with a bus route right on your doorstep.Internally, the property has been very well maintained whilst boasting spacious yet versatile family living accommodation comprising of an entrance hall, downstairs wc, TWO RECEPTION ROOMS, a breakfast kitchen, utility room, study, FOUR DOUBLE BEDROOMS, main with en-suite and a family bathroom. The property also benefits from having gas central heating and upvc double glazing throughout.Outside, the family home offers ample off-road parking and lawn garden to front whilst at the rear there is a fully enclosed lawn garden and patio area with far reaching countryside views.The property is FREEHOLD!<br/><br/>GROUND FLOOR<br/><br/>Entrance Hall - 10' 7'' x 6' 0'' (3.22m x 1.84m)<br/>Stairs leading to the first floor<br/><br/>Downstairs WC - 8' 7'' x 2' 9'' (2.61m x 0.84m)<br/>Two-piece suite comprising of a wash hand basin and wc<br/><br/>Lounge - 16' 6'' x 12' 10'' (5.03m x 3.92m)<br/>Large room<br/><br/>Breakfast Kitchen - 19' 9'' x 8' 11'' (6.03m x 2.73m)<br/>Incorporating a breakfast bar and fitted with a wide range of units, gas hob and oven with extractor hood, sink and opening into the dining room / second lounge<br/><br/>Dining Room / Second Lounge - 18' 6'' x 10' 8'' (5.63m x 3.25m)<br/>Superb, versatile room overlooking the rear garden and beyond with patio doors leading to outside<br/><br/>Utility Room - 5' 8'' x 7' 11'' (1.73m x 2.41m)<br/>With fitted units and a door to outside<br/><br/>Study - 10' 7'' x 7' 2'' (3.22m x 2.18m)<br/>Excellent for working from home<br/><br/>FIRST FLOOR<br/><br/>Landing - 10' 4'' x 8' 4'' (3.16m x 2.55m)<br/><br/>Bedroom One - 14' 6'' x 11' 1'' (4.42m x 3.38m)<br/>Double room with fitted wardrobes<br/><br/>En-Suite - 5' 0'' x 7' 11'' (1.53m x 2.41m)<br/>Three-piece suite comprising of a wash hand basin with vanity, wc and walk-in shower<br/><br/>Bedroom Two - 13' 3'' x 12' 10'' (4.05m x 3.9m)<br/>Double room with delightful views<br/><br/>Bedroom Three - 11' 1'' x 9' 9'' (3.38m x 2.98m)<br/>Double room<br/><br/>Bedroom Four - 8' 4'' x 8' 3'' (2.55m x 2.52m)<br/>Double room<br/><br/>Bathroom - 8' 10'' x 5' 8'' (2.68m x 1.73m)<br/>Three-piece suite comprising of a wash hand basin, wc and bath with shower<br/><br/>Heating<br/>The property benefits from having gas central heating and upvc double glazing throughout<br/><br/>External<br/>Outside, the family home offers ample off-road parking and lawn garden to front whilst at the rear there is a fully enclosed lawn garden and patio area with far reaching countryside views<br/><br/>Additional Information<br/>Tenure - Leasehold £15 p/aEPC Rating - awaiting assessmentCouncil Tax Band - D<br/><br/>Council Tax Band: D<br/>Tenure: Leasehold


