For Rent
Price on request
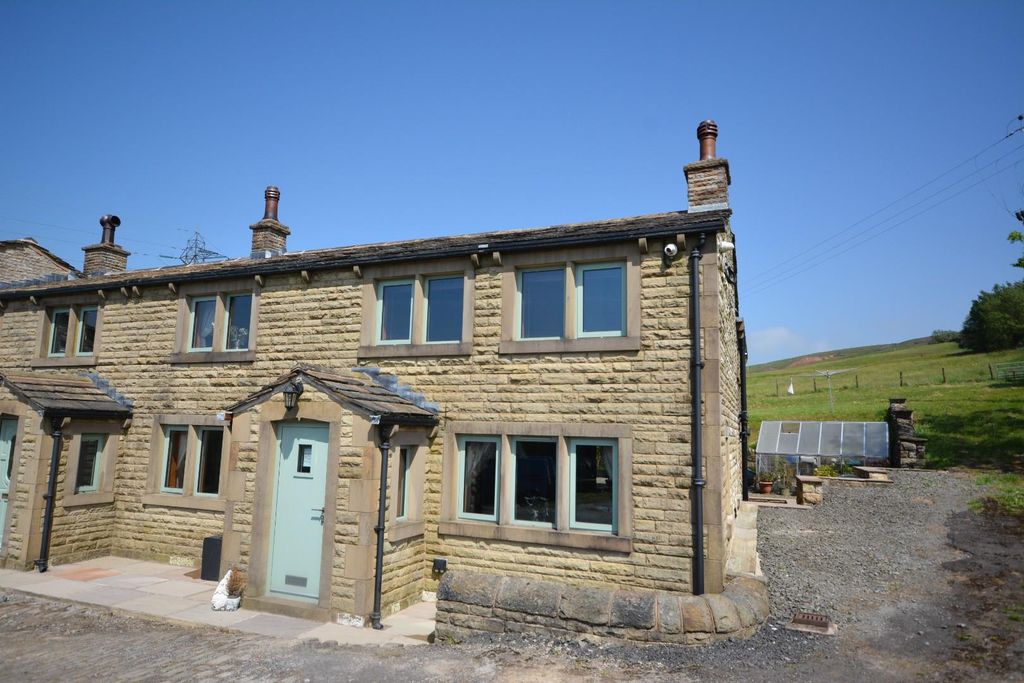
3 bed end terrace house for saleReddish Hill Farm, Market Street, Shawforth, Rochdale OL12
Studio
Rochdale OL12


Property Details: - Type: Detached house - Bedrooms: 4 - Bathrooms: 2
Agent: Reside Estate Agency - Rochdale Phone: 01706 408656
Situated in a highly desirable location, this extended four-bedroom detached family home offers spacious yet versatile living accommodation, perfectly positioned for convenient access to the charming village of Norden and its excellent range of local amenities.The property is ideally placed within walking distance of Norden Village, where residents can enjoy a variety of independent shops, cafés, pubs, restaurants and everyday conveniences. The area also benefits from excellent transport links, highly regarded local schools, scenic countryside walks and easy access to nearby Rochdale and the wider motorway network.Internally, the home provides spacious and flexible accommodation designed to suit modern family living. The ground floor features a welcoming entrance hall, a substantial lounge with ample space for relaxing and entertaining, a separate dining room ideal for family meals and social gatherings, and a fitted kitchen complemented by a practical utility room. A versatile home office/snug offers the perfect work-from-home space, playroom or additional reception room, while a convenient ground floor WC completes the accommodation.To the first floor, the property offers four double bedrooms, including a main with en-suite shower room. A modern family bathroom serves the remaining bedrooms.A particular feature of the home is the large second bedroom, which offers excellent flexibility and could be reconfigured and divided to create two separate bedrooms. This presents an attractive opportunity for growing families seeking additional bedroom accommodation.Externally, the property benefits from a substantial driveway providing ample off-road parking. To the rear, the home enjoys an extensive garden offering a wonderful outdoor space for families. With plenty of room for children to play, outdoor dining areas or future landscaping opportunities, the rear garden provides an attractive and private setting that can be enjoyed throughout the year.<br/><br/>GROUND FLOOR<br/><br/>Entrance Hall - 6' 2'' x 5' 5'' (1.88m x 1.65m)<br/>Access to a storage cupboard <br/><br/>Downstairs WC - 5' 5'' x 2' 9'' (1.65m x 0.84m)<br/>Including wash hand basin and separate wc<br/><br/>Lounge - 17' 10'' x 11' 11'' (5.43m x 3.63m)<br/>A large and versatile living space to the front with a feature media wall and windows stretching across the front wall allowing natural lighting<br/><br/>Kitchen - 9' 8'' x 7' 8'' (2.94m x 2.34m)<br/>Modern units with stylish worktops and integrated appliances including a gas hob with extractor hood, sink unit, dishwasher, double oven and fridge/freezer<br/><br/>Dining Room - 15' 9'' x 9' 11'' (4.80m x 3.02m)<br/>Spacious room with an open aspect to the kitchen. Patio doors opening onto the rear garden and stairs leading to the first floor<br/><br/>Home Office / Snug - 16' 4'' x 9' 3'' (4.97m x 2.82m)<br/>Versatile living space with options for a reception room or bedroom. The room offers natural lighting through French doors opening onto the rear garden.<br/><br/>Utility Room - 5' 9'' x 4' 9'' (1.75m x 1.45m)<br/>Space for a washing and drying machine plus extra storage units<br/><br/>FIRST FLOOR<br/><br/>Landing - 12' 2'' x 5' 7'' (3.71m x 1.70m)<br/>Loft access<br/><br/>Bedroom One - 13' 1'' x 11' 11'' (3.98m x 3.63m)<br/>A spacious double room with a three piece en-suite and cupboard <br/><br/>En-Suite - 7' 1'' x 4' 5'' (2.16m x 1.35m)<br/>Modern three piece suite with a wash hand basin, WC and enclosed shower<br/><br/>Bedroom Two - 21' 7'' x 9' 3'' (6.57m x 2.82m)<br/>Large double room which could easily be split into two bedrooms<br/><br/>Bedroom Three - 10' 2'' x 8' 10'' (3.1m x 2.7m)<br/>Double room<br/><br/>Bedroom Four - 9' 11'' x 8' 8'' (3.01m x 2.64m)<br/>Double room <br/><br/>Bathroom - 6' 11'' x 5' 6'' (2.11m x 1.68m)<br/>Three piece suite including wash hand basin, WC and bath with shower<br/><br/>Heating<br/>The property benefits from having gas central heating and upvc double glazing throughout<br/><br/>External<br/>The property boasts a large driveway to the front with excellent off-road parking. There is an extensive garden located at the rear of the family home with a block paved patio and lawn with flower bed borders<br/><br/>Additional Information<br/>Tenure - FreeholdEPC Rating - awaiting assessmentCouncil Tax Band - D<br/><br/>Council Tax Band: D<br/>Tenure: Freehold


