For Rent
Price on request
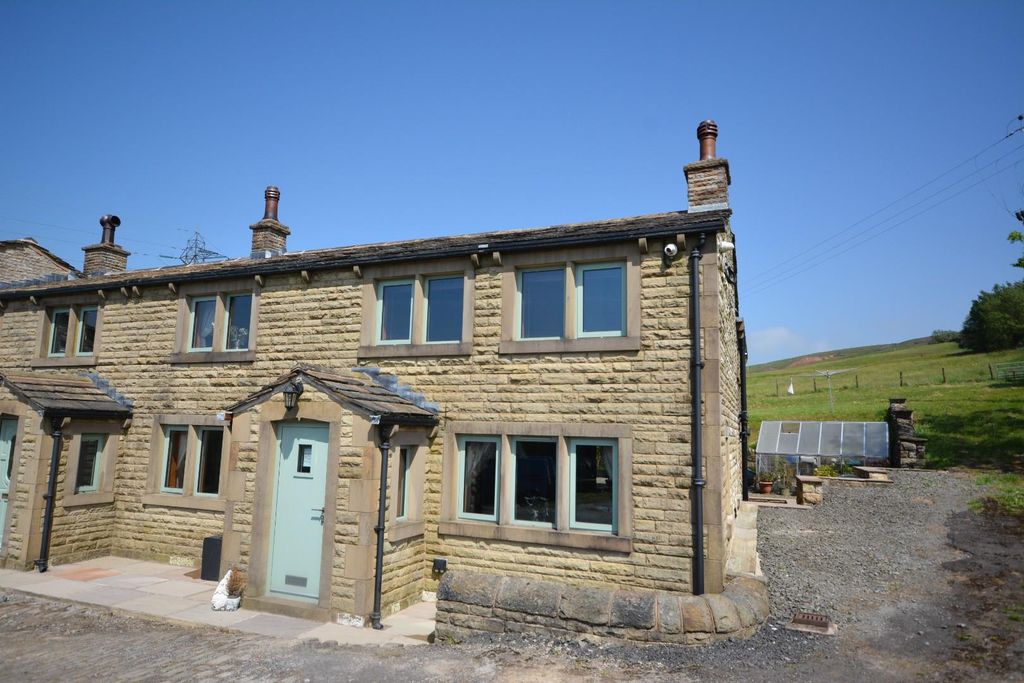
3 bed end terrace house for saleReddish Hill Farm, Market Street, Shawforth, Rochdale OL12
Studio
Rochdale OL12


Property Details: - Type: Detached bungalow - Bedrooms: 3 - Bathrooms: 2
Agent: Reside Estate Agency - Rochdale Phone: 01706 408656
Situated within walking distance of Norden Village, this beautifully maintained three-bedroom detached true bungalow offers spacious, versatile accommodation finished to an excellent standard throughout. Enjoying a corner plot with ample off-road parking and a private south-facing rear garden, the property combines modern comfort with the convenience of village amenities and stunning countryside walks right on the doorstep.The accommodation briefly comprises a welcoming entrance hall with useful storage, leading through to a superb open-plan lounge and dining area, creating a bright and sociable living space ideal for both everyday living and entertaining. The contemporary kitchen is well-appointed with a quality range of fitted units and integrated appliances, reflecting the high standard of finish found throughout the home.There are three double bedrooms, including a generous main bedroom with a stylish en-suite bathroom. The two remaining bedrooms are served by a modern family bathroom, making the property ideal for a variety of purchasers including downsizers, families and those seeking single-level living.Externally, the property benefits from a substantial driveway providing ample off-road parking together with attractive front gardens. To the rear, the delightful south-facing garden offers a private and sunny outdoor space, perfect for relaxing, gardening or entertaining throughout the day.The location is a particular highlight, being within easy reach of the excellent amenities, independent shops, cafés and Rochdale golf course. Beautiful open countryside, scenic walking routes and access to the nearby moors are also just moments away, offering the perfect balance of village living and outdoor lifestyle.<br/><br/>GROUND FLOOR<br/><br/>Entrance Hall - 3' 11'' x 5' 5'' (1.2m x 1.64m)<br/>Storage cupboard<br/><br/>Lounge / Dining Area - 22' 8'' x 13' 11'' (6.9m x 4.25m)<br/>Spacious yet versatile room with a feature fireplace and open plan to the kitchen<br/><br/>Kitchen - 9' 8'' x 8' 4'' (2.95m x 2.54m)<br/>Incorporating a breakfast bar and fitted with bespoke units boasting integrated appliances including an under counter fridge, oven, microwave, induction hob with extractor hood and a sink unit<br/><br/>Bedroom One - 12' 5'' x 10' 1'' (3.78m x 3.07m)<br/>Double room with en-suite bathroom<br/><br/>En-Suite Bathroom - 9' 9'' x 8' 5'' (2.96m x 2.56m)<br/>Modern three-piece suite comprising of a wash hand basin with vanity unit, wc and bath with shower tap<br/><br/>Inner Hall - 6' 6'' x 2' 11'' (1.98m x 0.9m)<br/>Utility cupboard<br/><br/>Bedroom Two - 10' 8'' x 9' 6'' (3.25m x 2.9m)<br/>Double room with fitted wardrobes<br/><br/>Bedroom Three - 10' 8'' x 9' 11'' (3.25m x 3.03m)<br/>Double room<br/><br/>Bathroom - 6' 6'' x 4' 10'' (1.98m x 1.48m)<br/>Another modern three-piece suite comprising of a wash hand basin with vanity unit, wc and bath with overhead shower<br/><br/>Heating<br/>The property benefits from having gas central heating and upvc double glazing throughout<br/><br/>External<br/>The bungalow sits on a private corner plot with tall hedge borders and lawn garden to the front, driveway to side with ample off-road parking and a low-maintenance south facing garden with artificial lawn, raised decking and decking<br/><br/>Additional Information<br/>Tenure - FreeholdEPC Rating - awaiting assessmentCouncil Tax Band - D<br/><br/>Council Tax Band: D<br/>Tenure: Freehold


