Property Details:
• Type: Detached Bungalow
• Tenure: Ask agent
• Floor Area: N/A
Key Features:
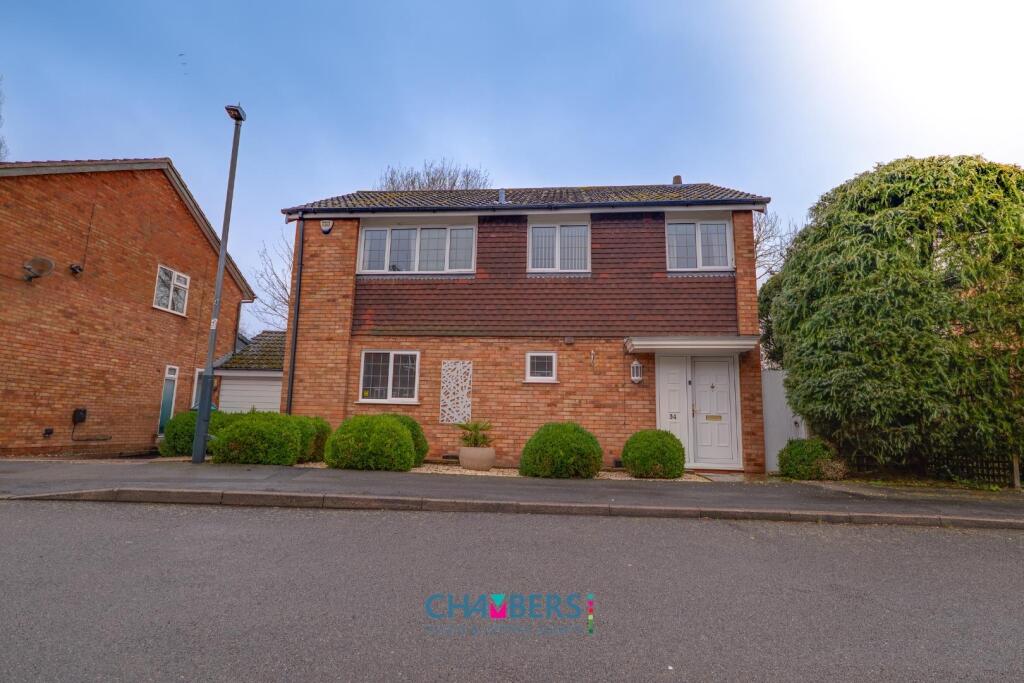
• Large Detached Bungalow with Self Contained Annexe
• Three Ground Floor Bedrooms
• Modern Annexe to the First Floor
• Spacious Lounge / Dining Room
• Fitted Kitchen with Large Pantry and Utility Room
• Guess W.C.
• Playroom
• Garage
• Wrap-Around Garden
• Off Road Parking
Location:
• Nearest Station: N/A
• Distance to Station: N/A
Agent Information:
• Address: No.1 High Street,
Coleshill,
Birmingham,
B46 1AY
Full Description:
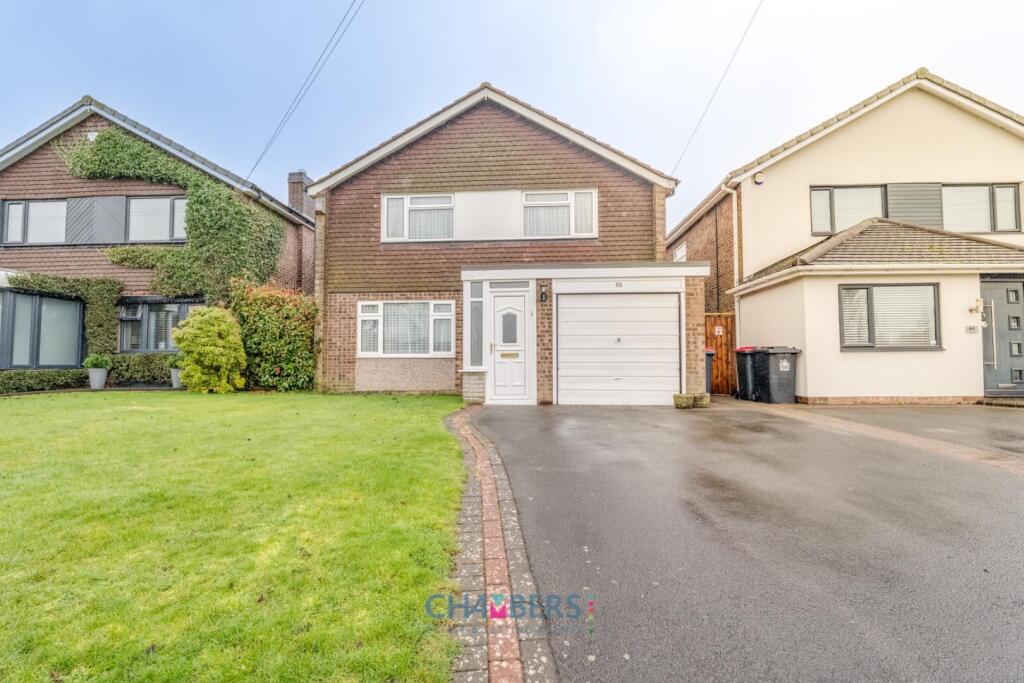
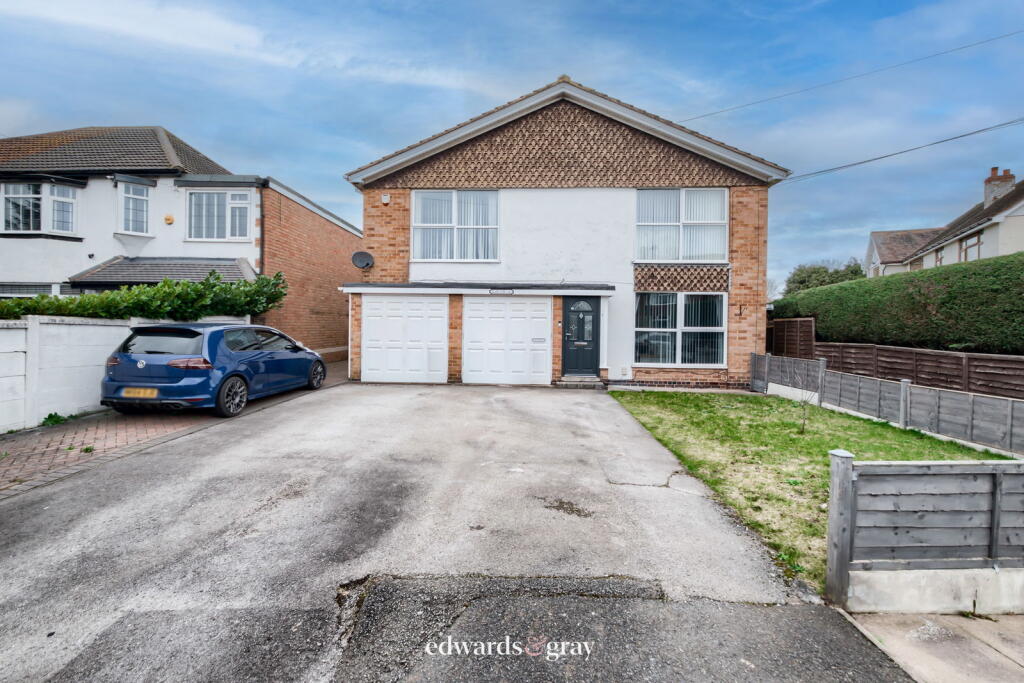
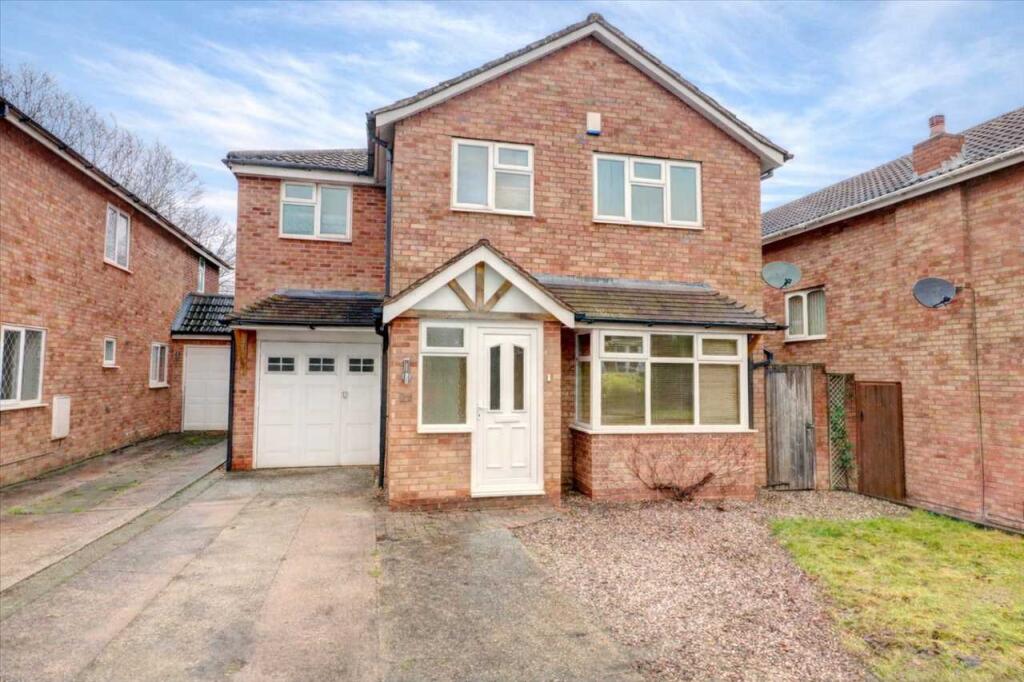
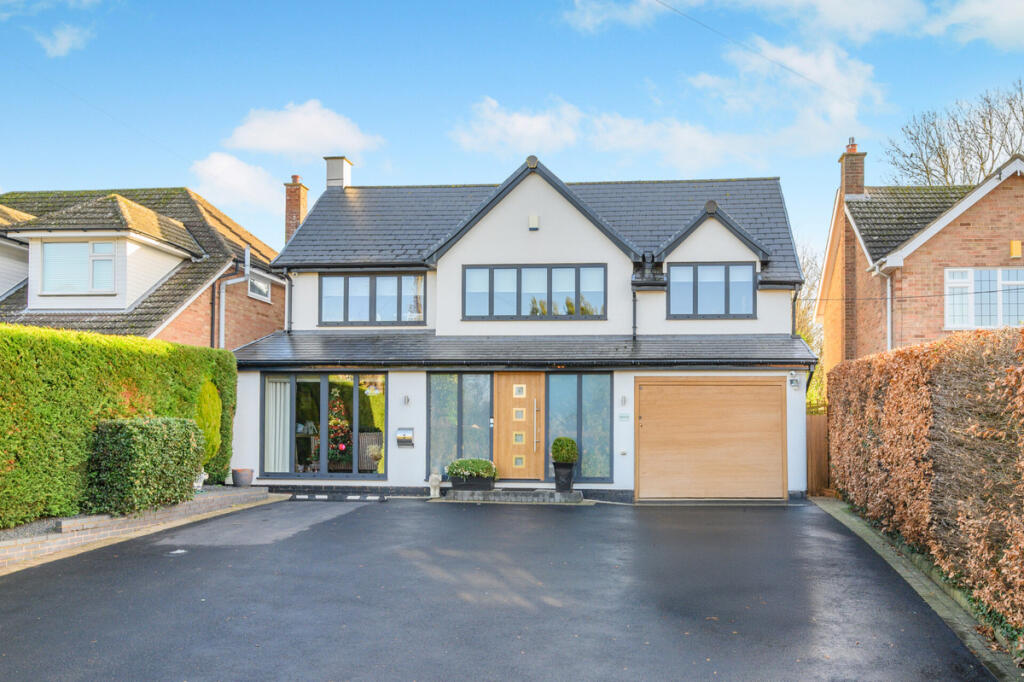
Edwards & Gray are excited to bring this fantastic detached bungalow to the market which also has a self contained, modern annexe perfect for extended / large families. Situated in the heart of Coleshill, within walking distance of all local shops and amenities as well as highly regarded Primary and Secondary Schools. The property comprises of three ground floor bedrooms, lounge / dining room, modern fitted kitchen with large walk-in pantry and separate utility room. Family bathroom, guest w.c. and Playroom / study. To the first floor there is a self contained modern annexe comprising of kitchen, lounge, double bedroom and shower room. There is also a garage, wrap around garden and off road parking for two vehicles.Entrance to the property is via a composite double door with double glazed windows to the sides, leading into the porch. Further UPVC double glazed door provides access into the hallway. With wood effect flooring, three built in storage cupboards and doors leading off to the following:Kitchen 11'3" x 10'6"Having matching floor and wall mounted storage cupboards with work surface over. Cream coloured sink and drainer with mixer tap. Integrated electric oven with gas hob and extractor hood. Space and fittings for dishwasher. Tiled to splash back. Wood effect flooring, UPVC double glazed window to the front aspect. Access into the pantry and the following:Inner hallway with central heating radiator and doors off to:Guess W.C. Fitted with a low flush w.c. and wall mounted wash hand basin. Central heating radiator, wood effect flooring and tiled to walls. Utility Room Fitted with work surface and central heating radiator. Space and fittings for washing machine and tumble dryer. UPVC double glazed window and door leading out to the rear garden. Lounge / Dining Room 20'8" x 12'8" Having wood effect flooring, two central heating radiators. UPVC double glazed window to the front aspect and further UPVC double glazed bi-folding doors leading out to the rear garden. Access into:Playroom / Study 15'3" x 6'9" With wood effect flooring, central heating radiator and UPVC double glazed windows and door to the rear garden. Doors leading from the hallway into the following:Bedroom One 11'8" x 10'3" With central heating radiator and UPVC double glazed window to the front aspect.Bedroom Two 10'4" x 8'7" With central heating radiator and UPVC double glazed window to the front aspect.Bedroom Three 10'4" x 9'5" With built in wardrobes, central heating radiator and UPVC double glazed window to the rear aspect. Family BathroomFitted with a modern suite comprising of panelled bath with shower and fitted screen, low flush w.c. and vanity wash hand basin. Central heating radiator and UPVC double glazed window to the rear aspect. Annexe Staircase accessible via the garage and playroom, leading up to the first floor landing with access into the following:Galley Kitchen 16'6" x 10'1" Fitted with a range of wall and floor mounted storage cupboards and work surface. Inset 'Black' sink with mixer tap. Integrated fridge, electric oven and gas hob. wood effect flooring, eaves storage, two central heating radiators, UPVC double glaze window to the rear side aspect and two 'Velux' style windows to the rear. Door into:Lounge 10'2" x 10'Having central heating radiator, UPVC double glazed window to the front aspect, eaves storage and two 'Velux' style windows to the rear. Door into:Bedroom 13'6" x 10'Having central heating radiator, UPVC double glazed window to the front aspect and two 'Velux' style windows to the rear aspect. Door into:Shower Room 13'1" x 6'7" Fitted with a modern suite comprising of shower cubicle, low flush w.c. and vanity wash hand basin. Central heating radiator, extractor fan and 'Velux' style window to the front aspect. OutsideFront: Tarmac driveway providing off road parking for two vehicles, lawn area to the side, flower beds, pergola and access to the rear garden. Garage 16'2" x 10'5" Double doors to the front aspect, electric points and lighting and stairs leading to annexe. Door into the playroom / study.Rear: Wrap around garden with brick built shed, decking areas and lawn. Fencing and hedgerow to the perimeter. Tenure: FreeholdCouncil Tax Band: E