About this home
Property Details: • Type: Terraced • Tenure: Freehold • Floor Area: N/A
Key Features: • TWO GENEROUSLY SIZED BEDROOMS • AVAILABLE AS 100% PURCHASE OR SHARED OWNERSHIP • ALLOCATED PARKING AT THE BACK • ENCLOSED REAR GARDEN • IDEAL FOR FIRST TIME BUYERS
Location: • Nearest Station: N/A • Distance to Station: N/A
Agent Information: • Address: Meer Street, Stratford-Upon-Avon, CV37 6QB
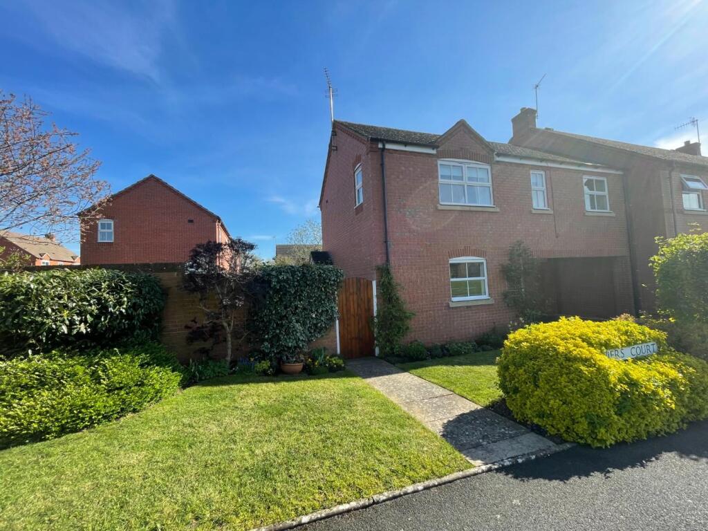
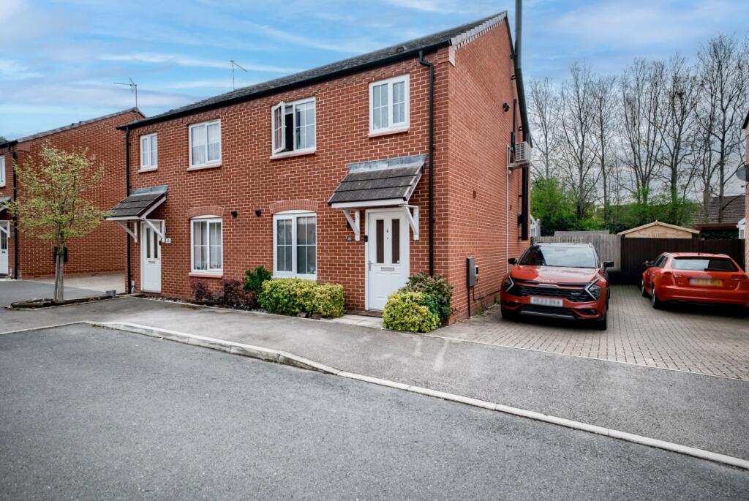
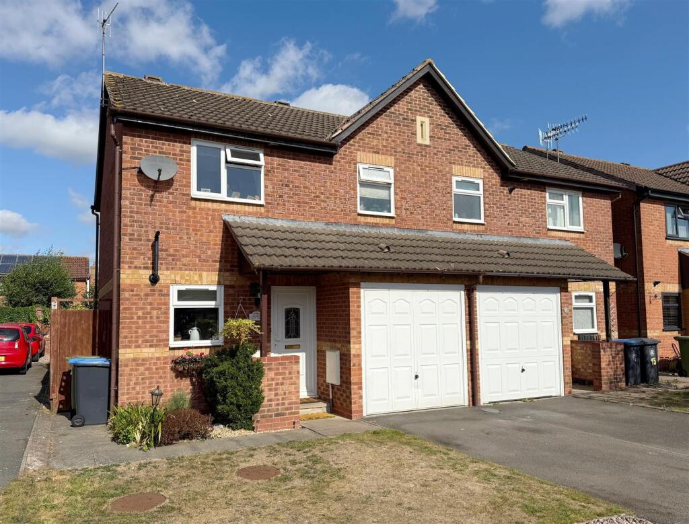
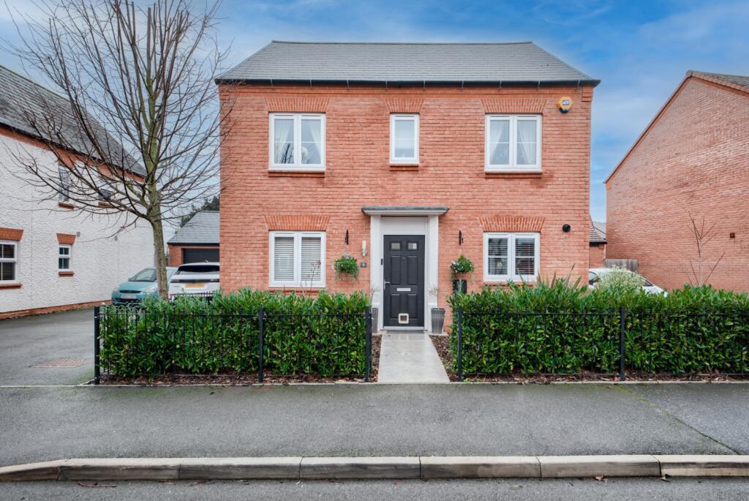
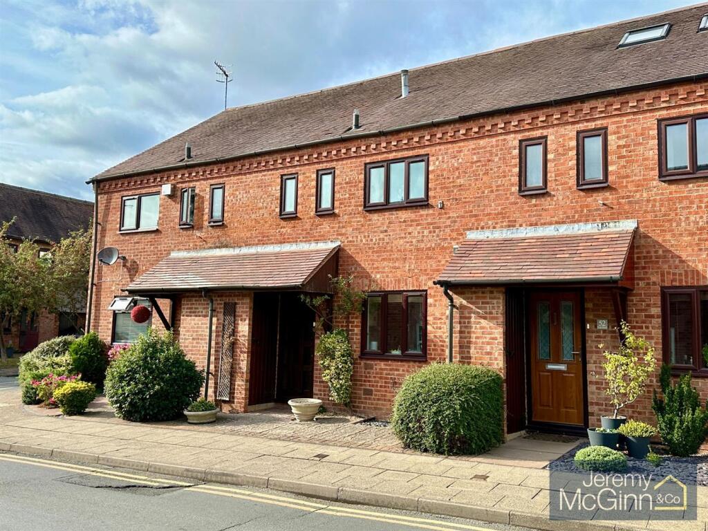
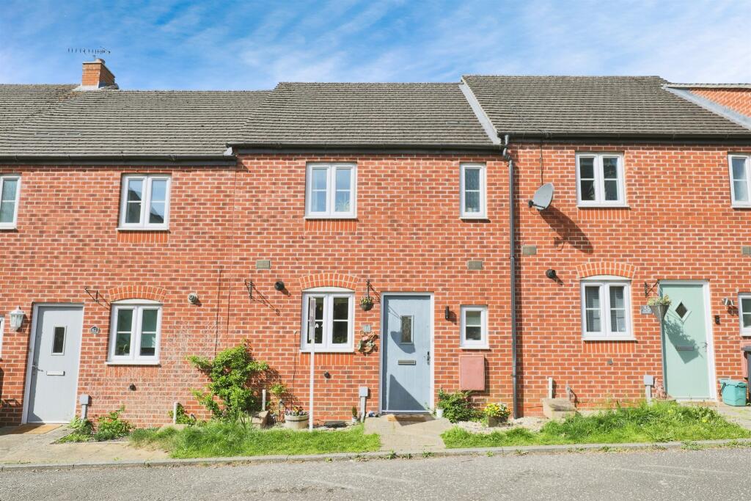
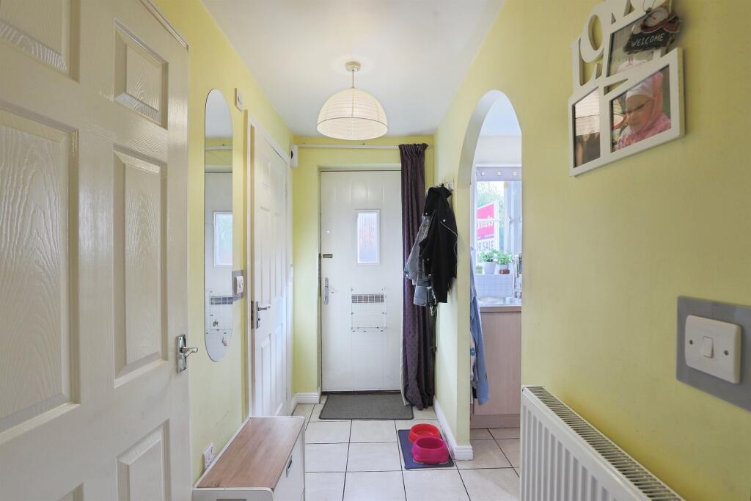
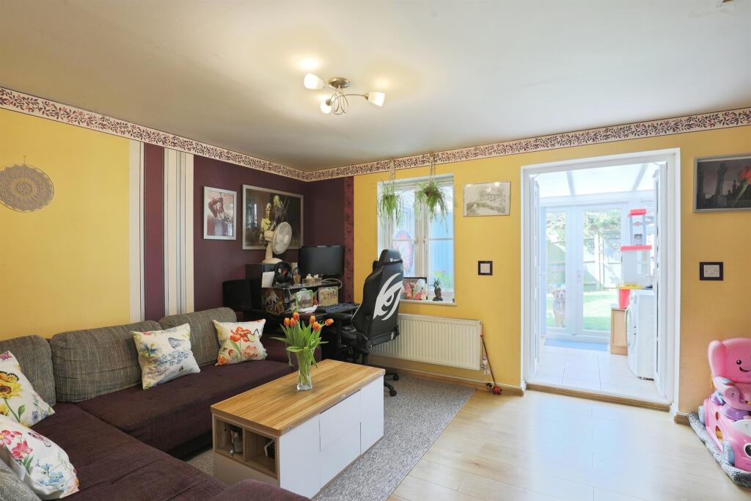
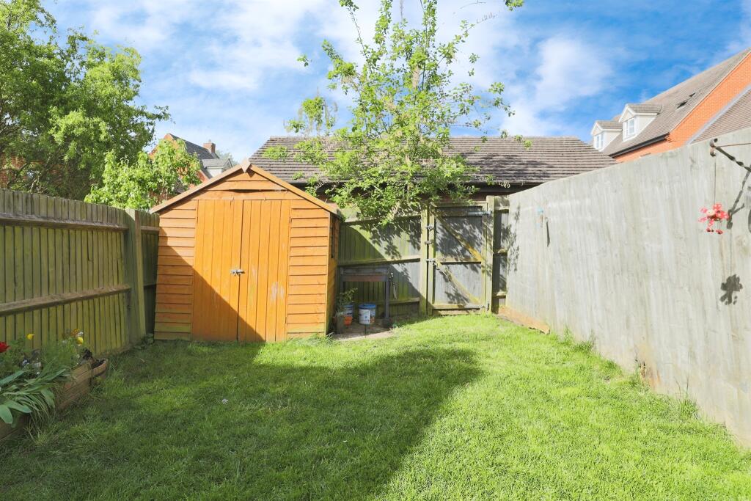
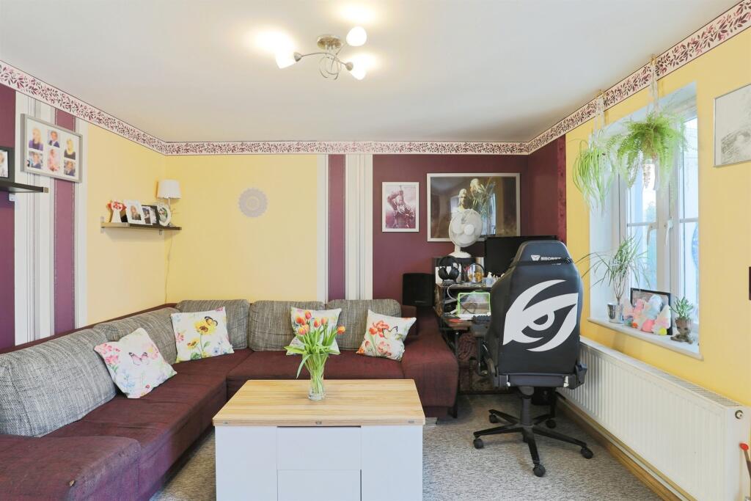
Full Description: SUMMARYTwo bedroom terraced property located in the heart of Bidford On Avon, with an option to purchase shared ownership or 100%! Ideal for first time buyers looking at getting on the property ladder.DESCRIPTIONLocated in a quiet and convenient position within the charming riverside village of Bidford-on-Avon, this well-presented two-bedroom mid-terraced home offers an excellent opportunity for first-time buyers. Available to purchase on either a 100% basis or through a shared ownership scheme, this property provides flexible options to suit a range of buyers.The accommodation comprises a bright and spacious living room, a modern fitted kitchen, two good-sized bedrooms, and a contemporary family bathroom. The property also benefits from allocated parking and a low-maintenance rear garden-perfect for relaxing or entertaining.Entrance Hall Tiled flooring. Wall mounted radiator. Archway leading through to kitchen. Storage with space for washing machine.Cloakroom Low level W/C. Wash hand basin. Double-glazed window.Lounge 14' 1" x 11' 1" ( 4.29m x 3.38m )Laminated flooring. Wall mounted radiator. Double-glazed window to rear elevation. Door leading out to rear. Stairs leading to first floor.Kitchen 9' 1" x 7' 1" ( 2.77m x 2.16m )Laminated work surfaces. Tiled flooring. Part-tiled walls. Double-glazed window to front elevation. Stainless steel sink and drainer. Space for fridge freezer and dishwasher. Electric oven and gas hob.Conservatory 11' 2" x 7' 1" ( 3.40m x 2.16m )Tiled flooring. Door leading through to rear. Wall mounted radiator.Bedroom One 11' 1" x 8' 1" ( 3.38m x 2.46m )Double-glazed window. Storage.En-Suite Shower cubicle. Low level W/C. Wash hand basin. Part-tiled walls.Bedroom Two 9' 1" x 8' 1" ( 2.77m x 2.46m )Double-glazed window. Wall mounted radiator. Storage.Bathroom Low level W/C. Wash hand basin. Bath with shower over. Chrome heated towel rail. Tiled flooring. Part-tiled walls.Garden Laid to lawn. Shed. Fence enclosed. Gate to rear of property.Parking On street parking and allocated space to rear of property.1. MONEY LAUNDERING REGULATIONS - Intending purchasers will be asked to produce identification documentation at a later stage and we would ask for your co-operation in order that there will be no delay in agreeing the sale. 2: These particulars do not constitute part or all of an offer or contract. 3: The measurements indicated are supplied for guidance only and as such must be considered incorrect. 4: Potential buyers are advised to recheck the measurements before committing to any expense. 5: Connells has not tested any apparatus, equipment, fixtures, fittings or services and it is the buyers interests to check the working condition of any appliances. 6: Connells has not sought to verify the legal title of the property and the buyers must obtain verification from their solicitor.BrochuresFull Details
Property facts
Features & amenities
Location
Similar homes nearby