Property Details:
• Type: End of Terrace
• Tenure: LEASEHOLD
• Floor Area: 1067 sqft
Key Features:
• Three-bedroom end-terrace home
• Two reception rooms offering flexible living space
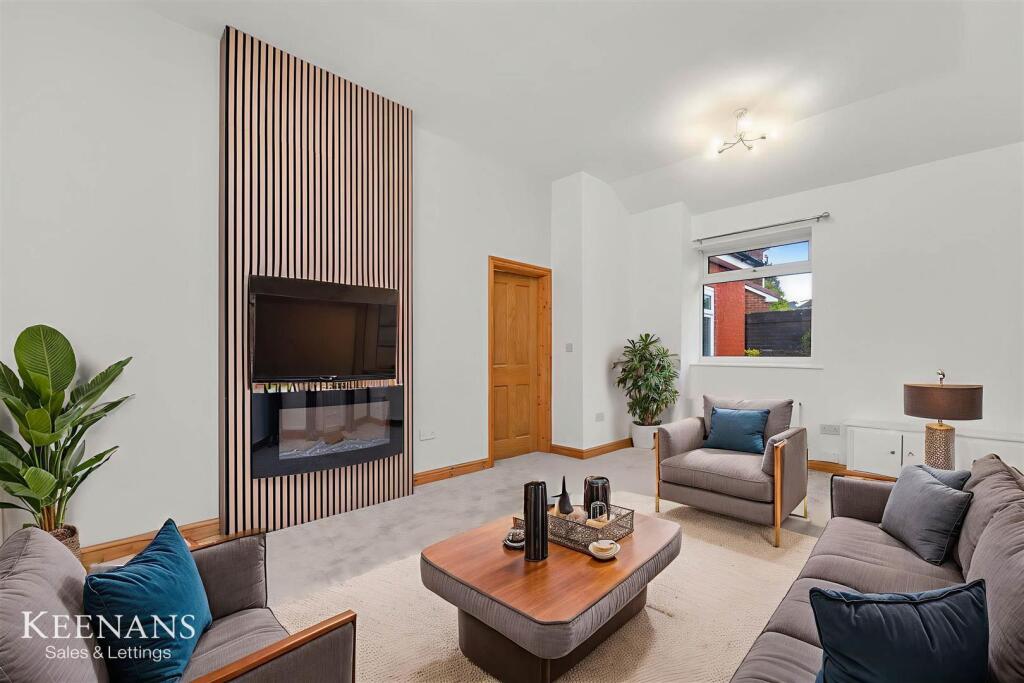
• Spacious lounge with log-burning stove
• Separate kitchen with fitted cabinetry and oak worktops
• Main bedroom with fitted wardrobes
• Family bathroom with shower over the bath
• Tenure - Leasehold, Council Tax - Bury band B, EPC rated awaiting
Location:
• Nearest Station: Bury Interchange Tram Stop
• Distance to Station: 3.876799008651184 miles
Agent Information:
• Address: 4 Bolton Street,
Ramsbottom,
BL0 9HX
Full Description:
Charles Louis Homes is pleased to present 78 Peel Brow, a three-bedroom end-terrace home offering generous and flexible accommodation across two floors. The property is presented in a neutral style, with a practical layout that provides distinct spaces for dining, relaxing and working from home.<br /><br />The front dining room has space for a family table and leads through to the spacious lounge, where a log-burning stove beneath a timber mantel creates a focal point. The separate kitchen has white shaker-style cabinetry, oak worktops, built-in ovens and a gas hob, together with additional central worktop space.<br /><br />On the first floor are three bedrooms and a family bathroom. The main bedroom benefits from fitted wardrobes, while the third bedroom is currently used as a home office, demonstrating the flexibility of the accommodation. The bathroom is fitted with a bath and shower screen, WC and wash basin.<br /><br />Outside, a paved path crosses the gravelled area at the front of the property. To the rear is a paved courtyard with a raised seating area and gated access. With three reception rooms, three bedrooms and usable outdoor space, 78 Peel Brow offers a versatile home suited to a range of buyers.<br /><br /><b>Dining Room</b> - 4.52m x 4.52m (14'10 x 14'10) - A welcoming dining room featuring original wood flooring and newly installed shutters to the front-facing window. Freshly painted décor, coving and dado rail detailing complement the character of the property, while a new radiator provides heating. There is ample space for a dining table and chairs, with access through to the lounge.<br /><br /><b>Lounge</b> - 5.54m x 4.37m (18'2 x 14'4) - A spacious living room with original wood flooring and a log-burning stove set beneath a timber mantel. Recently repainted, the room provides generous space for sofas and additional furniture, with decorative detailing adding to its character. A new radiator and a wall-mounted TV socket complete the room.<br /><br /><b>Kitchen Diner</b> - 3.33m x 2.77m, 3.38m x 2.59m (10'11 x 9'1, 11'1 x - A thoughtfully updated kitchen fitted with white shaker-style cabinetry, newly installed oak worktops and farmhouse-style panelling. New herringbone-style flooring complements the finish, while additional storage and a fitted bench make practical use of the space. The kitchen also features a gas hob, extractor, built-in ovens, sink and space for a washing machine, together with a new radiator.<br /><br /><b>First Floor Landing</b> - Providing access to all three bedrooms and the family bathroom, the landing benefits from freshly painted décor and new carpeting. New internal doors have been installed throughout the property.<br /><br /><b>Bedroom One</b> - 4.37m x 3.07m (14'4 x 10'1) - A double bedroom featuring newly installed bespoke fitted wardrobes, providing generous storage on either side of the bed space. Freshly painted walls and new carpeting create a comfortable finish, with a window allowing natural light into the room.<br /><br /><b>Bedroom Two</b> - 4.52m x 2.16m (14'10 x 7'1) - A second bedroom, shown accommodating a double bed, with recently repainted walls and new carpeting. A window provides natural light, and a radiator supplies heating.<br /><br /><b>Bedroom Three</b> - 4.52m x 2.13m (14'10 x 7) - Currently used as a home office, this bedroom offers flexibility for working from home or use as sleeping accommodation. The room features freshly painted décor, new carpeting, a window and a radiator.<br /><br /><b>Bathroom</b> - 2.87m x 2.46m (9'5 x 8'1) - Recently refitted, the bathroom combines a new wash basin and updated finishes with the existing WC and shower bath, both retained in good condition. White metro-style tiling, farmhouse-style wall panelling and a glass shower screen create a coordinated finish, while a frosted window provides natural light and privacy.<br /><br /><b>Externally</b> - The frontage has been improved with a new stone brick boundary wall, fresh gravel and restored paving. A paved pathway leads to the front entrance, creating a tidy, low-maintenance approach that complements the stone façade.<br /><br />A paved rear courtyard enclosed by walls, with a raised seating area and gated access. The space offers room for outdoor seating and a barbecue.<br /><br />