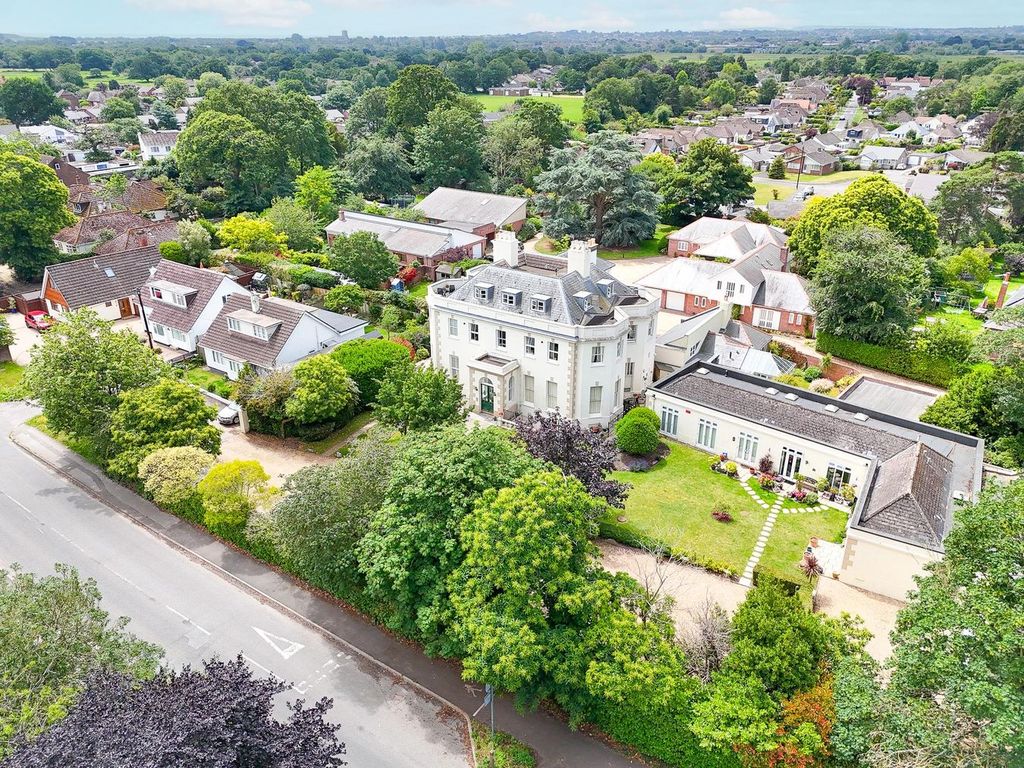
Plot 12 at Hartstone by Aster (open Market), Barrack Road, Christchurch BH23
About this home
Property Details: - Type: Terraced house - Bedrooms: 3 - Bathrooms: 1
Agent: Aster Group - Hartstone by Aster (open Market) Phone: 01202 060637
<p>Offering impressive accommodation across three floors, this substantial townhouse has been designed to provide outstanding flexibility for modern family living.</p><p>The ground floor centres around a spacious kitchen and dining room, with tiled flooring and integrated appliances, creating a sociable environment where cooking, dining and entertaining naturally come together. Across the hallway, the separate living room provides a relaxing retreat for quieter evenings, while the cloakroom and storage space add practical convenience.</p><p>The first floor hosts two generous double bedrooms, a contemporary family bathroom and a dedicated study. Whether used as a home office, playroom or hobby room, the study offers valuable flexibility without compromising bedroom accommodation.</p><p>Occupying the entire top floor is the outstanding suite. Generously proportioned and filled with natural light, this luxurious space provides a genuine sanctuary away from the rest of the home, complete with a private en-suite shower room.</p><p>Ideal for larger families, home workers or buyers simply seeking additional space, this impressive townhouse combines practicality and modern style in equal measure. </p><p><strong>Dimensions</strong></p><p>Ground Floor</p><ul><li>Kitchen / Dining: 5.65m x 3.36m</li><li>Living: 4.86m x 3.23m</li><li>WC: 1.92m x 1.01m</li></ul><p>First Floor</p><ul><li>Bedroom 2: 4.13m x 3.32m</li><li>Bedroom 3: 4.13m x 3.32m</li><li>Study: 2.26m x 1.92m</li><li>Bathroom: 2.24m x 2.01m</li></ul><p> </p><p>Second Floor</p><ul><li>Bedroom 1: 5.66m x 5.44m</li><li>En-suite: 3.38m x 1.53m</li></ul>
Property facts
Location
Similar homes nearby