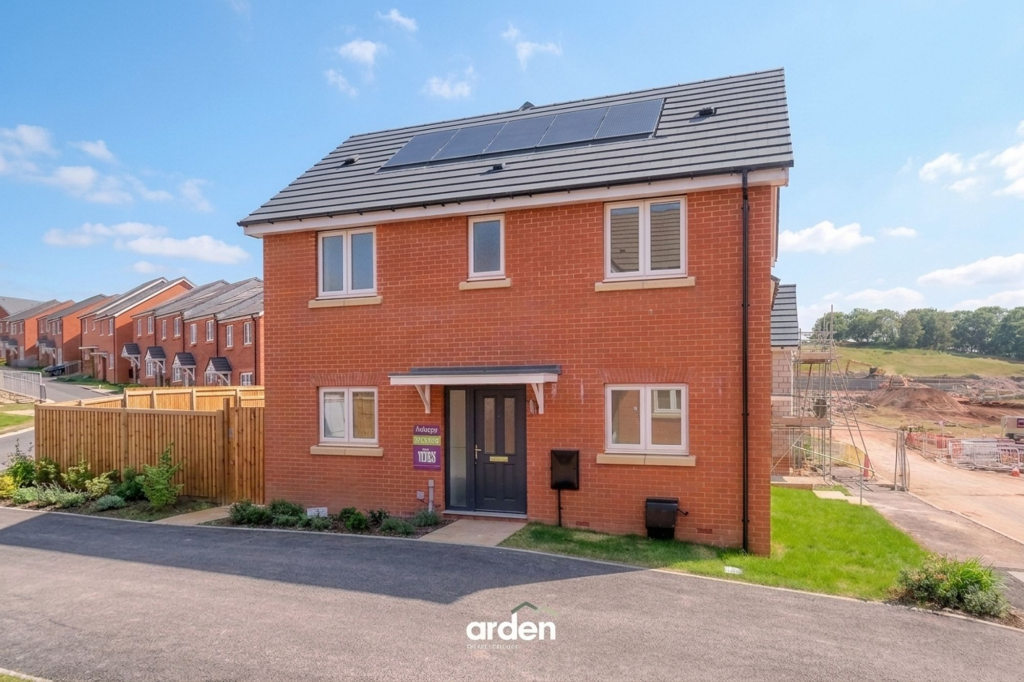
Property Details:
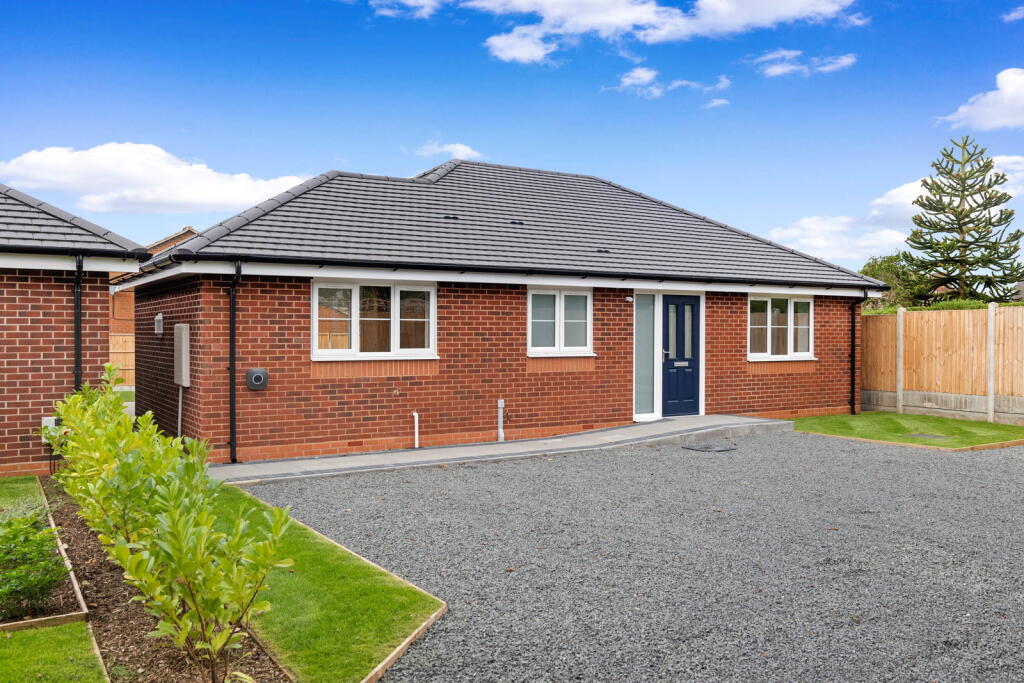
• Type: Detached Bungalow
• Tenure: FREEHOLD
• Floor Area: 789 sqft
Key Features:
• New build Bungalow
• 2 Bedrooms
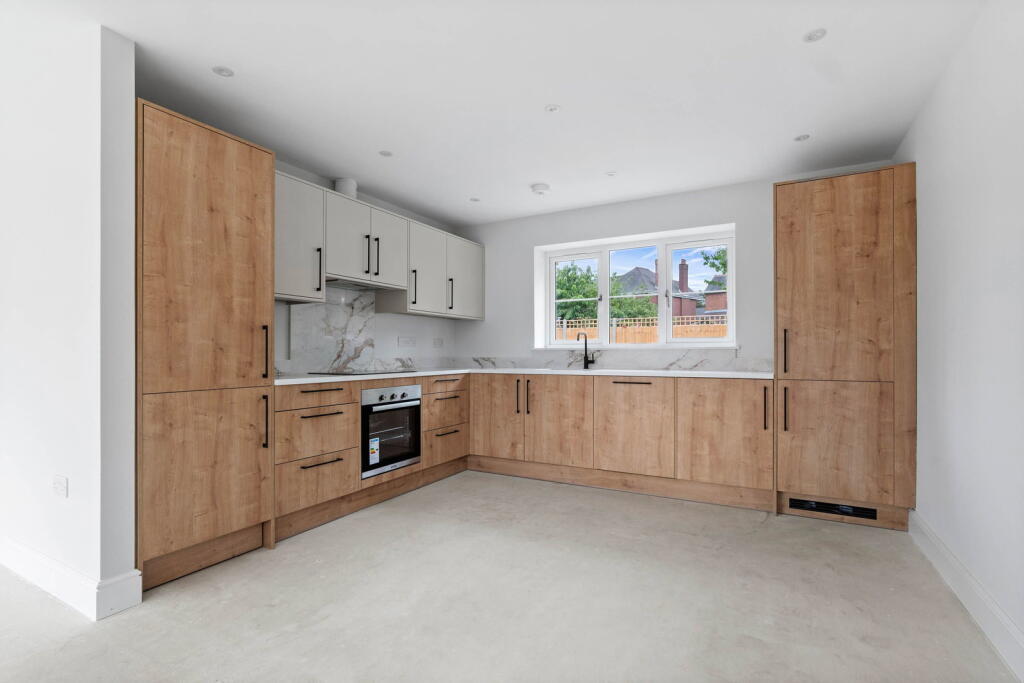
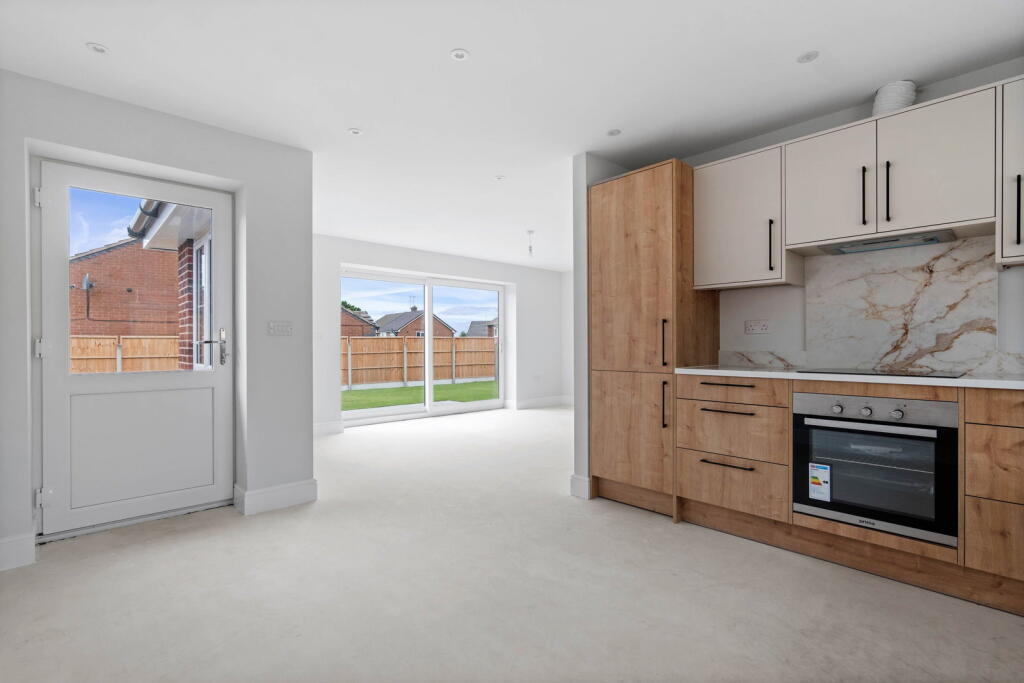
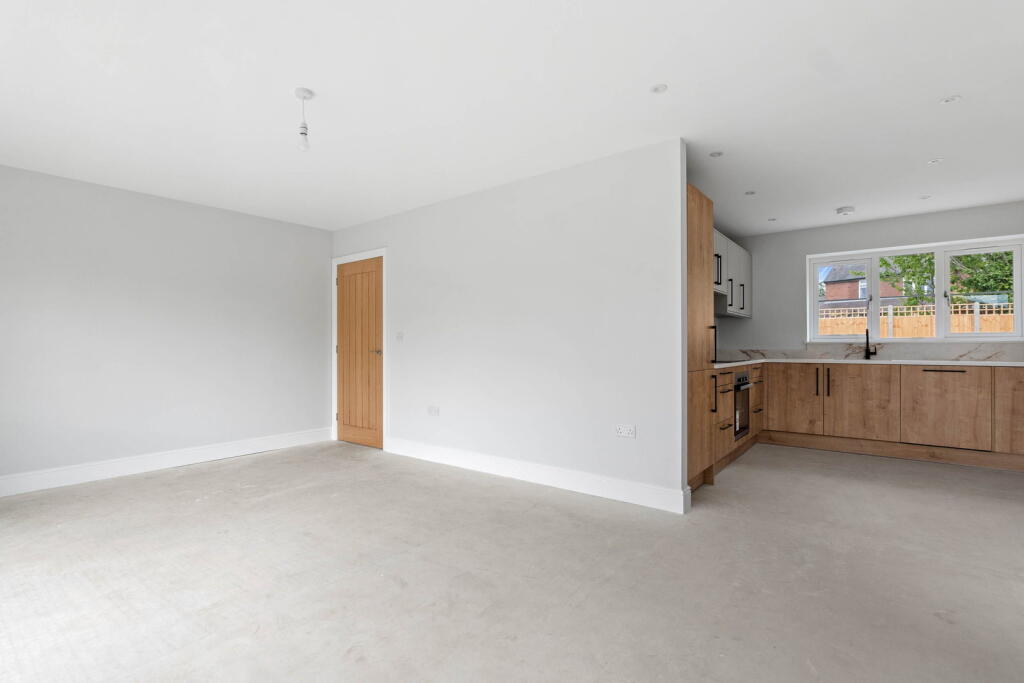
• Open-plan Kitchen/Diner & Living Room
• Under floor heating throughout
• Quality Kitchen with solid surface worktops
• Easy access to town centre
• Air source heat pump & solar panels
• 10 year warranty
• Generous driveway & private garden
• Council Tax Band: (TBC)
Location:
• Nearest Station: Bromsgrove Station
• Distance to Station: 1.5079284937281359 miles
Agent Information:
• Address: 32 Sidbury,
Worcester,
WR1 2HZ
Full Description:
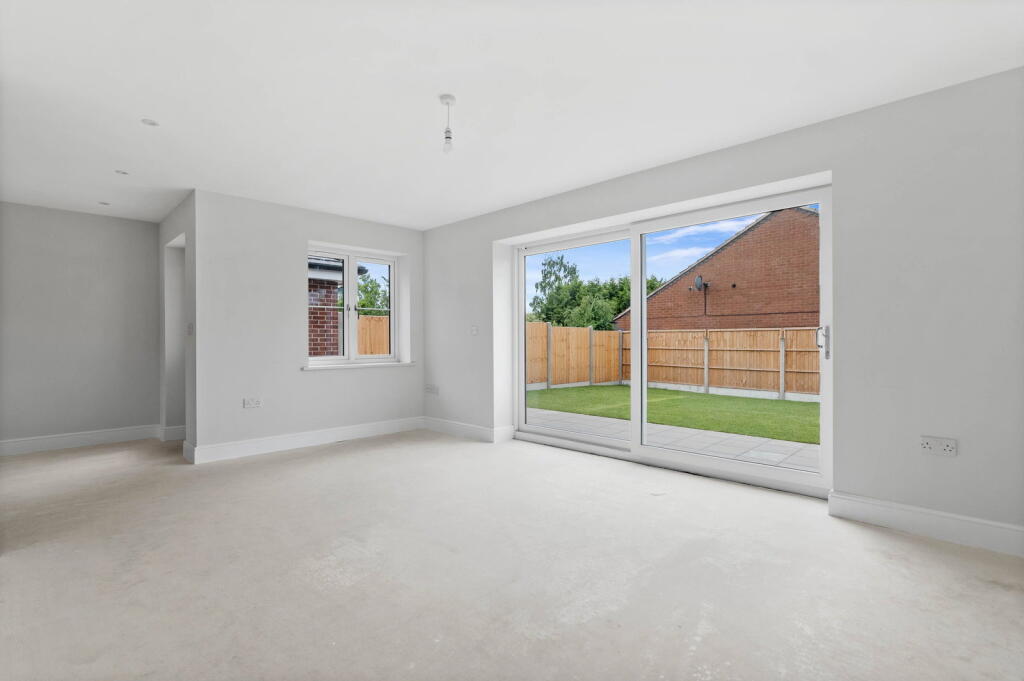
<p>Discover modern living in this newly built, two-bedroom detached bungalow, offering a 10-year warranty, ideally situated for easy access to Bromsgrove town centre.</p><p>Step inside to find a welcoming Entrance Hall leading to a spacious Living Room. The heart of the home is the open-plan Kitchen/Diner, a truly stunning space featuring quality fittings, elegant solid surface worktops, and seamlessly connecting to the living area. The property boasts two comfortable double Bedrooms and a well-appointed Bathroom, complete with a separate bath and shower cubicle.</p><p>Designed for comfort and efficiency, this home benefits from underfloor heating throughout, powered by an air source heat pump, complemented by solar panels with batteries, ensuring a sustainable and cost-effective lifestyle.</p><p>Outside: A generous driveway provides ample parking, while the foregarden adds to the property's curb appeal. Head to the rear to find a fully enclosed garden, complete with a turfed lawn and a patio area, perfect for outdoor enjoyment and privacy.</p><p>LOCATION:</p><p>Located on Santridge Lane, you'll enjoy a quiet residential setting whilst being just a short distance from the vibrant amenities of Bromsgrove town centre and excellent transport links, including easy access to the M5 motorway via Junction 4.</p><p> </p><p><strong>Living Room</strong> - 5.28m x 3.45m (17'4" x 11'4")</p><p><strong>Kitchen</strong> - 4.34m x 3.66m (14'3" x 12'0")</p><p><strong>Bedroom 1</strong> - 4.42m x 3.45m (14'6" x 11'4")</p><p><strong>Bedroom 2</strong> - 3.35m x 3.1m (11'0" x 10'2")</p><p><strong>Bathroom</strong> - 3.1m x 2.01m (10'2" max x 6'7")</p>