Log in Sign up
Back to search Home Countries Unknown North Warwickshire Plot 4, Willoughby Croft, Off Church Lane, Middleton, Tamworth B78 2AL
GBP899,950
Plot 4, Willoughby Croft, Off Church Lane, Middleton, Tamworth B78 2AL
4 beds 3 baths Detached

About this home

Property Details: • Type: Detached • Tenure: Freehold • Floor Area: N/A

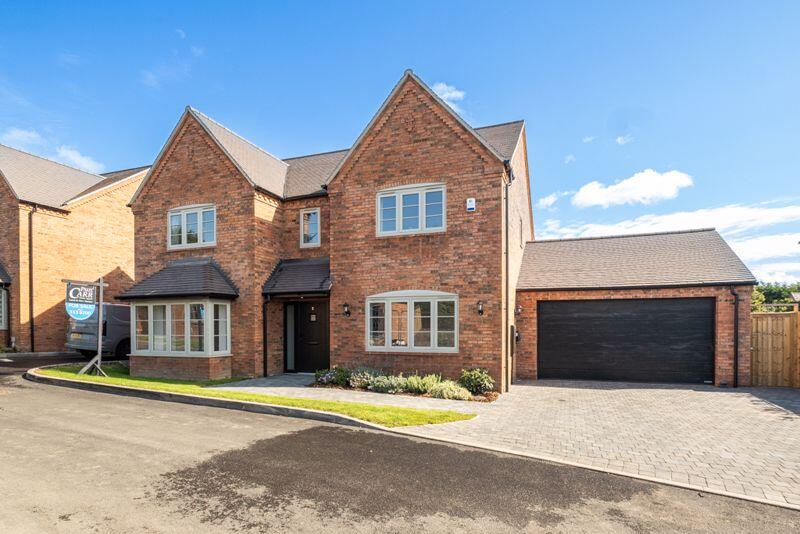
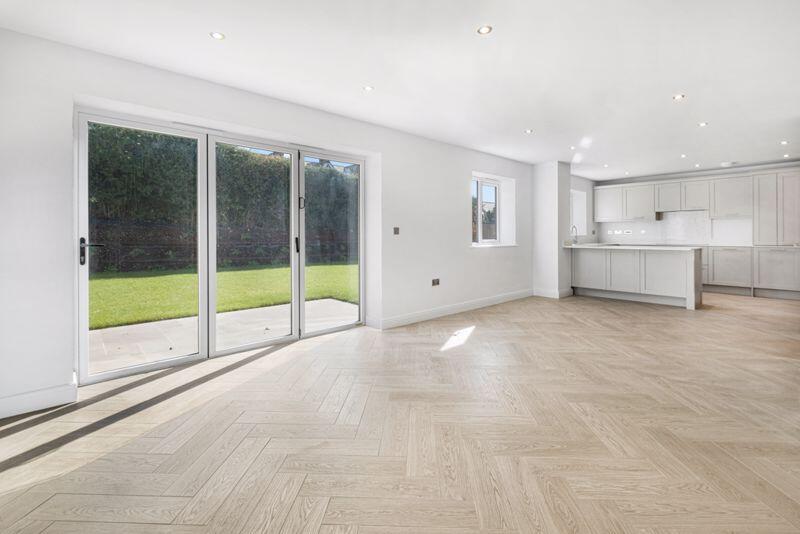
Key Features: • EXECUTIVE DETACHED FAMILY HOME • FOUR DOUBLE BEDROOMS • THREE ENSUITES • FRONT LIVING ROOM AND SEPARATE STUDY • SUPERB FULL WIDTH OPEN PLAN FAMILY/DINING/KITCHEN • SEPARATE UTILITY • LARGE SIDE GARAGE • BESPOKE HIGH QUALITY DESIGN AND FINISH • PART EXCHANGE CONSIDERED

Location: • Nearest Station: N/A • Distance to Station: N/A

Agent Information: • Address: First Floor, 5 High Street, Aldridge, WS9 8LX

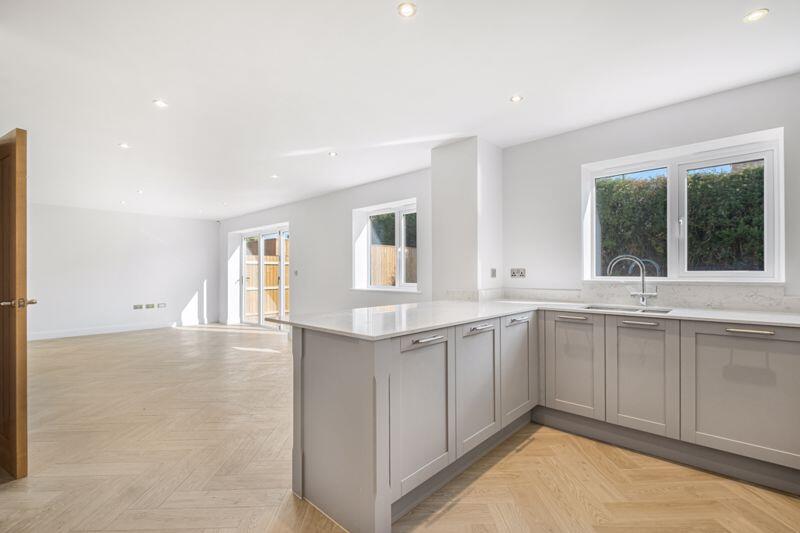
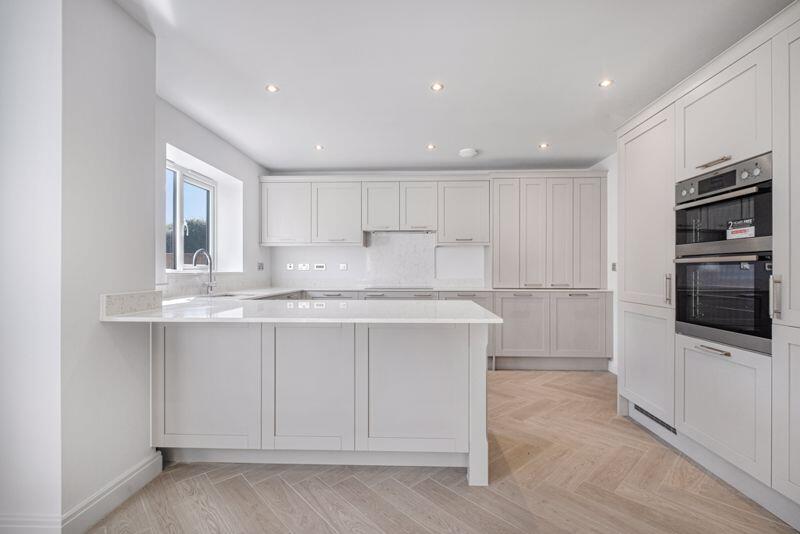
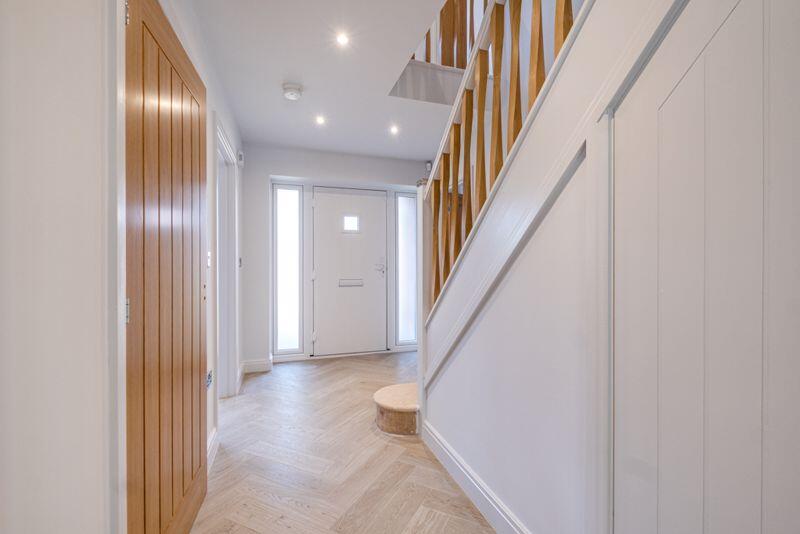
Full Description: Set in the highly desirable village of Middleton, plot 4 on this select development of luxurious detached homes is brought to the market by Paul Carr Land and New Homes. Built by Tame Homes to the highest standards, the home boasts bespoke high quality kitchens with AEG appliances, Laufen sanitary ware, Hansgrohe taps and showers and Porcelanosa wall and floor tiling to bathrooms.Please call Paul Carr Land and New Homes on for more information.Living Room5.63m (18'6") x 3.87m (12'8")Window to front, two windows to side, door to:Family Area4.05m (13'3") x 3.87m (12'8")Open plan, bi-fold door, door to:Dining Area3.46m (11'4") x 3.08m (10'1")Window to rear, door to:Kitchen Area4.05m (13'3") x 3.59m (11'9")Window to rear, twoopen plan, door to:Utility2.40m (7'10") x 1.91m (6'3")Door to:WCStudy3.63m (11'11") x 2.30m (7'7")Window to front, door to:Entrance HallStairs, door to:GarageUp and over door, door.Bedroom 43.87m (12'8") x 2.97m (9'9")Window to rear, door to:En-suiteWindow to side, door to:Bedroom 13.88m (12'9") x 3.87m (12'8") maxWindow to front, twoStorage cupboard, two double doors, door to:En-suiteWindow to rear.Bedroom 23.63m (11'11") x 3.40m (11'2")Window to rear, door to:LandingWindow to front, Storage cupboard, door to:En-suiteWindow to side.Bedroom 33.63m (11'11") x 3.36m (11')Window to front, two doors.BrochuresFull Details
Property facts

Property type
Detached
Bedrooms
4
Bathrooms
3
Days on market
305 days

Features & amenities

Features & finishes
EXECUTIVE DETACHED FAMILY HOME, FOUR DOUBLE BEDROOMS, THREE ENSUITES, FRONT LIVING ROOM AND SEPARATE STUDY, SUPERB FULL WIDTH OPEN PLAN FAMILY/DINING/KITCHEN, SEPARATE UTILITY, LARGE SIDE GARAGE, BESPOKE HIGH QUALITY DESIGN AND FINISH, PART EXCHANGE CONSIDERED

Location

Approximate location · exact address shared on inquiry

Similar homes nearby

Ivy Cottage, Freasley, North Warwickshire, B78
For Sale
GBP785,000
Ivy Cottage, Freasley, North Warwickshire, B78
5 bd 4 ba House
North Warwickshire
Listed by Blatch Fine Homes, Coventry
Back Lane, Shustoke, North Warwickshire, B46 2AW
For Sale
GBP860,000
Back Lane, Shustoke, North Warwickshire, B46 2AW
4 bd 2 ba Detached
North Warwickshire
Listed by Fine & Country, Birmingham
112A High Street, Coleshill, Birmingham, B46 3BL
For Sale
GBP875
112A High Street, Coleshill, Birmingham, B46 3BL
Studio
North Warwickshire
Listed by SHEPHERD COMMERCIAL, Solihull
New Road, Water Orton, B46 1QP
For Sale
GBP550,000
New Road, Water Orton, B46 1QP
3 bd 2 ba Detached
North Warwickshire
Listed by Edwards and Gray, West Midlands
High Street, Coleshill
For Sale
GBP395,000
High Street, Coleshill
2 bd 2 ba End of Terrace
North Warwickshire
Listed by EB&P, Knowle
Coleshill Road, Water Orton
For Sale
GBP270,000
Coleshill Road, Water Orton
3 bd 1 ba Bungalow
North Warwickshire
Listed by Waters & Co., Birmingham
Ferndale Court, Coleshill. B46 3EZ
For Sale
GBP1,050
Ferndale Court, Coleshill. B46 3EZ
2 bd 1 ba House
North Warwickshire
Listed by Anderson Residential, Sutton Coldfield
The Armoury, Coleshill Manor, Coleshill, Birmingham, B46 1DL
For Sale
GBP3,333
The Armoury, Coleshill Manor, Coleshill, Birmingham, B46 1DL
Studio
North Warwickshire
Listed by Siddall Jones Ltd, Birmingham
GBP899,950
4 bd · 3 ba
Contact agent
PC
Paul Carr Land & New Homes, Aldridge
Contact this agent
Log in Sign up