Property Details:
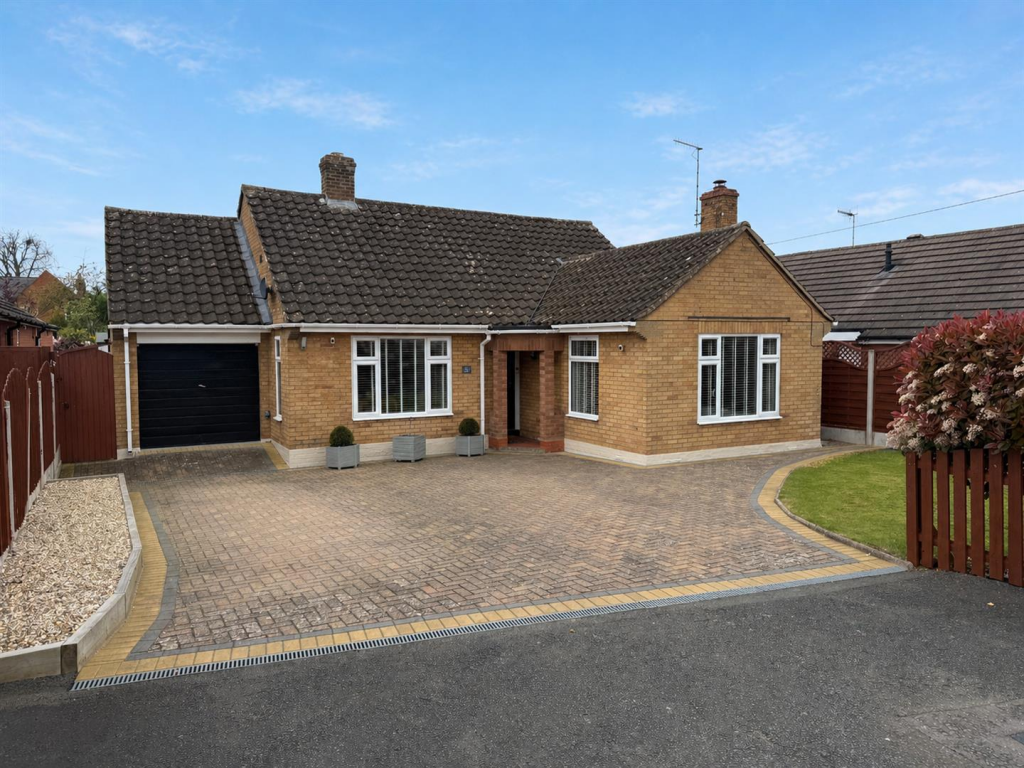
• Type: Detached Bungalow
• Tenure: FREEHOLD
• Floor Area: N/A
Key Features:
• Three double bedroom detached bungalow
• Three well-proportioned double bedrooms
• Dual-aspect sitting room with feature fireplace
• Fitted kitchen with integrated appliances
• Guest cloakroom and separate shower room
• Attractive enclosed rear garden with paved seating area
• Driveway parking and garage with power, lighting and eaves storage
• Popular village approximately 15 minutes west of Stratford upon Avon
Location:
• Nearest Station: Honeybourne Station
• Distance to Station: 4.734639320170177 miles
Agent Information:
• Address: 53 Henley Street
Stratford-Upon-Avon
CV37 6PT
Full Description:
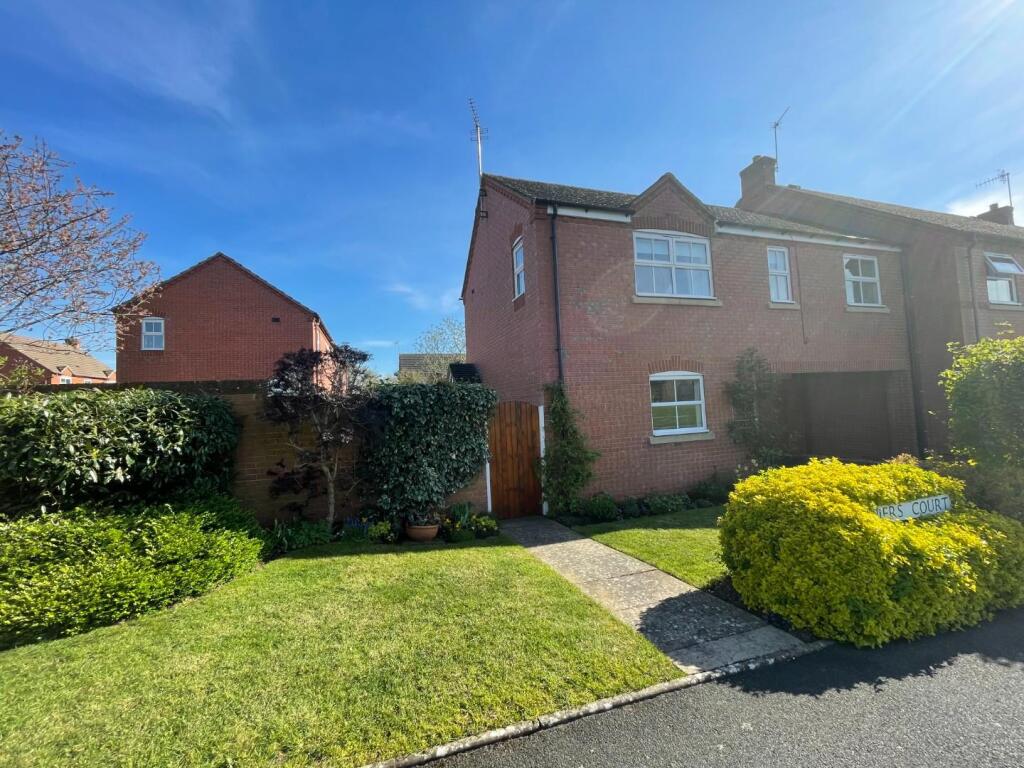
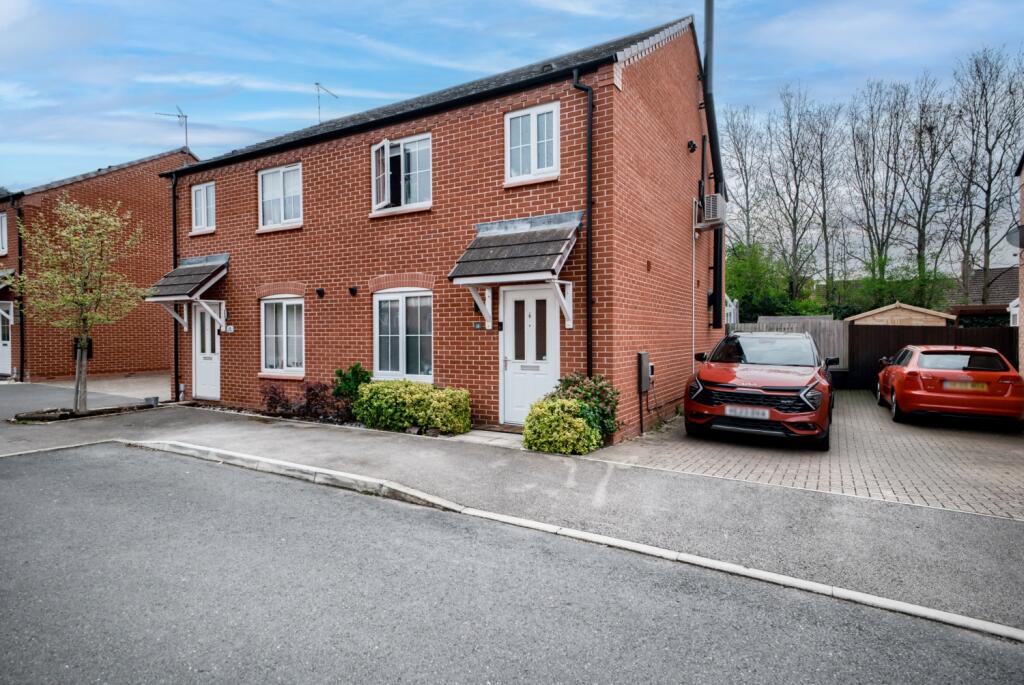
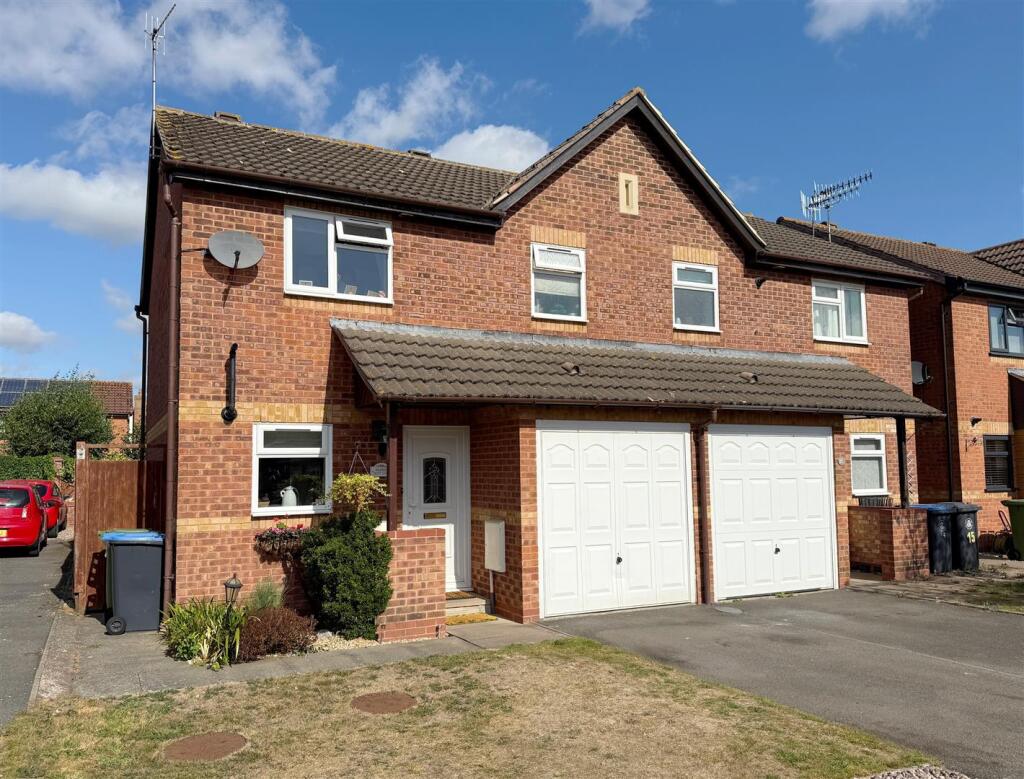
A well-presented three double bedroom detached bungalow, situated in a pleasant location in the popular village of Bidford-on-Avon. Offering well-proportioned accommodation throughout, including a dual-aspect sitting room and an attractive enclosed rear garden, the property further benefits from driveway parking and a garage.<br /><br />Listed: No | Broadband: Ultrafast Available (Checked on Ofcom Oct 26) | Minimum Mobile Coverage: 80% O2 (Checked on Ofcom Oct 26)<br /><br /><b>Accommodation</b> - Entrance hall with a guest cloakroom incorporating a WC and corner wash hand basin. An inner hallway with a useful storage cupboard and an airing cupboard housing the boiler. The dual-aspect sitting room features a bay window to the front, and sliding patio doors to the rear garden. A coal-effect fire set within a decorative fireplace creates an attractive focal point. The kitchen is fitted with a range of matching wall, base and drawer units with work surfaces over, incorporating a one-and-a-half-bowl sink and drainer unit. Integrated appliances include an eye-level oven and grill, four-ring gas hob with overhead canopy extractor and a slimline dishwasher, together with space for a washing machine.<br /><br />There are three well-proportioned double bedrooms. Shower room fitted with a corner shower cubicle, WC and wash hand basin with useful storage beneath.<br /><br />Outside, the attractive rear garden provides a paved seating terrace which leads onto a lawn, bordered by well-stocked flower beds providing an abundance of established planting. The garden is fully enclosed by fencing, with gated side access and a pedestrian door leading directly into the garage. To the side of the bungalow is a garage, accessed via a pair of doors and benefiting from power, lighting and additional storage within the eaves. A driveway to the front provides further off-road parking.<br /><br /><b>General Information</b> - <br /><br />TENURE: The property is understood to be freehold. This should be checked by your solicitor before exchange of contracts.<br /><br />SERVICES: We have been advised by the vendor that mains electricity, gas, water and drainage are connected to the property. However this should be checked by your solicitor before exchange of contracts. Gas central heating.<br /><br />RIGHTS OF WAY: The property is sold subject to and with the benefit of any rights of way, easements, wayleaves, covenants or restrictions etc. as may exist over same whether mentioned herein or not.<br /><br />LISTED: No.<br /><br />BROADBAND/MOBILE COVERAGE: Broadband: Ultrafast Available (Checked on Ofcom Oct 26) | Minimum Mobile Coverage: 80% O2 (Checked on Ofcom Oct 26)<br /><br />COUNCIL TAX: Council Tax is levied by the Local Authority and is understood to lie in Band D.<br /><br />CURRENT ENERGY PERFORMANCE CERTIFICATE RATING: C. A full copy of the EPC is available at the office if required.<br /><br />VIEWING: By Prior Appointment with the selling agent.<br /><br />