Property Details:
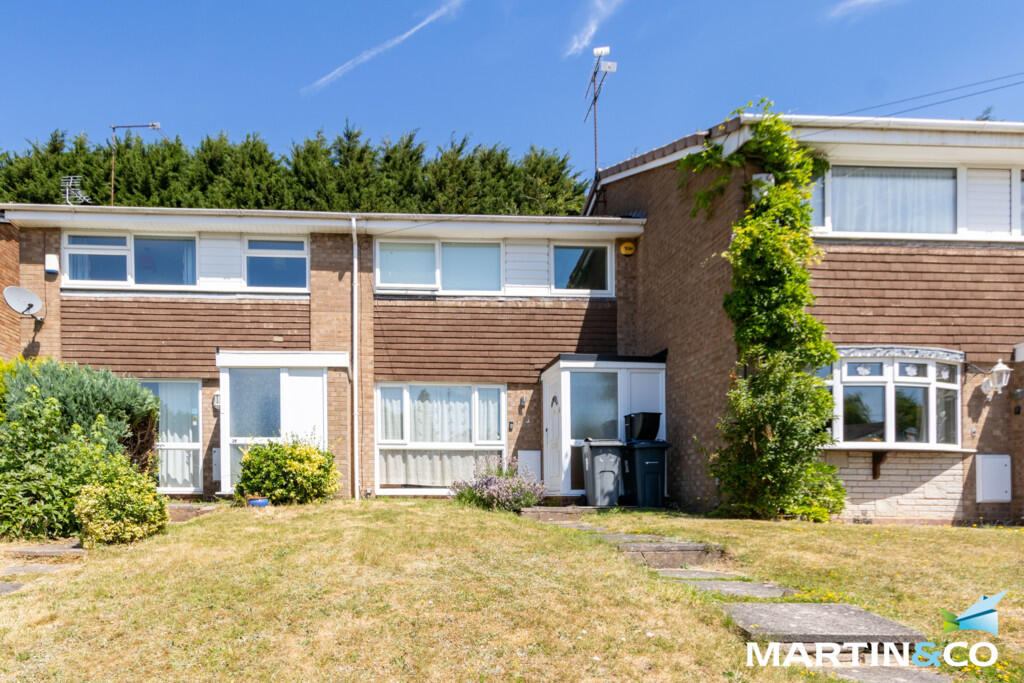
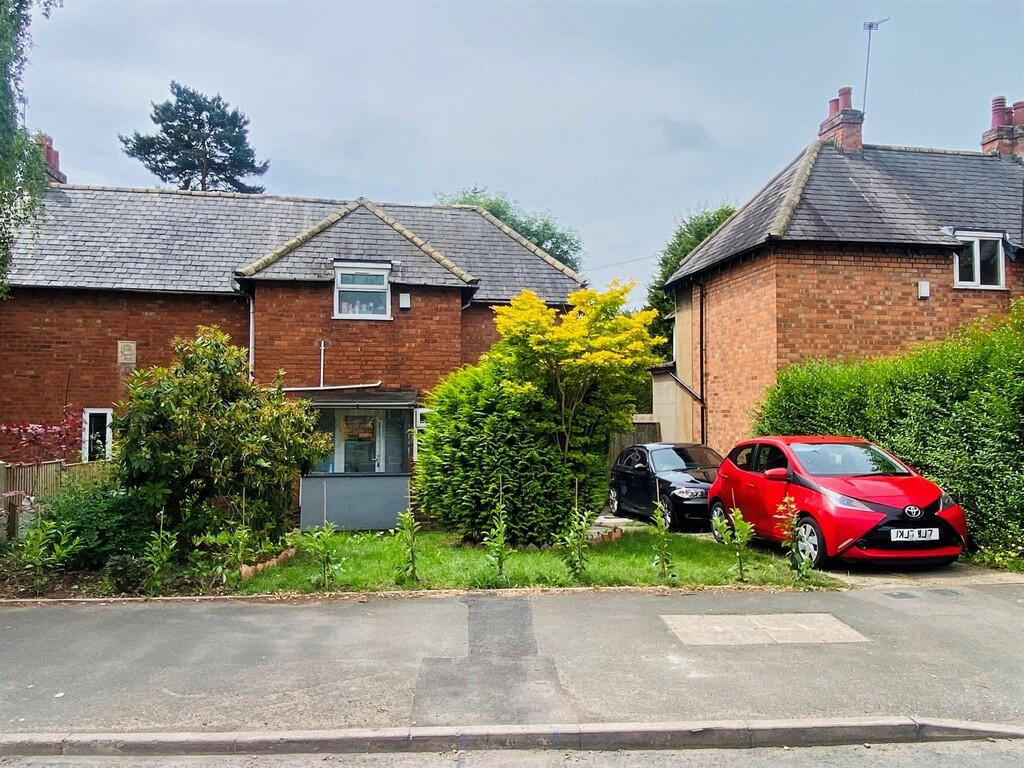
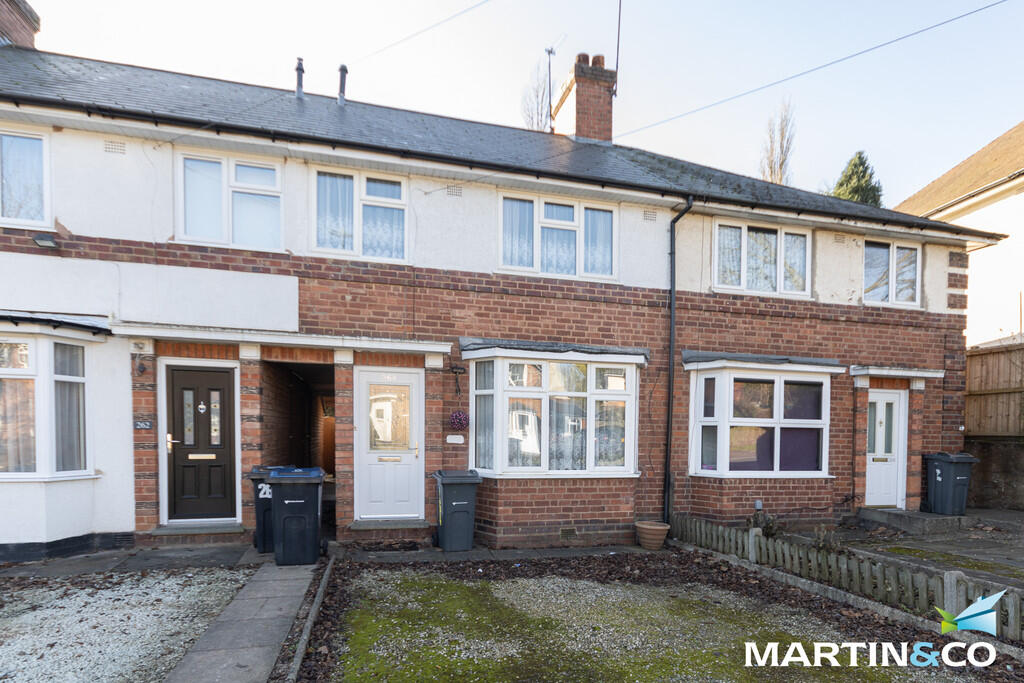
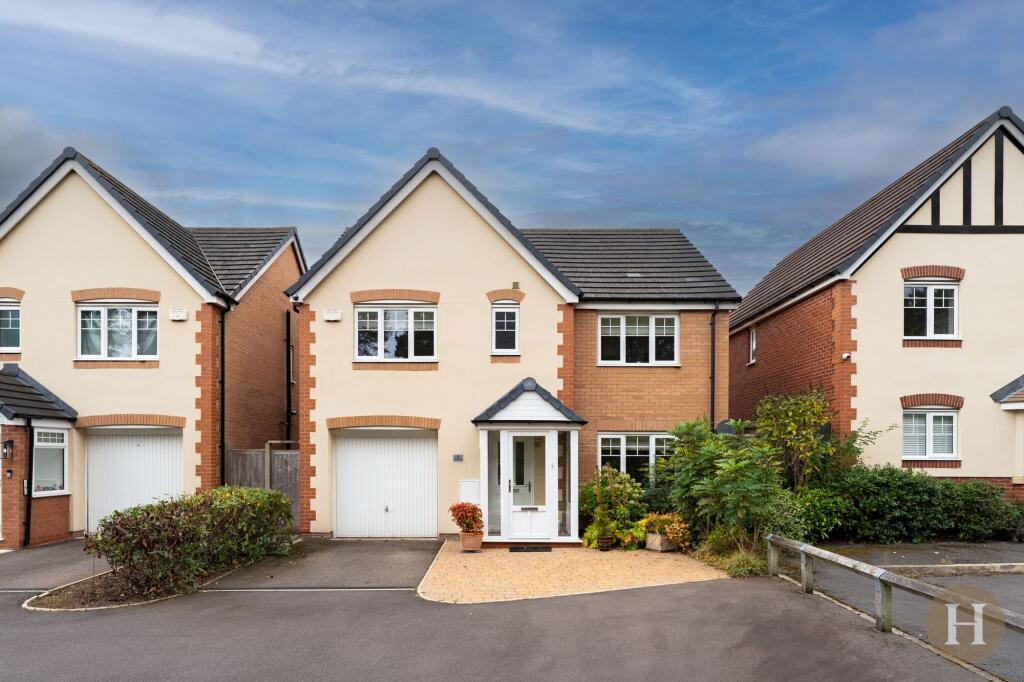
• Type: Terraced
• Tenure: N/A
• Floor Area: N/A
Key Features:
• Fantastic location
• Catchment for primary schools
• Four floors
• Ample on street parking
• Great sized rooms
• Immaculate garden
• Walking distance to High Street
Location:
• Nearest Station: N/A
• Distance to Station: N/A
Agent Information:
• Address: 318 High Street
Harborne
Birmingham
B17 9PU
Full Description:
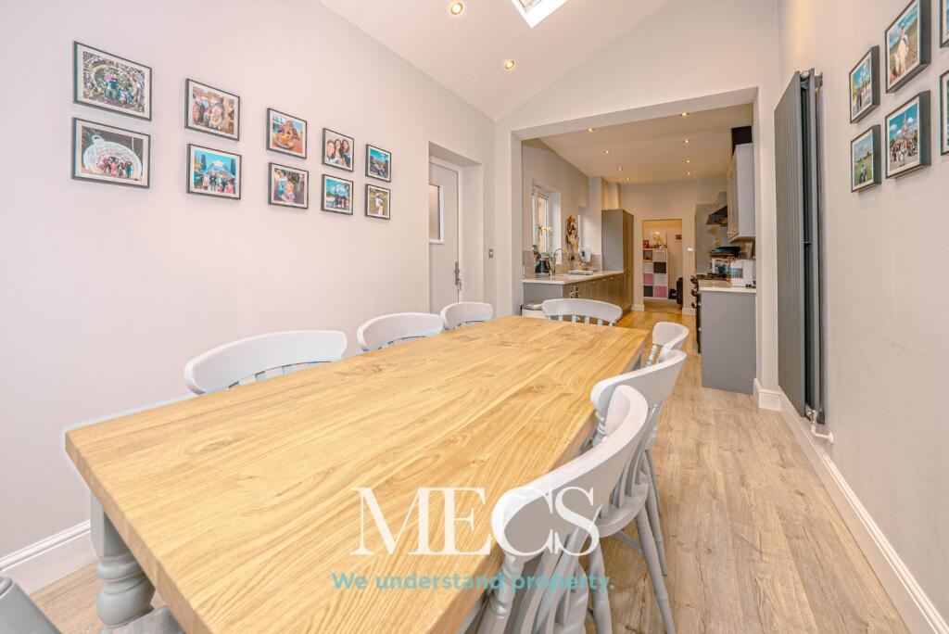
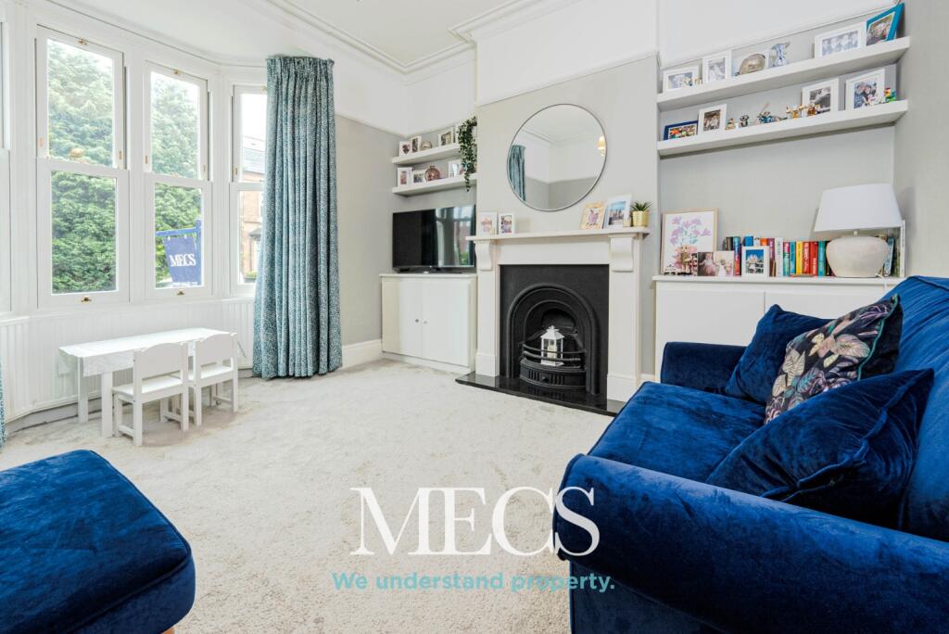
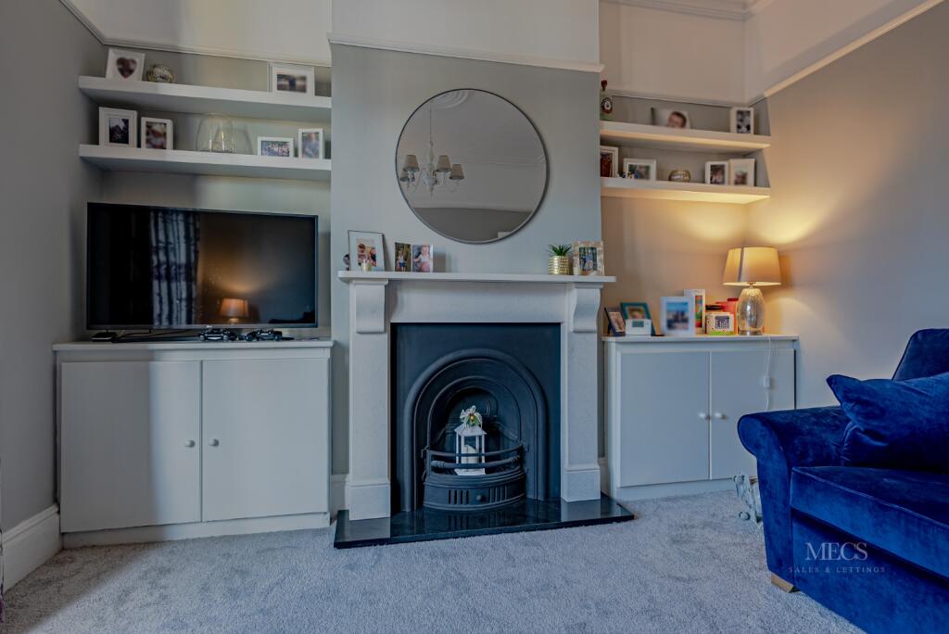
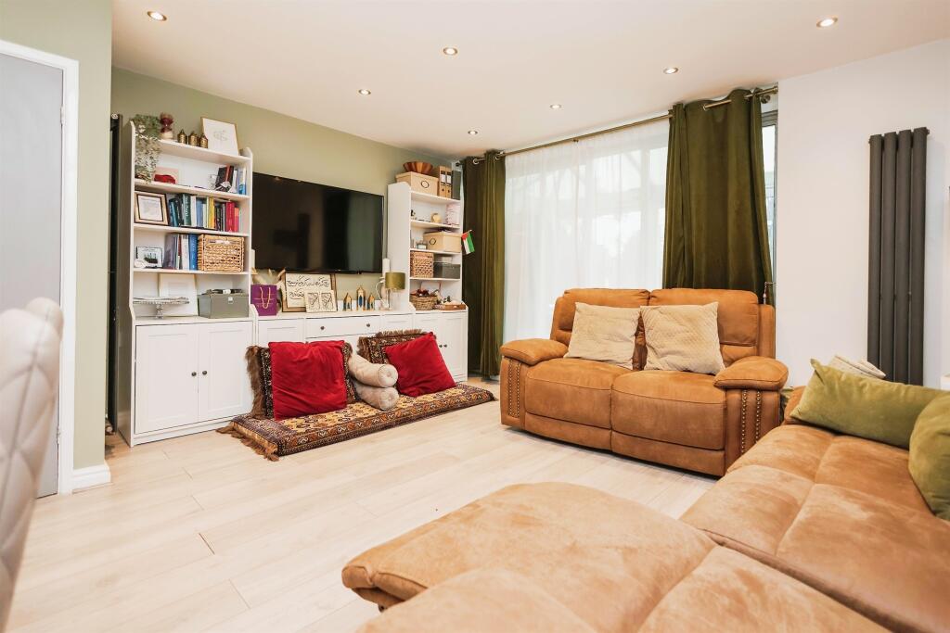
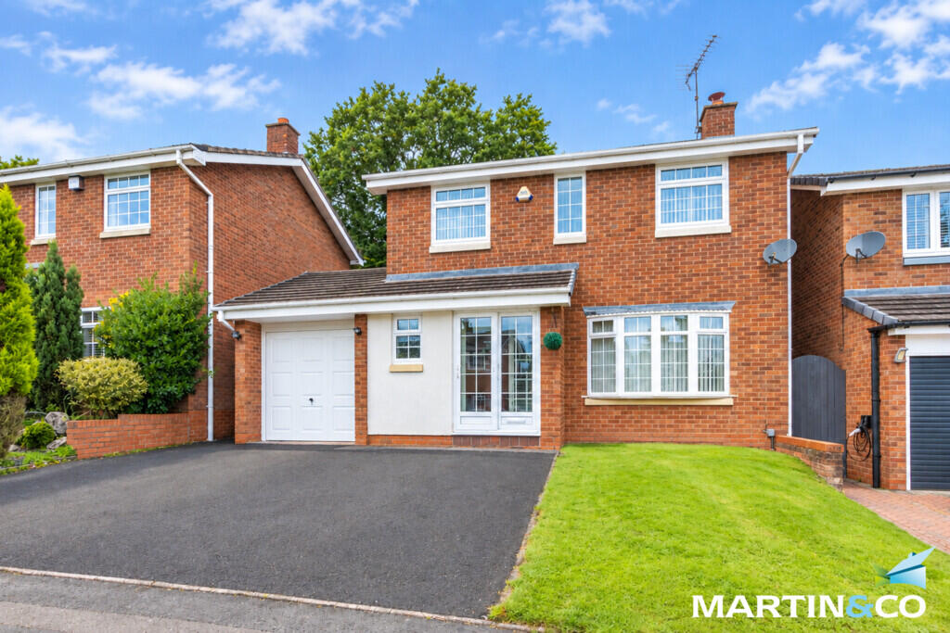
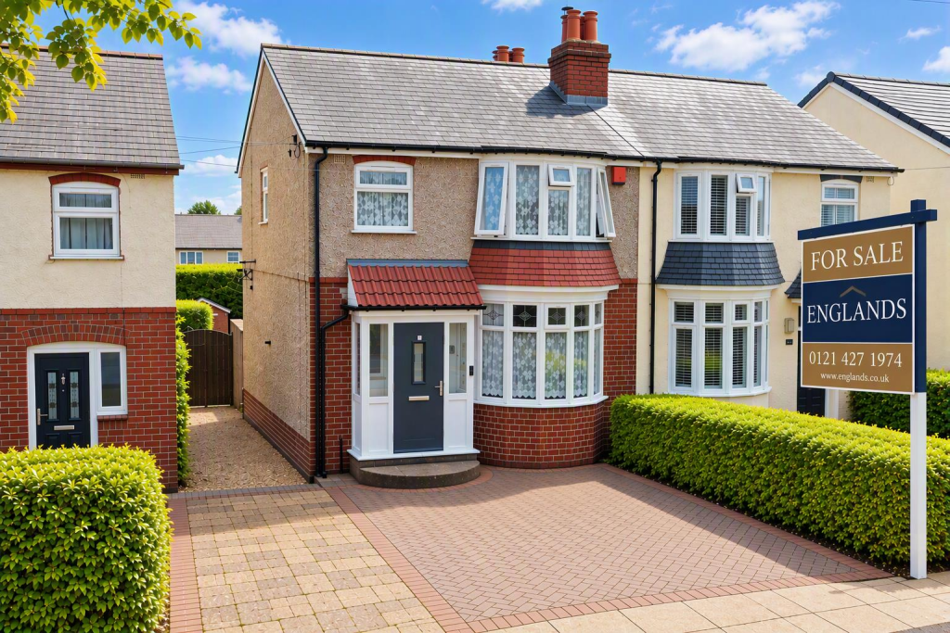
MECS is delighted to present 9 Ravenhurst Road, a stunning property that has undergone a recent extensive refurbishment.This beautifully finished home boasts four bedrooms and three bathrooms, spread across four floors. It features two reception rooms, a fully tanked cellar with a 10-year guarantee from new, and a spectacular kitchen-diner. Situated as an end-terrace residence with a key-turn entrance, the property is ideally located near excellent schools and in a prime position just off Harborne High Street.Property OverviewThis meticulously refurbished end-terrace home includes four bedrooms, with the master and second bedrooms featuring en-suites. The elegant front reception room showcases a feature fireplace and original details, while the rear reception room also includes a fireplace and provides access to the spacious kitchen diner.Perfectly situated within walking distance of Harborne High Street, the QE Medical Complex, Birmingham University, and the Midlands motorway network, this home offers convenience and style in one.Entrance HallThe entrance hall features designer tiled flooring and leads into a ground floor WC.Sitting Room (Front) - 14'0" x 13'5" (4.27m x 4.09m)A sophisticated sitting room with double-glazed sash windows overlooking the front of the property, a sandstone-style fireplace, coving, a centre ceiling rose, dado rail, and a central heating radiator.Reception Room (Rear) - 13'5" x 10'5" (4.09m x 3.18m)This room features a double-glazed sash window overlooking the rear garden, an electric feature fireplace, and a secret door leading to the cellar.Cellar - 4.02m x 2.92mA fully tanked cellar with 5.5 -years remaining on the guarantee, complete with electric and light points. Currently used as a utility room, it is ideal for storage.Kitchen/Diner - 30'9" x 8'0" (9.42m x 2.44m)The kitchen, recently installed, is a true highlight of the house. Equipped with branded appliances, including a Neff dishwasher, it features a stylish color scheme, Quartz stone worktops, and bi-fold doors leading to the patio. The dining area boasts vaulted ceilings with Velux windows, and a door to the side elevation.First FloorLandingThe first-floor landing includes built-in cupboards for extra storage.Bedroom One (Front) - 13'5" x 12'0" (4.09m x 3.66m)A spacious master bedroom with double-glazed sash windows, coving, and a central heating radiator, with access to an en-suite.En SuiteThe en-suite includes a walk-in shower cubicle with overhead mixer, WC, and a wash-hand basin.Bedroom Two - 12'2" x 10'9" (3.71m x 3.28m)Overlooking the rear garden, this bedroom also includes a central heating radiator.Bedroom Three - 10'0" x 5'1" (3.05m x 1.55m)This cosy bedroom features a double-glazed window and central heating radiator.Family BathroomA beautifully refurbished bathroom with a panelled bath, overhead mixer shower, WC, and wash-hand basin set on a vanity unit.Second FloorBedroom Four - 13'4" x 9'9" (4.06m x 2.92m)This newly completed attic conversion includes large double-glazed windows, fitted wardrobes, and newly installed carpets, along with an en-suite and dressing room.Dressing Room - 13'0" x 9'7" (3.95m x 2.91m)Fitted with designer wardrobes and offering eaves storage, the room includes two Velux windows and new laminate flooring.En SuiteThe en-suite comprises a walk-in shower cubicle, WC, and a wash-hand basin.Rear GardenThe rear garden features bi-fold doors that open onto a recently installed patio area, with access to the communal passageway leading to the front of the property. The garden includes a lawn and a shed for additional storage.For more information or to schedule a viewing, please contact our office at .