Property Details:
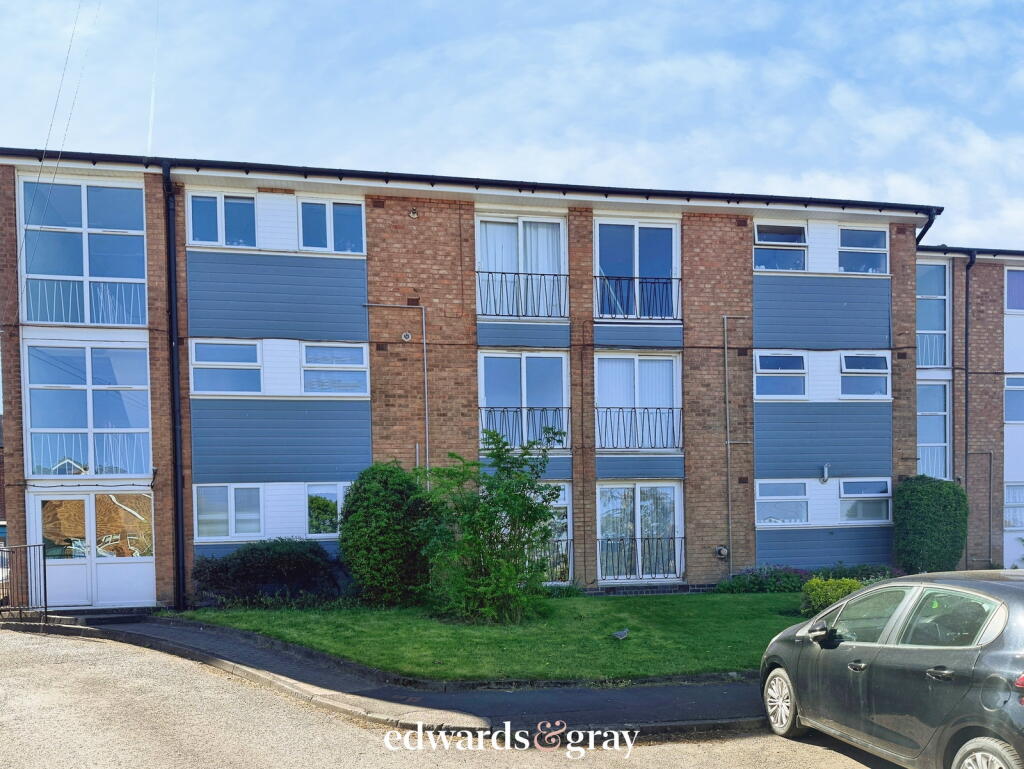
• Type: Maisonette
• Tenure: N/A
• Floor Area: N/A
Key Features:
• Ground Floor Maisonette
• Extended Lease
• Two Bedrooms
• Front and Back Gardens
• Electric Infrared Panel Heaters
• Extended with Garden Room
Location:
• Nearest Station: N/A
• Distance to Station: N/A
Agent Information:
• Address: 81 High Street,
Coleshill,
Birmingham,
B46 3AG
Full Description:
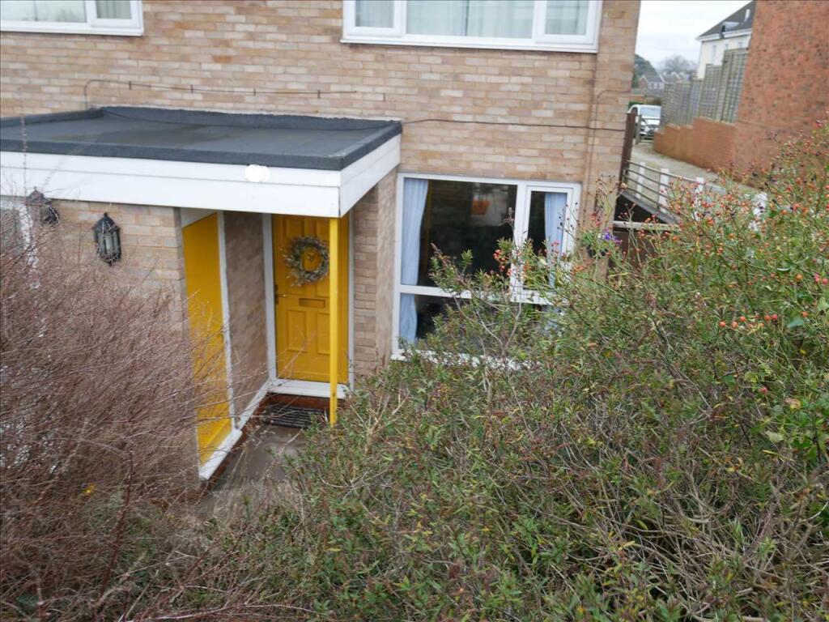
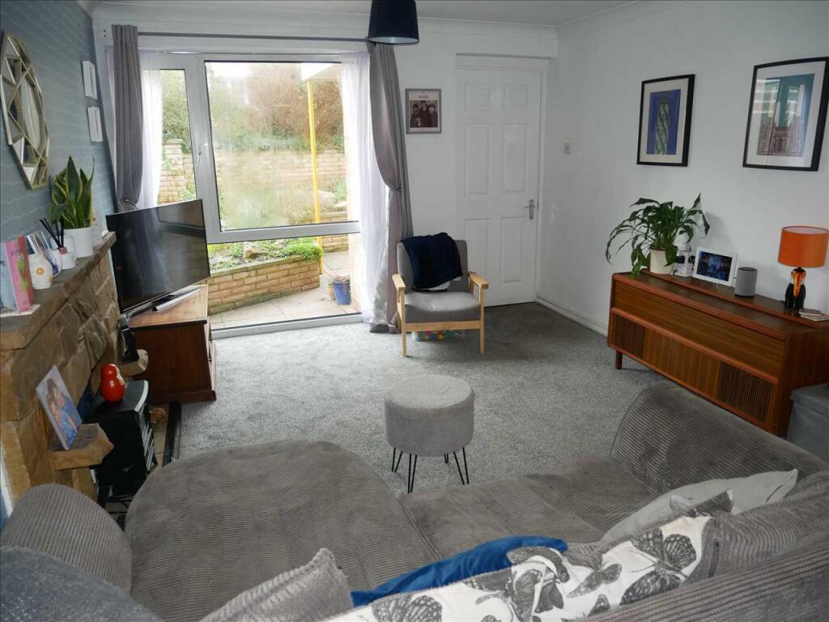
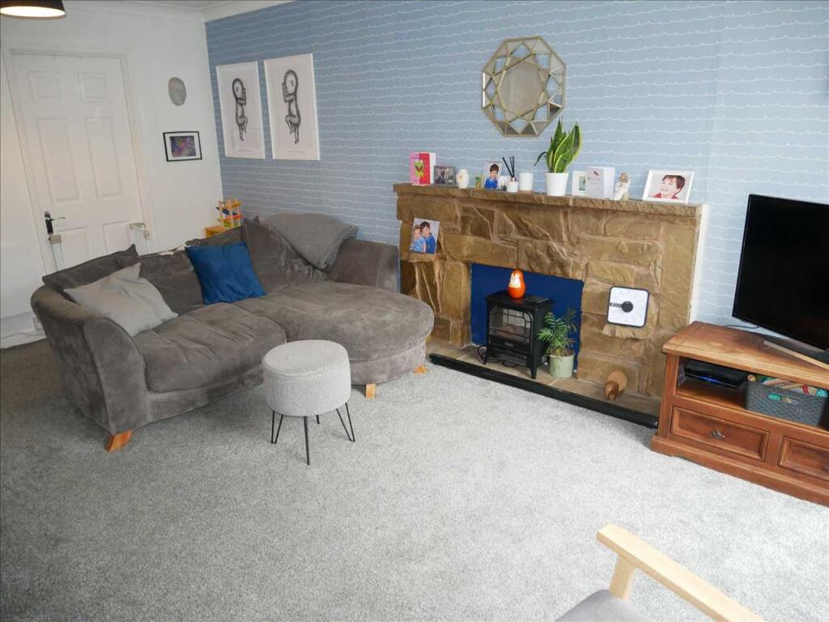
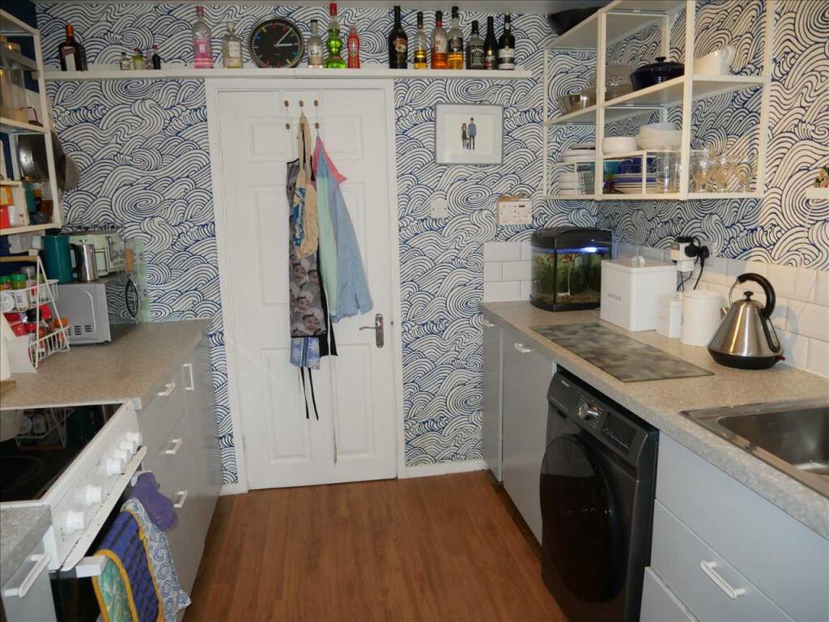
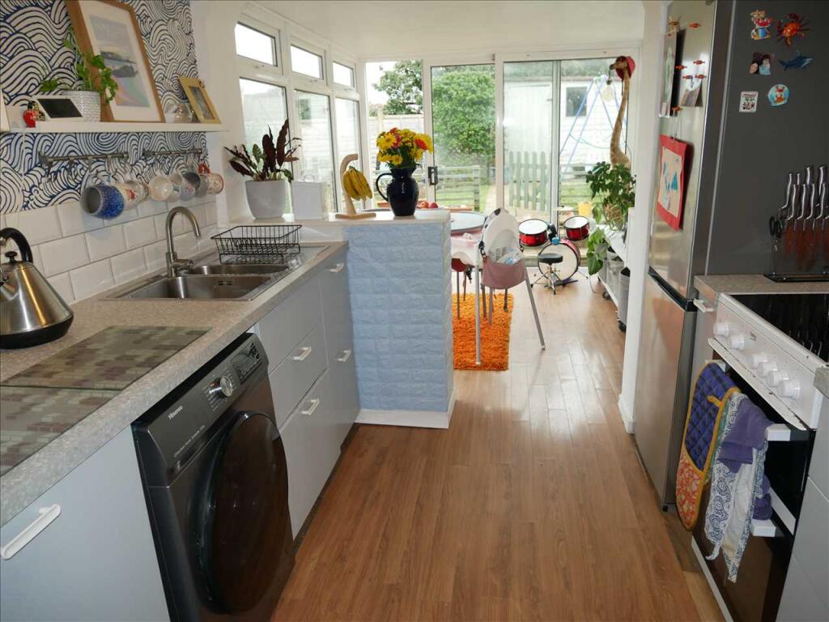
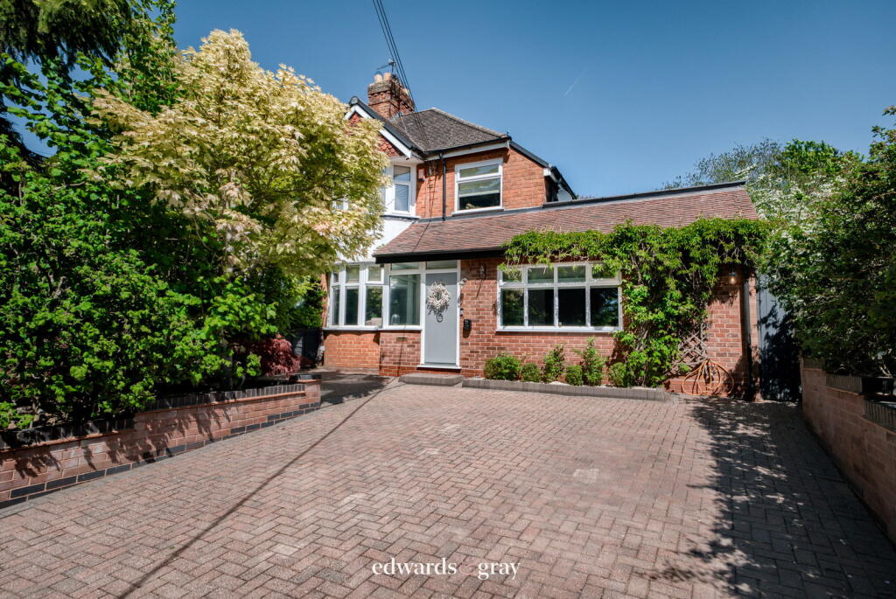
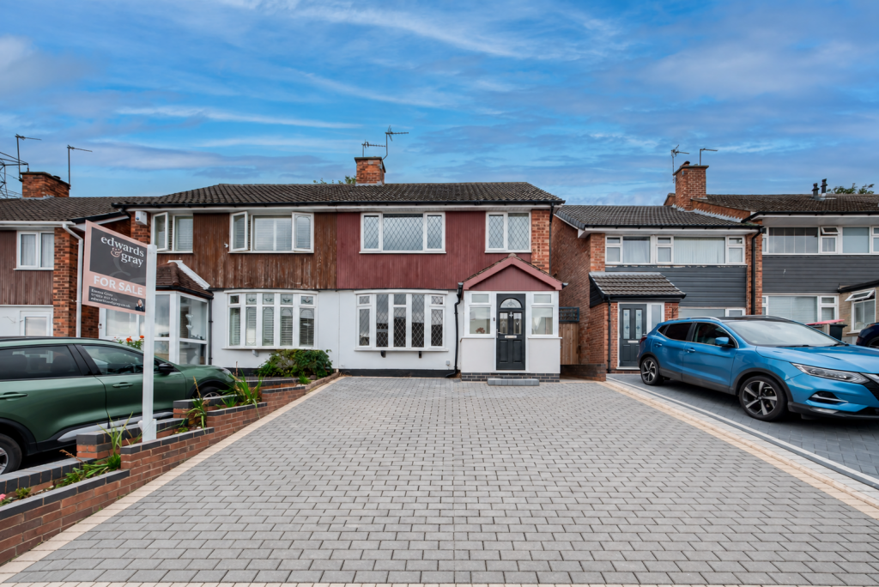
***NEW INSTRUCTION*** Waters & Co are pleased to offer this ground floor maisonette situated in a popular and convenient cul-de-sac location. The property benefits from PVCu double-glazing, electric infrared panel heaters (where specified). The accommodation comprises in brief: entrance lobby, living room, fitted kitchen with open aspect to a garden room, inner hall, two double bedrooms and a modern bathroom. Outside, there is an attractive tiered front garden with steps leading down to a canopy porch and gated side access to a good sized private garden at the rear. The property is close to all local amenities and within walking distance of Coleshill town centre. Coleshill is conveniently located within easy distance of the excellent motorway network and rail & air links. Council Tax Band B / EPC Rating E (Draft details)Canopy Porch Having a built-in bin store and a PVCu front door into:Entrance Lobby Having wooden flooring, ceiling light point and inner door through to:Lounge 3.40m (11' 2") x 5.00m (16' 5")Having a large PVCu double-glazed picture window to the front elevation, stone mantelpiece and hearth, electric infrared heater, coving, two ceiling light points, TV aerial point, telephone point, door to the inner hall and a further door to:Kitchen 2.61m (8' 7") x 2.66m (8' 9")Having a range of fitted base units with shelving, contrasting roll edge work surfaces, inset stainless steel 1½ bowl sink and drainer with mixer tap, space for a slot-in electric cooker with extractor above, further appliance space and plumbing for a washing machine, integrated dishwasher, ceramic wall tiling to splash-back areas, ceiling light point and a broad archway with open plan aspect to:Garden Room 2.64m (8' 8") x 3.04m (10' 0")Having a PVCu double-glazed sliding patio door opening to the rear garden and PVCu double-glazed windows.Inner Hall Having a built-in cloaks cupboard and separate airing cupboard, ceiling light point and doors off to:Bedroom 1 2.73m (9' 0") x 3.52m (11' 7")Having a large PVCu double-glazed picture window to the front elevation, fitted mirror fronted wardrobes, electric infrared heater and ceiling light point.Bedroom 2 2.75m (9' 0") x 3.53m (11' 7")Having a PVCu double-glazed window to the rear elevation, electric infrared heater and ceiling light point.Bathroom 1.68m (5' 6") x 1.91m (6' 3")Having a PVCu opaque double-glazed window to the rear elevation, a modern vanity workstation with inset wash hand basin inset and close-coupled WC, matching panelled bath with electric shower above, ceramic tiled floor, fully tiled walls, shelving, illuminated mirror with remote controlled heater and ceiling light point.OUTSIDE Front Garden Having an area laid to lawn with attractive tiered borders, steps leading down to the canopy porch and gated side access to:Rear Garden Having side gate to front garden, paving to the fore and a pathway leading to a shed, cold water tap and security flood lights; the rest being mainly laid to lawn with planted borders and boundary fencing with incorporated gate.FURTHER INFORMATION Tenure The property is understood to be Leasehold with approx.129 years remaining (to be verified by the Solicitor).Energy Performance This home's performance is rated in terms of the energy use per square metre of floor area, energy efficiency based on fuel costs and environmental impact based on carbon dioxide (CO²) emissions. The higher the rating, the more energy efficient the home is and the lower the fuel bills will be.