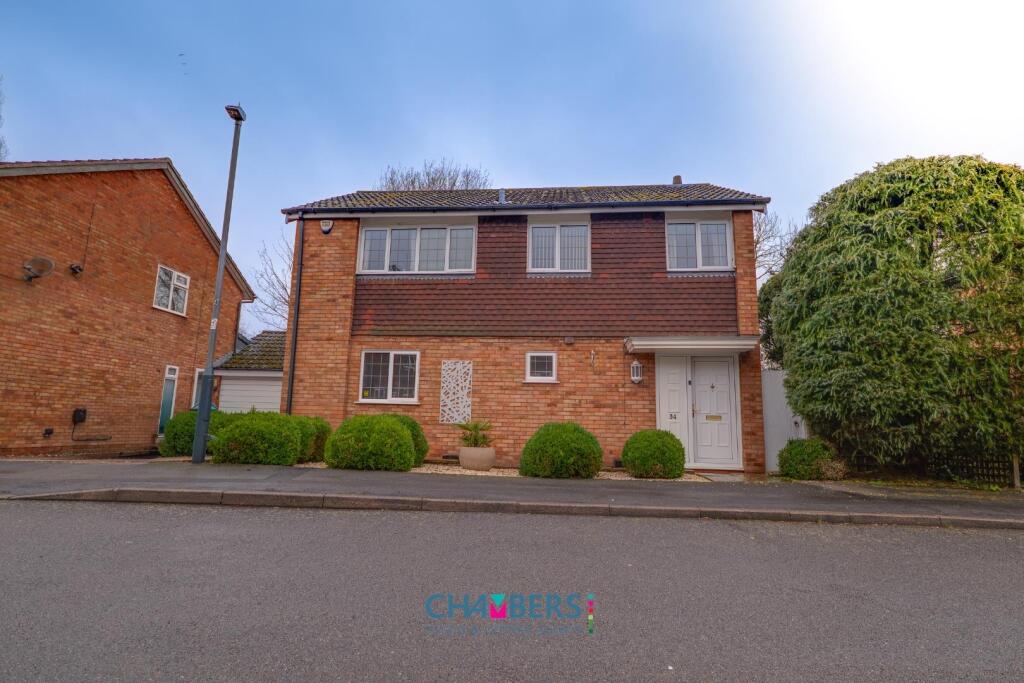
Property Details:
• Type: Detached Bungalow
• Tenure: Freehold
• Floor Area: N/A
Key Features:
• VILLAGE LOCATION
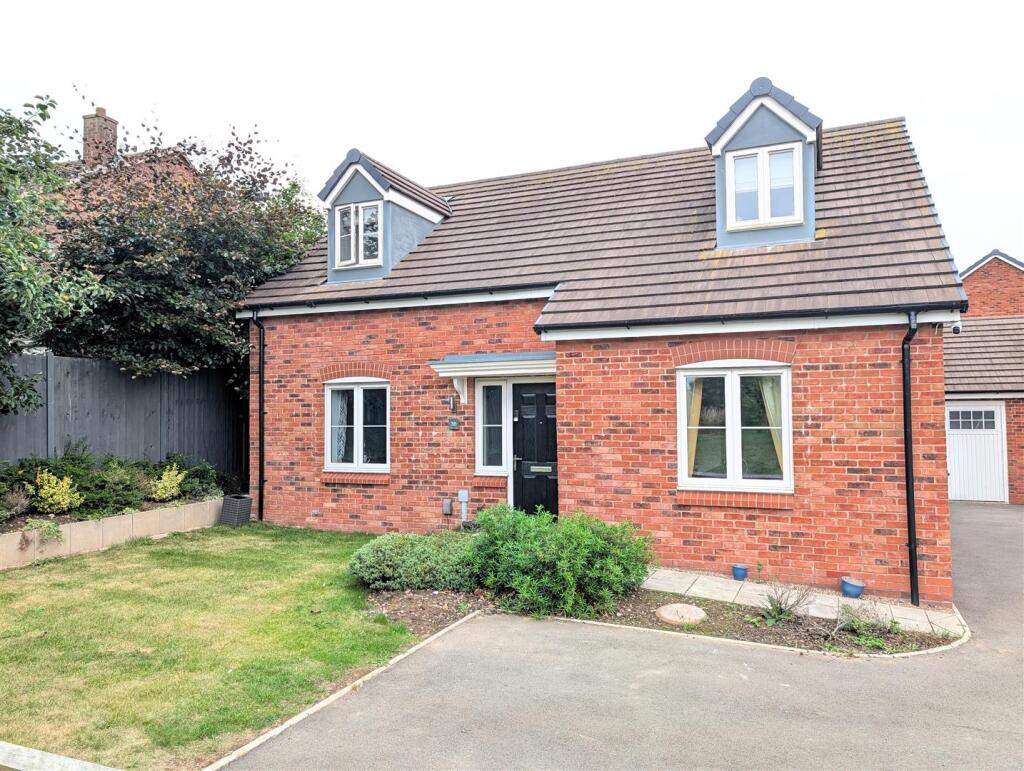
• DETACHED DORMER BUNGALOW
• RECEPTION HALL * GUEST WC
• LOUNGE * STUDY/GROUND FLOOR BEDROOM
• SUPERB FITTED KITCEN DINER
• TWO BEDROOMS
• EN-SUITE * BATHROOM * WALKING WARDROBE
• UPVC DOUBLE GLAZED * CENTRALLY HEATED
• GARDENS FRONT & REAR * GARAGE * DRIVEWAY FOR 4 VEHICLES
• EPC B * COUNCIL TAX E
Location:
• Nearest Station: N/A
• Distance to Station: N/A
Agent Information:
• Address: 74 Long Street,
Atherstone,
CV9 1AU
Full Description:
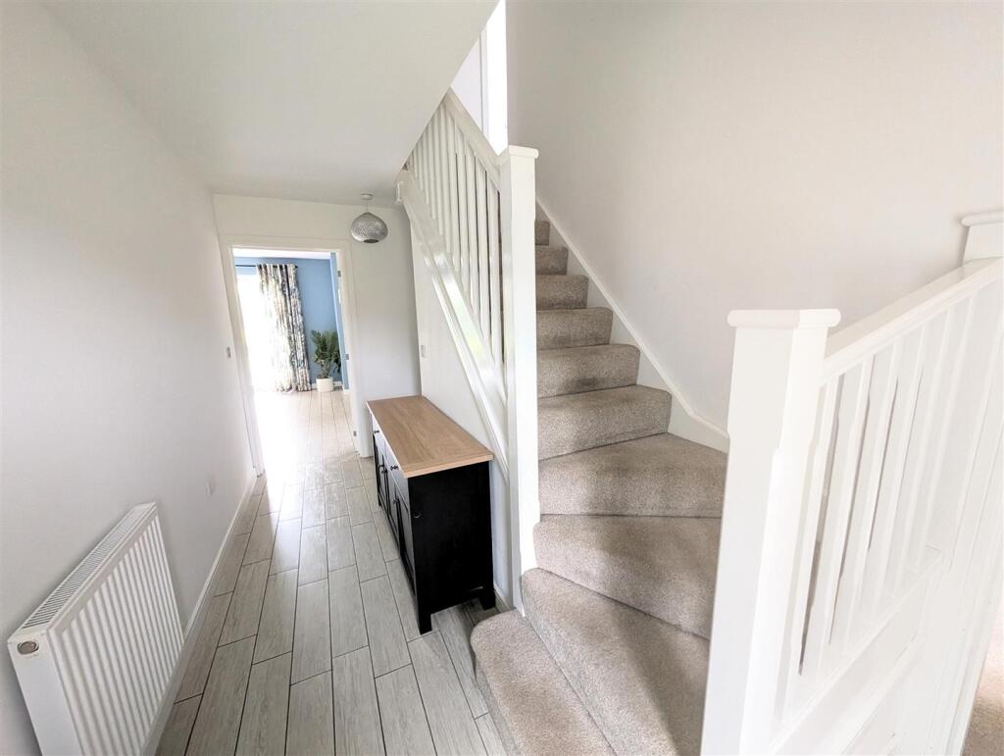
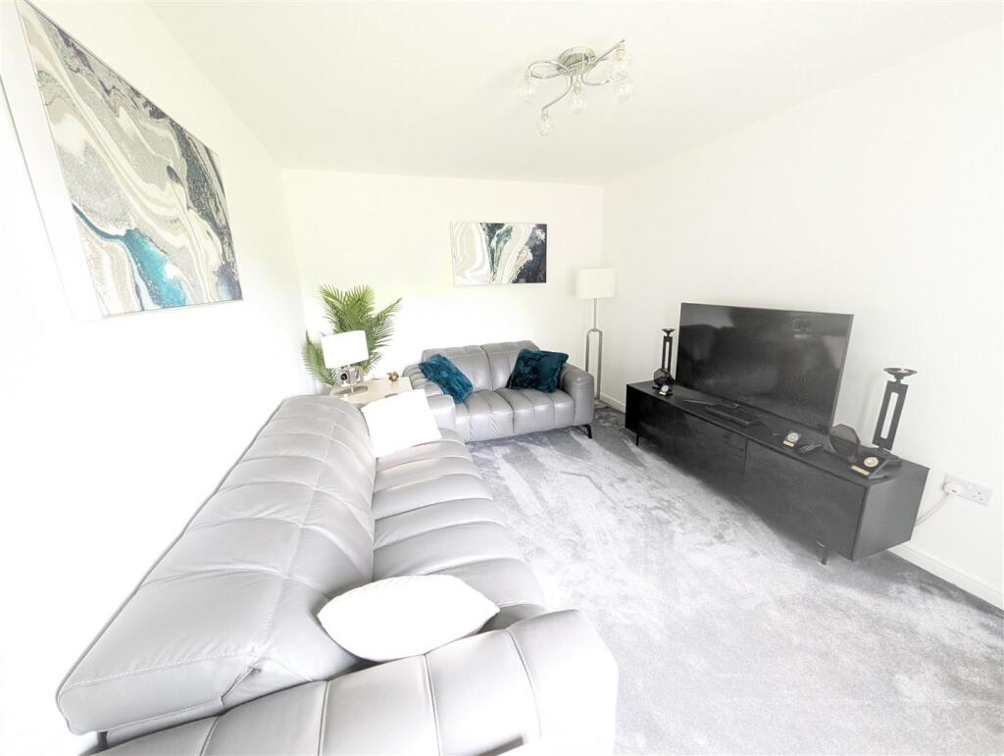
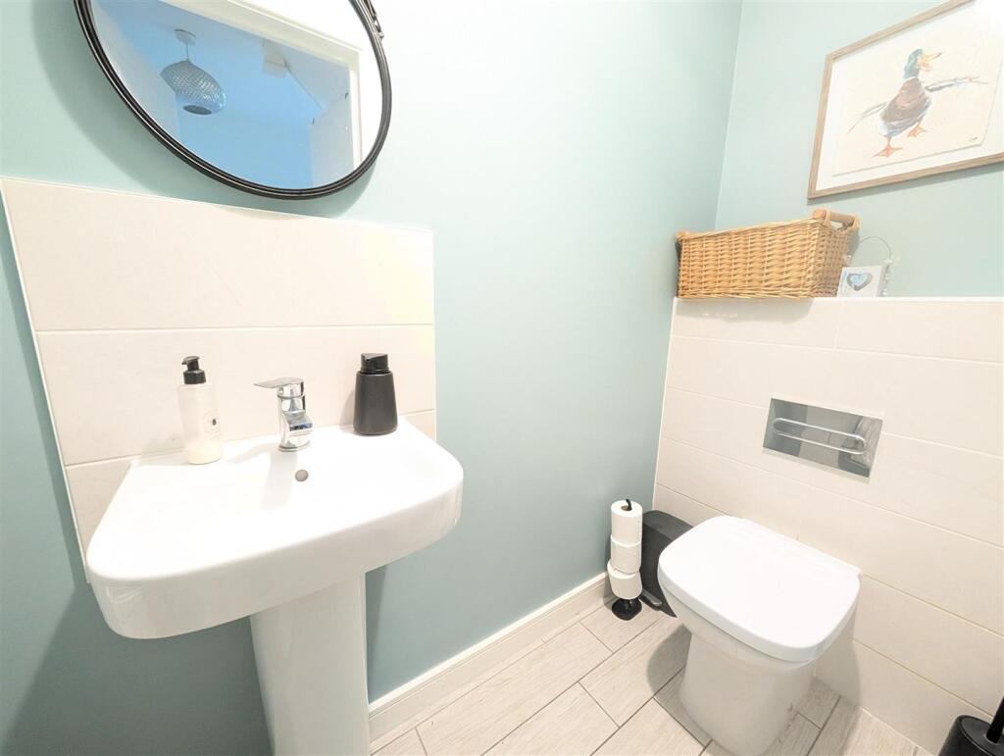
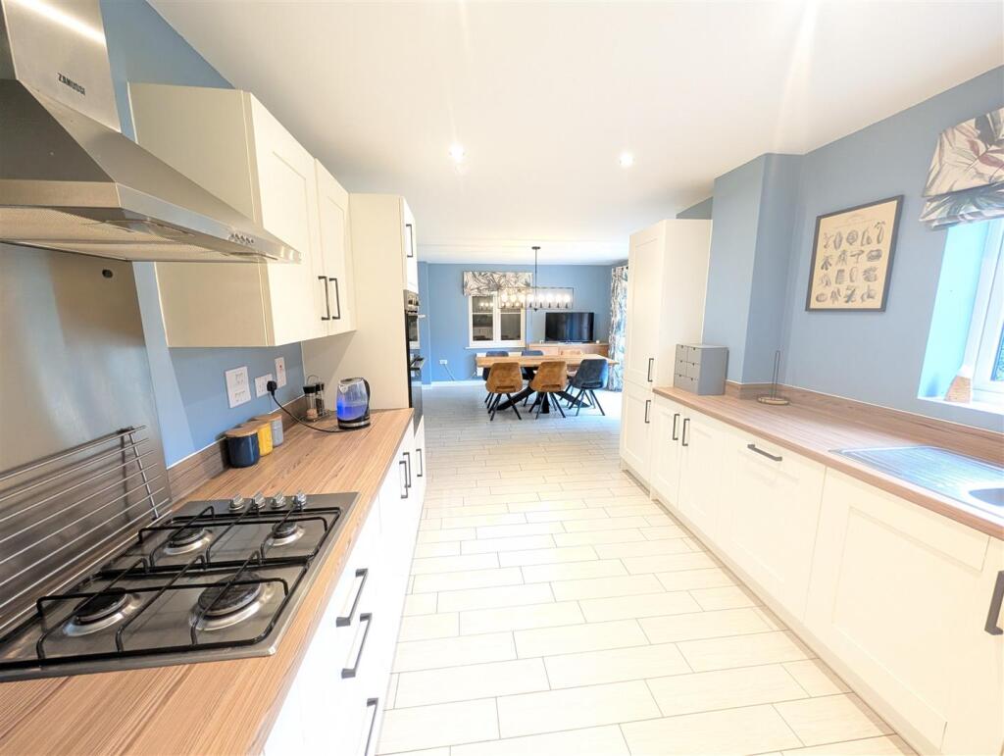
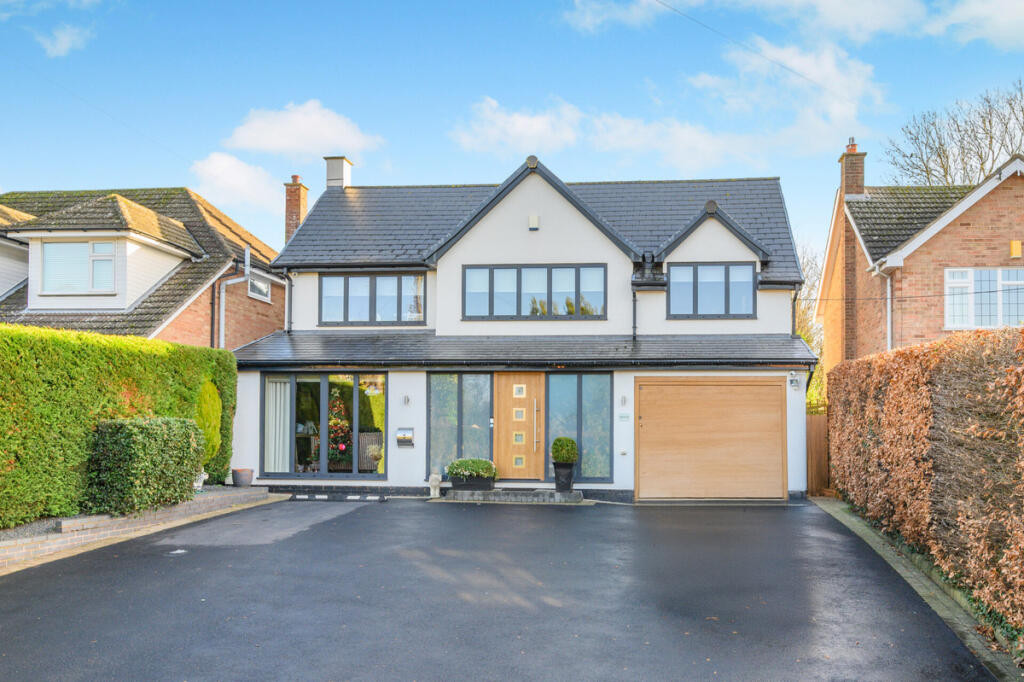
Nestled in the charming village of Warton, this stunning dormer detached bungalow on Red Marl Way offers a perfect blend of modern living and tranquil surroundings. Built in 2021, this property boasts an impressive 1,335 square feet of well-designed space, making it an ideal home for families or those seeking a peaceful retreat.The bungalow features three spacious bedrooms, with the option to utilise the third bedroom as a study or guest room, providing flexibility to suit your lifestyle. The heart of the home is undoubtedly the superb fitted kitchen diner, which is perfect for entertaining or enjoying family meals. This contemporary space is designed with both style and functionality in mind, ensuring that cooking and dining experiences are enjoyable.With two well-appointed bathrooms, morning routines will be a breeze, and the layout of the home ensures privacy and comfort for all residents. The property also benefits from ample parking for up to five vehicles, a rare find in such a picturesque village setting.Step outside to discover a private rear garden, an ideal spot for relaxation or outdoor gatherings. This tranquil space allows you to enjoy the beauty of nature right at your doorstep.In summary, this delightful dormer bungalow on Red Marl Way is a fantastic opportunity for those looking to embrace modern living in a serene village location. With its spacious interiors, flexible living options, and beautiful outdoor space, this property is sure to impress. Don't miss your chance to make this exceptional home your own.Hall - Having Upvc entrance door, upvc double glazed frosted flush window, central heating radiator, power points, cloaks cupboars, ceramic tiled flooring, spindle staircase to first floor landing and doors off which lead:Guest Wc - Having a white suite comprising of a close coupled WC and pedestal wash basin with tiled splash back, ceramic tiled flooring and extractor fan.Lounge - 4.50m x 3.07m (14'9" x 10'1") - Having central heating radiator, power points and Upvc double glazed flush window.Fitted Kitchen/Diner - 3.84m x 8.81m (12'7" x 28'11") - Having stainless steel 1.5 bowl single drainer sink unit set in a wood effect rolled top work surface with fitted units below and integral dishwasher and washing machine, adjacent matching rolled top work surface with a range of fitted units above and below, further matching rolled top work surface with flush fitted stainless steel four ring gas hob, stainless steel splash back and stainless steel extractor hood above, fitted units above and below. Eye level double oven and grill. Integral fridge freezer. Ceramic tiled flooring, power points, central heating radiator, Upvc double glazed flush windows and Upvc double French doors to the rear garden patio.Ground Floor Bedroom - 5.47m x 3.33m (17'11" x 10'11") - Currently being used as a study and having central heating radiator, power points and Upvc double glazed flush window.Landing - Stairs to the first floor landing with doors off which leads:Bedroom 1 - 3.27m x 3.76m (10'9" x 12'4") - Having built in wardrobes, central heating radiator, power points and Upvc double glazed flush window.En-Suite - Having a white suite comprising of a recessed tiled shower cubicle with fitted shower, pedestal wash hand basin and close coupled WC. Ceramic tiled floor, tiled splash backs, central heating radiator and double glazed Skylight.Bedroom 2 - 3.27m x 3.40m (10'9" x 11'2") - Having central heating radiator, power points and Upvc double glazed flush window.Walk-In Wardrobe - Having central heating radiator and double glazed Skylight.Bathroom - Having a white suite comprising of a panelled bath with fitted shower unit above, pedestal wash hand basin and close coupled WC. Ceramic tiled flooring, central heating radiator and double glazed Skylight.Outside - The property has gardens to both the front and rear, to the front is a tarmacadam driveway providing parking for four vehicles, side lawn and access to the SINGLE GARAGE. The private rear garden briefly comprises of porcelain curved patio, central lawn, mature and well established shrubs, ornamental pond, enclosed area housing timber shed and side trades entrance.Tenure - We are advised that the property is Freehold, however, it is recommended this is confirmed by your legal representative. We can confirm the council tax band is E payable to NWBC, EPC rating B.General - Please Note: All fixtures & fittings are excluded unless detailed in these particulars. None of the equipment mentioned in these particulars has been tested; purchasers should ensure the working order and general condition of any such items.BrochuresRed Marl Way, WartonBrochure