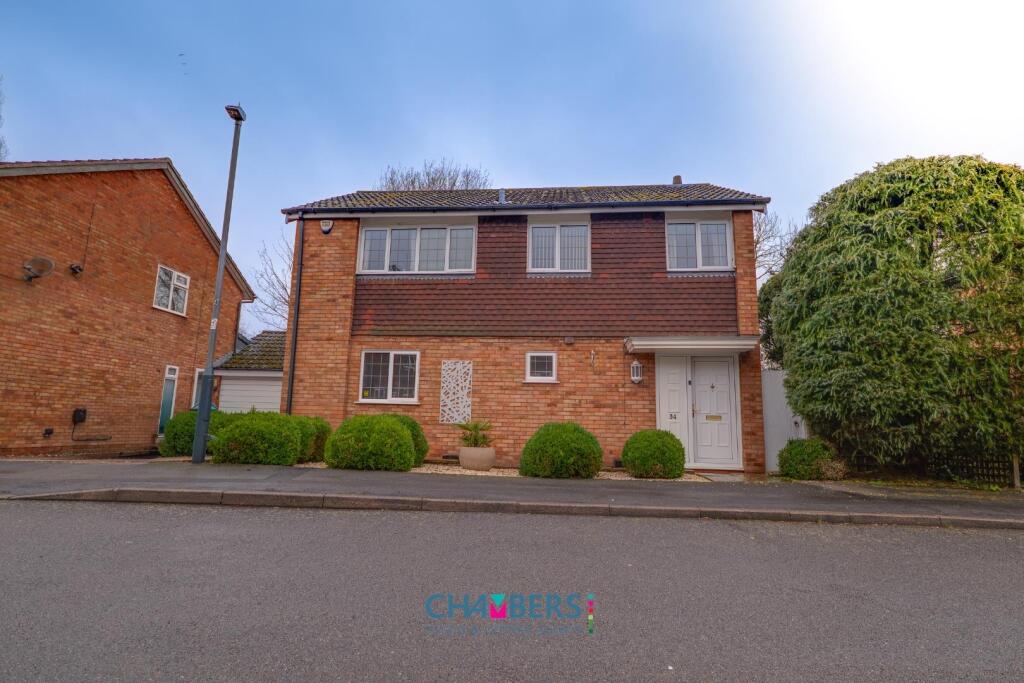
Property Details:
• Type: Detached
• Tenure: Freehold
• Floor Area: N/A
Key Features:
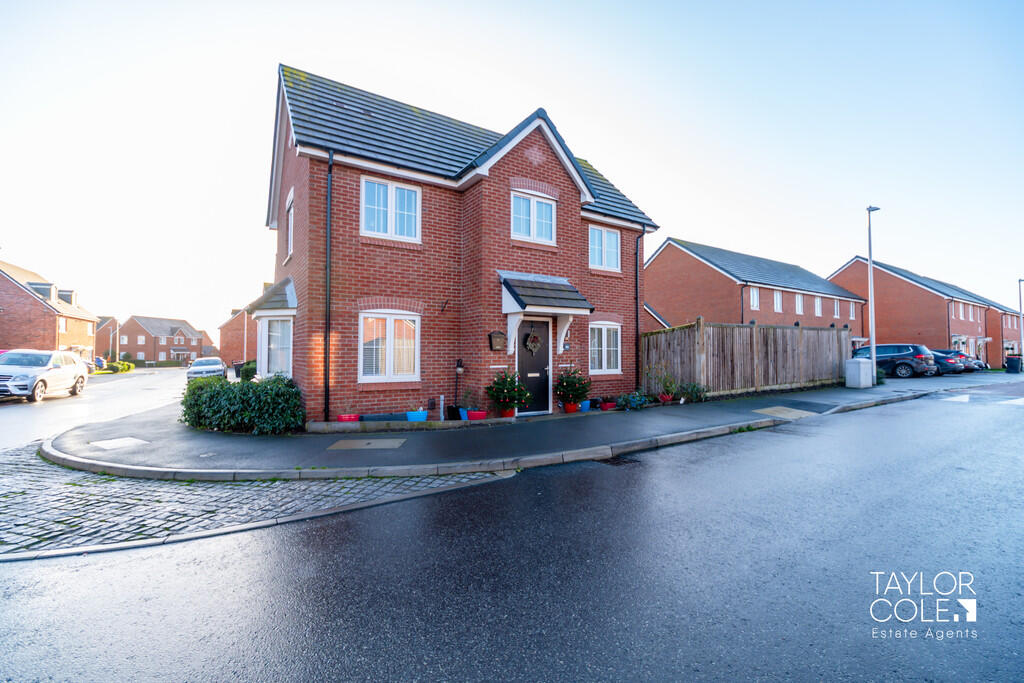
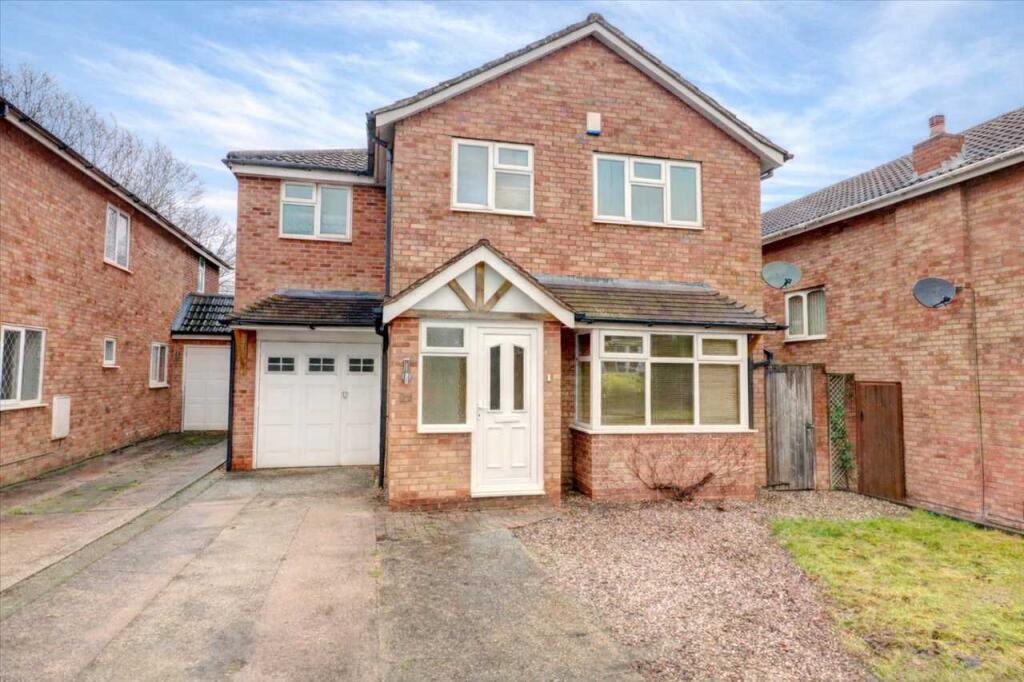
• Beautifully presented two-storey family home in a popular residential location
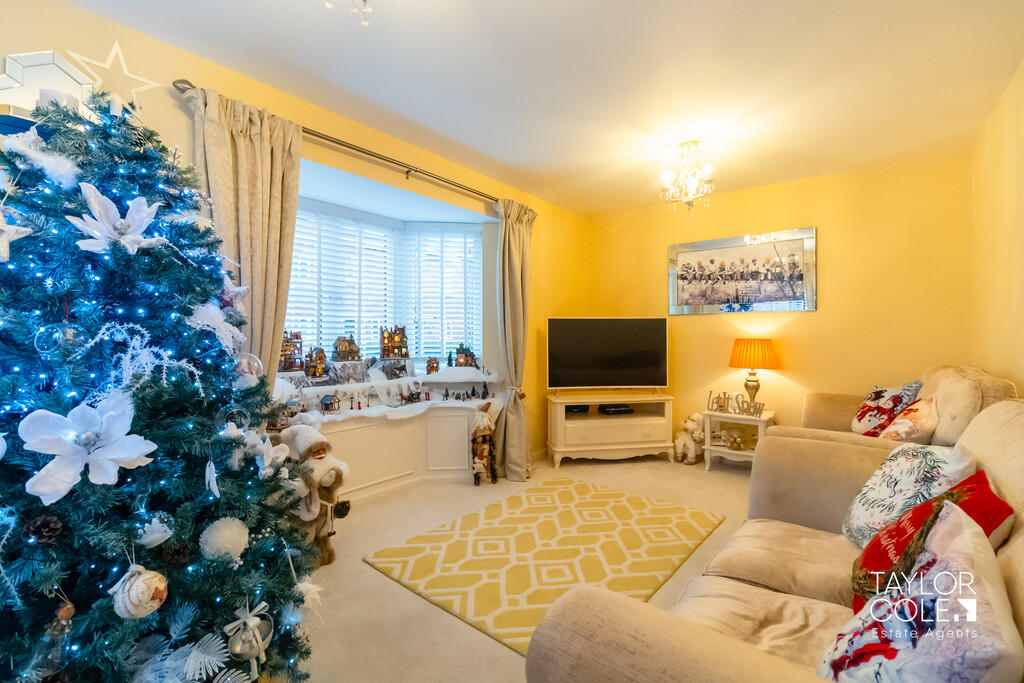
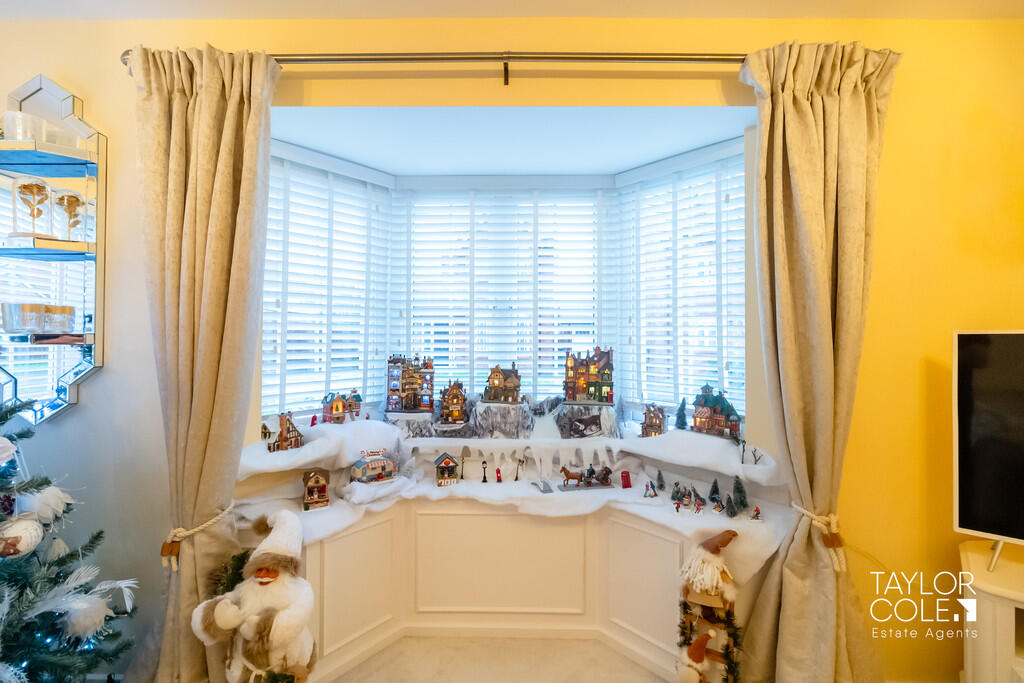
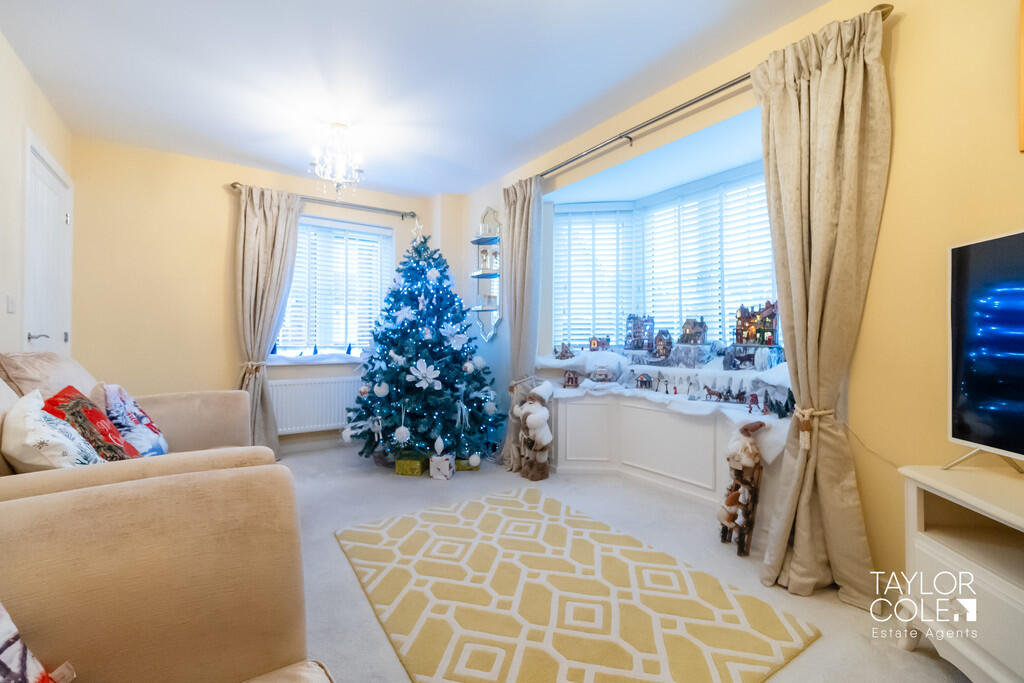
• Bright and spacious living room with large bay-style window
• Impressive open-plan kitchen/diner with modern units and integrated appliances
• Three well-proportioned bedrooms offering excellent versatility
• Stylish primary bedroom with built-in wardrobe and contemporary en-suite
• Modern family bathroom with high-quality fittings
• Useful ground-floor WC and under-stairs storage
• Private low-maintenance rear garden ideal for relaxing and entertaining
• Garage with dedicated bar/store area and side access
• Move-in ready home close to amenities, transport links and local schools
Location:
• Nearest Station: N/A
• Distance to Station: N/A
Agent Information:
• Address: 8 Victoria Road,
Tamworth,
Staffordshire,
B79 7HL
Full Description:
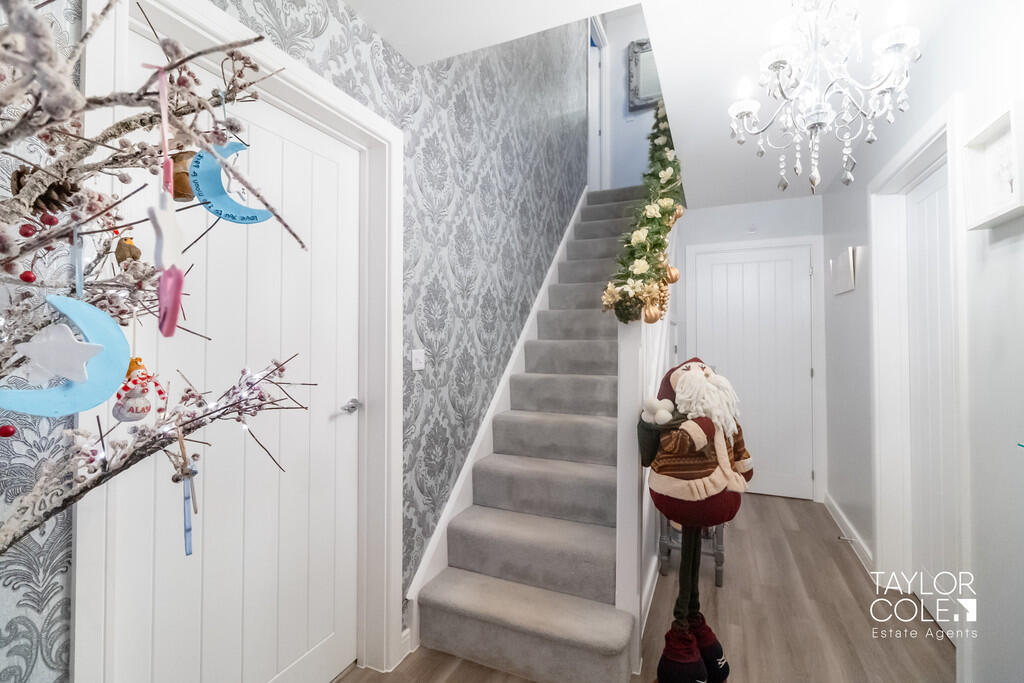
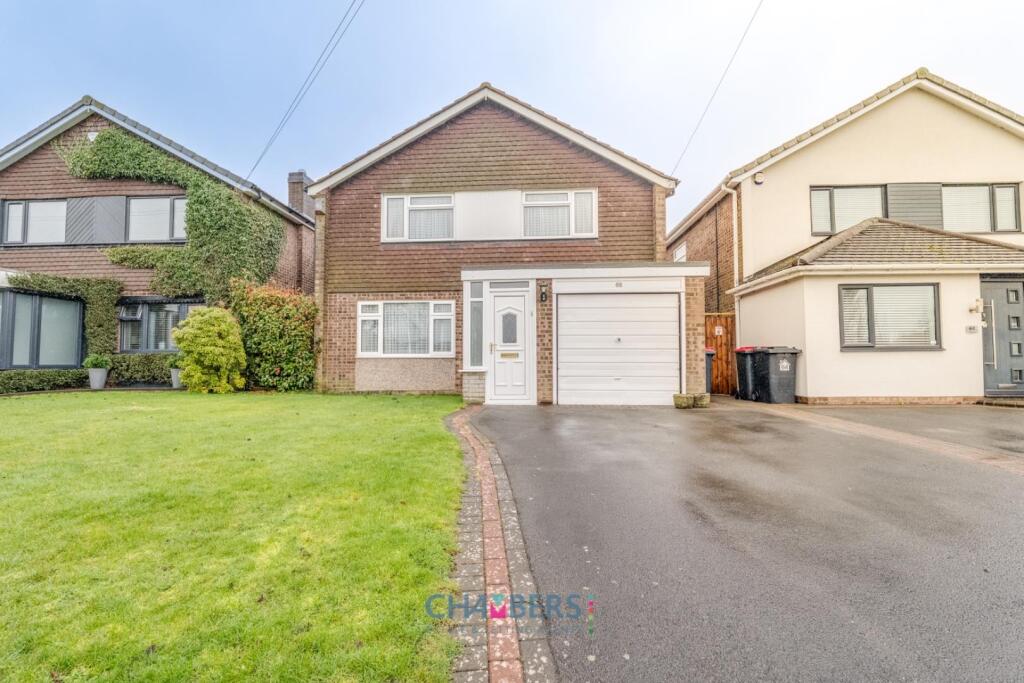
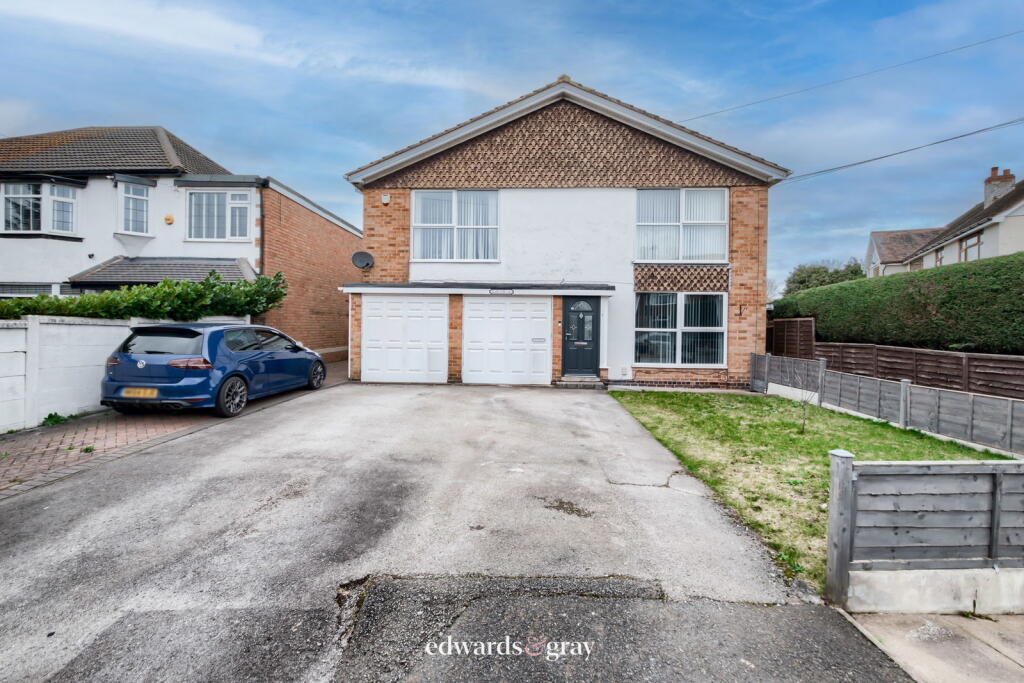
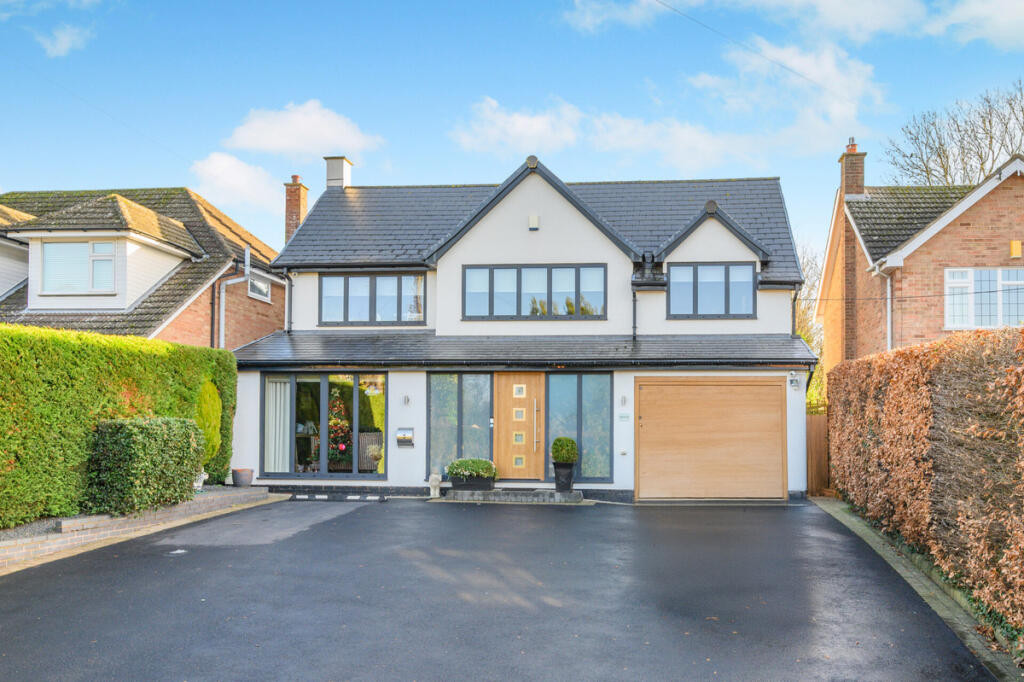

A beautifully presented and stylish two-storey family home offering generous living space, modern interiors and excellent practicality throughout. Featuring an impressive open-plan kitchen/diner, a bright and spacious living room, three well-proportioned bedrooms and two contemporary bathrooms, this home is ideal for growing families and those seeking a move-in ready property. Additional benefits include a garage with a dedicated bar/store area and convenient side access, as well as a low-maintenance garden perfect for entertaining. THE FORE The property sits attractively within a well-kept residential setting, with a smart frontage that provides a welcoming first impression. Ample on-street parking and a neatly presented approach make it appealing from the moment you arrive. GROUND FLOOR The ground floor opens into a warm and inviting entrance hall, setting the tone for the home's modern and tasteful decor. A bright and spacious living room sits to the front, featuring a large bay-style window that floods the room with natural light and provides a comfortable environment for family relaxation. To the rear is the impressive open-plan kitchen/diner, finished to a high standard with sleek cabinetry, integrated appliances, generous worktop space and room for a dining table. This space is ideal for socialising and everyday family life. Completing the ground floor is a stylish WC and useful under-stairs storage cupboard. LIVING ROOM 15' 8" x 9' 4" (4.78m x 2.84m) OPEN PLAN KITCHEN/DINER 15' 8" x 10' 1" (4.78m x 3.07m) WC 6' 2" x 3' 2" (1.88m x 0.97m) FIRST FLOOR The first floor is well laid out, offering three very good-sized bedrooms. The primary bedroom benefits from built-in wardrobe space and a modern en-suite shower room finished with high-quality fixtures. Bedrooms two and three are also generously sized, providing excellent versatility for children's rooms, a home office or guest accommodation. A contemporary family bathroom services the upper floor, featuring elegant tiling and a clean, modern finish. BEDROOM ONE 10' 8" x 9' 7" (3.25m x 2.92m) BEDROOM ONE EN-SUITE 9' 6" x 4' 7" (2.9m x 1.4m) BEDROOM TWO 10' 3" x 7' 8" (3.12m x 2.34m) BEDROOM THREE 10' 3" x 7' 7" (3.12m x 2.31m) BATHROOM 6' 2" x 6' 2" (1.88m x 1.88m) THE REAR Outside, the property enjoys a private and low-maintenance rear garden, ideal for relaxing or hosting guests. A key feature is the separate garage, which also includes a dedicated bar area, perfect for entertaining or use as a hobby space. Importantly, the garage store benefits from side access, adding flexibility and convenience. The overall external layout provides useful storage, secure space and practical outdoor living. ANTI MONEY LAUNDERING In accordance with the most recent Anti Money Laundering Legislation, buyers will be required to provide proof of identity and address to the Taylor Cole Estate Agents once an offer has been submitted and accepted (subject to contract) prior to Solicitors being instructed. TENURE We have been advised that this property is freehold however, prospective buyers are advised to verify the position with their solicitor / legal representative. VIEWING By prior appointment with Taylor Cole Estate Agents on the contact number provided. BrochuresSales Particulars