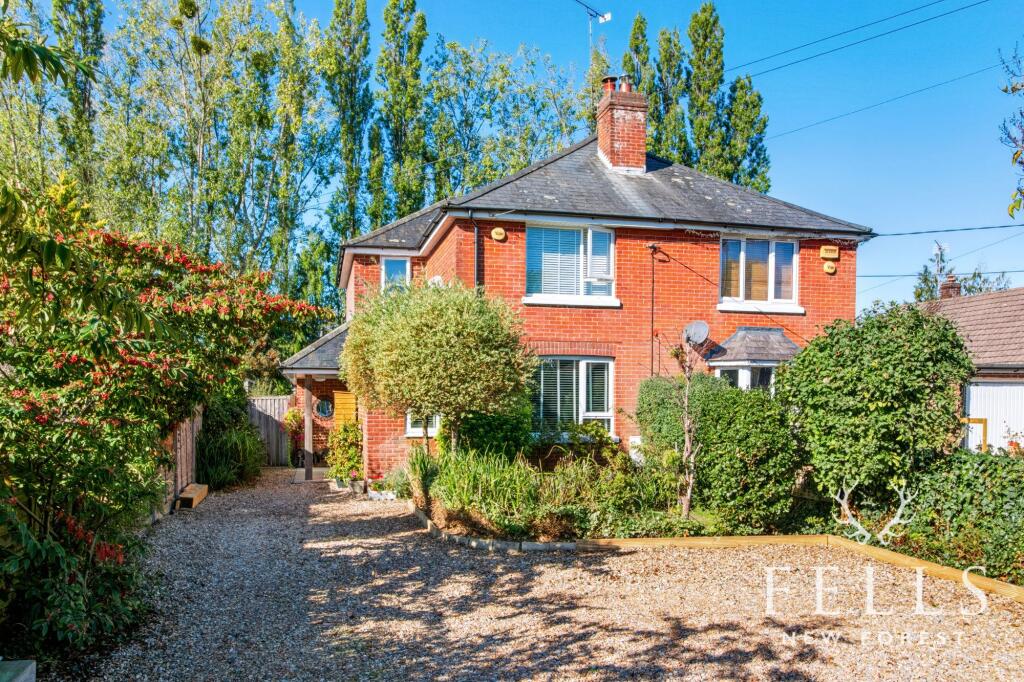
Property Details:
• Type: Detached
• Tenure: FREEHOLD
• Floor Area: N/A
Key Features:
• Nestled within the heart of the New Forest
• Stunning Four Bedroom Abode
• Within The New Forest National Park
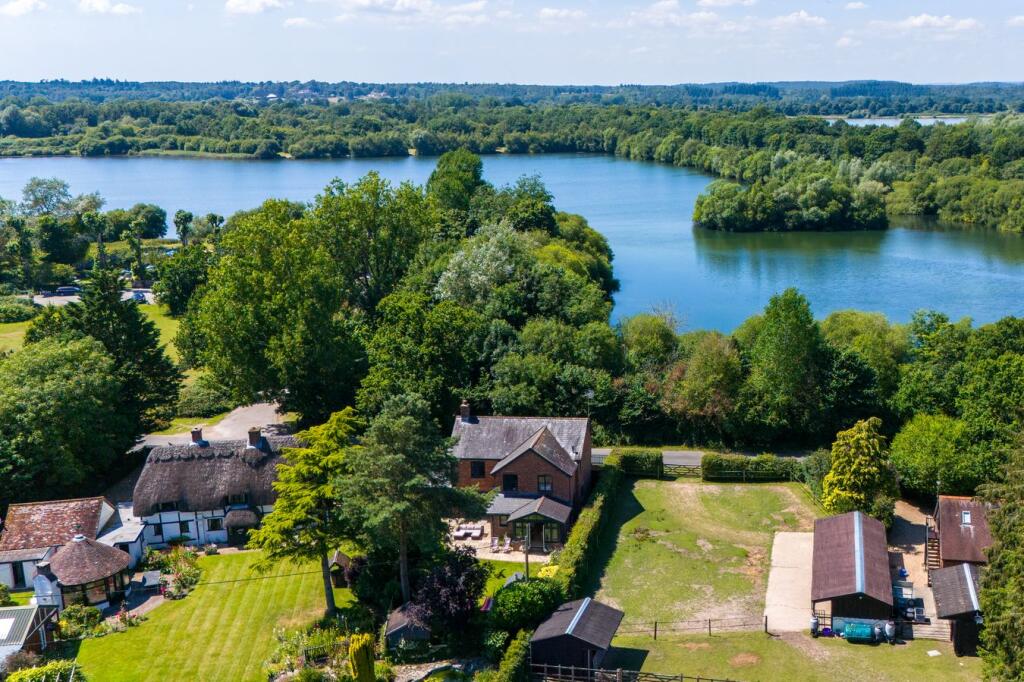
• Far Reaching Views Of The Surrounding Forest
• An Abundance of Accommodation
• Under Floor Heating
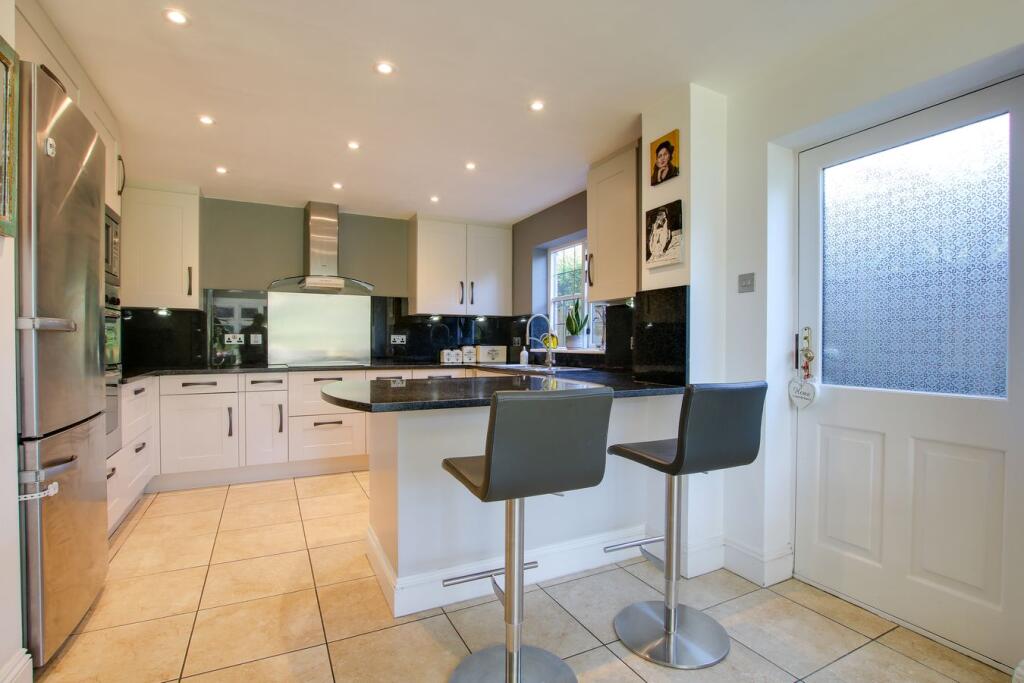
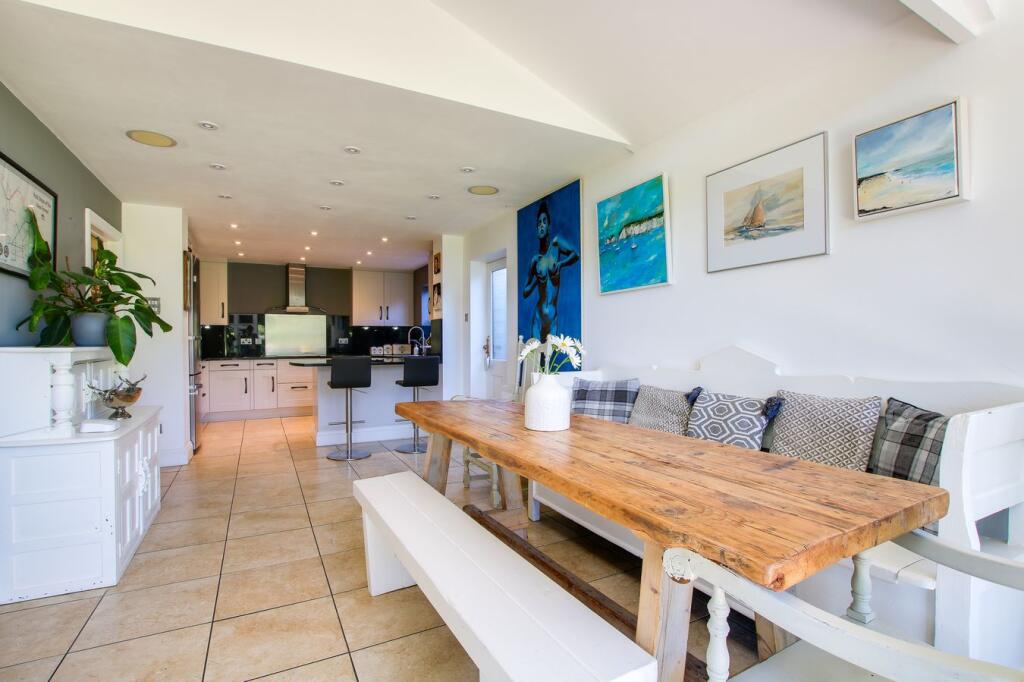
• Generous Open Plan Kitchen/Dining Room
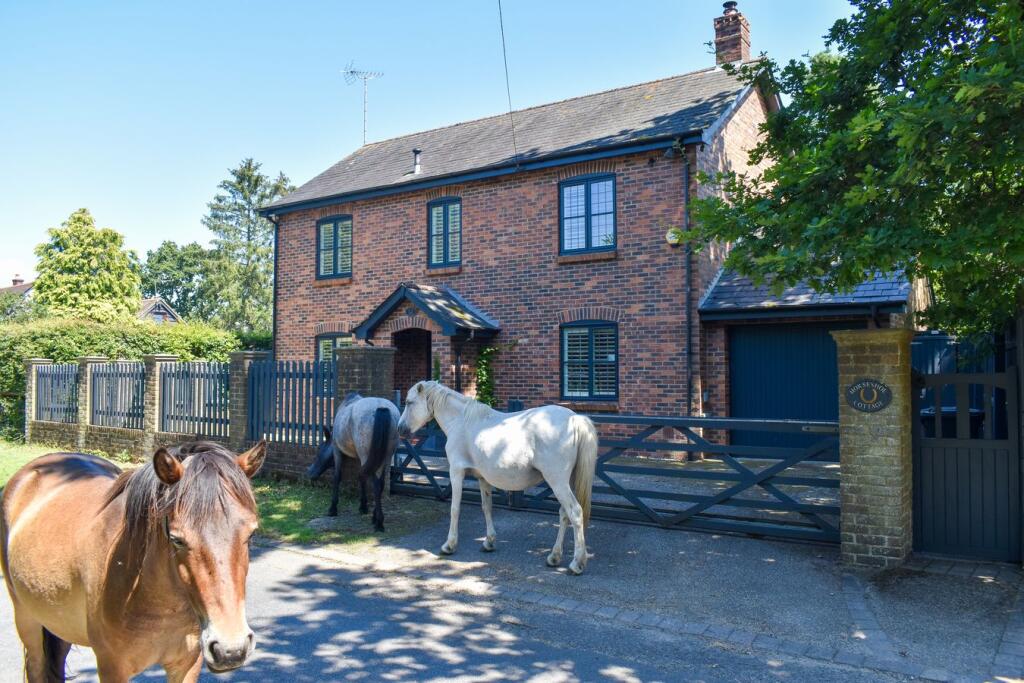
• Electric Gates to Driveway and Garage
• Just a short drive away from local amenities
• High quality fittings throughout
Location:
• Nearest Station: Hinton Admiral Station
• Distance to Station: 8.634513775738544 miles
Agent Information:
• Address: 42 High Street,
Ringwood,
BH24 1AG
Full Description:
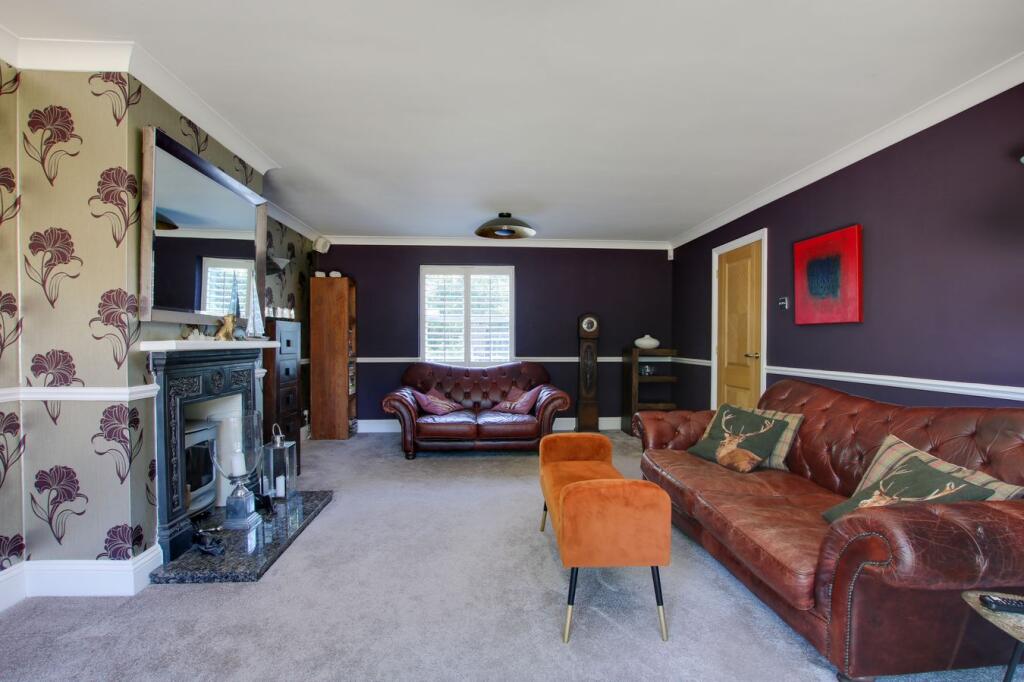
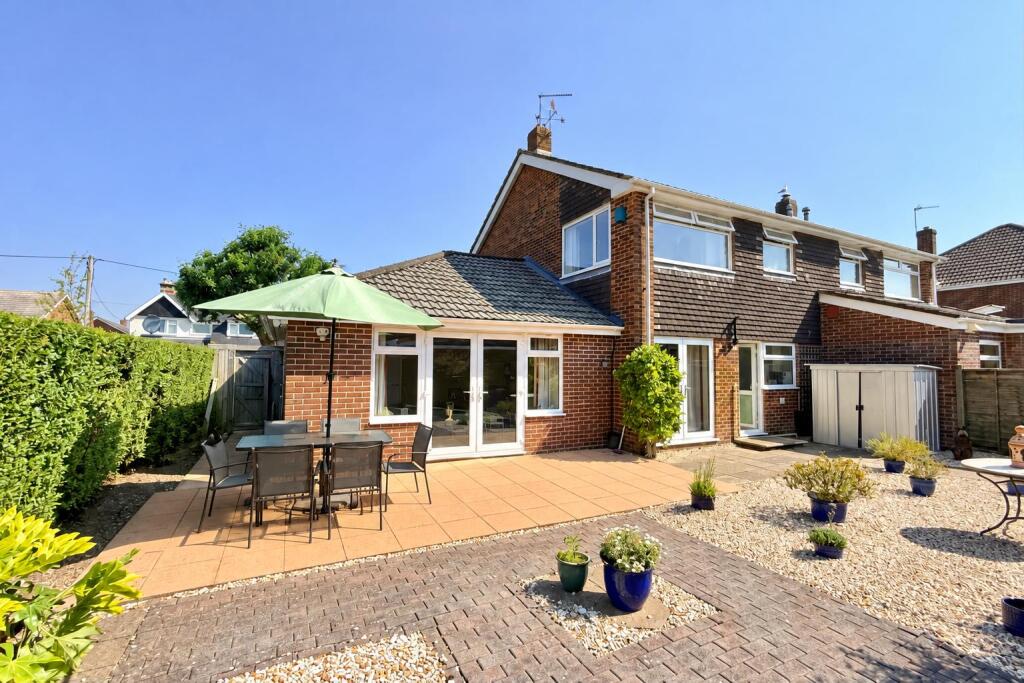
<p>A stunning four bedroom detached forest style double fronted cottage in a beautiful sylvan setting benefitting from far reaching views of the surrounding forest. This utterly charming family home is very well presented and features an abundance of accommodation and a generous open plan kitchen/dining room with lovely views of the private gardens.</p><p>Covered front entrance porch provides access to a spacious entrance hallway with modern ground floor shower room incorporating matte black fittings, under stairs storage. Oak doors then compliment access to the ground floor rooms featuring:</p><p> An impressive dual aspect sitting room with an attractive fireplace featuring a wood-burning stove as well as sliding hardwood patio doors providing direct access to the rear garden</p><p> A glorious kitchen/ diner housing a modern kitchen with a large range of floor and wall mounted kitchen cupboards and drawers, granite work surfaces and back stands, inset one and a half bowls sink unit and peninsula-style breakfast bar. There is a blend of German fitted appliances as well including a Bosch double oven and dishwasher and a Miele, American style fridge freezer. The kitchen flows effortlessly into a dining area with vaulted/beamed ceiling. Double patio doors then open onto the rear patio area for alfresco dining with views across the garden to fields beyond</p><p> The utility room access via the dining area houses storage cupboards, single drainer sink unit, space and plumbing for washing machine and an external side door to the rear garden</p><p> A spacious ground floor bedroom / secondary snug located off the entrance hallway at the front of the property and is currently used as a bedroom with access to the shower completes the well-planned ground floor accommodation</p><p> Stairs then lead to a first floor landing that is part galleried with rear aspect views across the garden and fields beyond and provides access to four spacious bedrooms and two bathrooms.</p><p> The principal bedroom with views over towards the forest and lakes to the front, fitted with triple mirror fronted wardrobes, Deluxe ensuite shower room with shower cubicle/valve incorporating a steam function, sensor-operated lighting, and underfloor heating.</p><p> Three further double bedrooms</p><p> Family bathroom incorporating a modern fully tiled four-piece bathroom suite inclusive of a bath and shower cubicle complimented by sensor-operated lighting and underfloor heating.</p><p>Wide frontage with the front boundary secured by a substantial brick wall with brick pillars and picket fencing, complemented by electric double gates and a separate pedestrian gate. A gravel resin driveway provides ample off-road parking and access to the attached garage, which benefits from an up-and-over door, electric power and lighting, mezzanine storage and a personal door into the rear garden. A side pathway extends from the driveway into the rear garden, which is mainly laid to lawn for ease of maintenance, with a large shaped area of paved patio abutting the rear of the property and accessible via both the sitting room and kitchen/dining room. Beautifully planted bedding provides colour and tranquillity, while a summerhouse offers ideal additional storage or potential use as a home bar.</p>