Property Details:
• Type: Terraced
• Tenure: FREEHOLD
• Floor Area: N/A
Key Features:
• TWO DOUBLE BEDROOMS
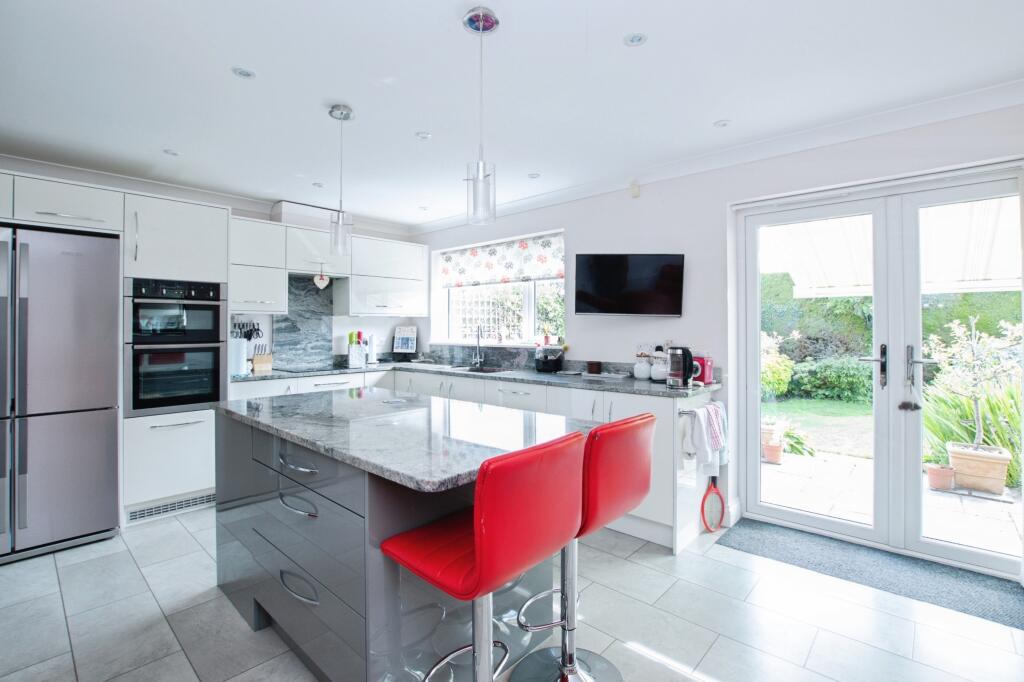
• KITCHEN
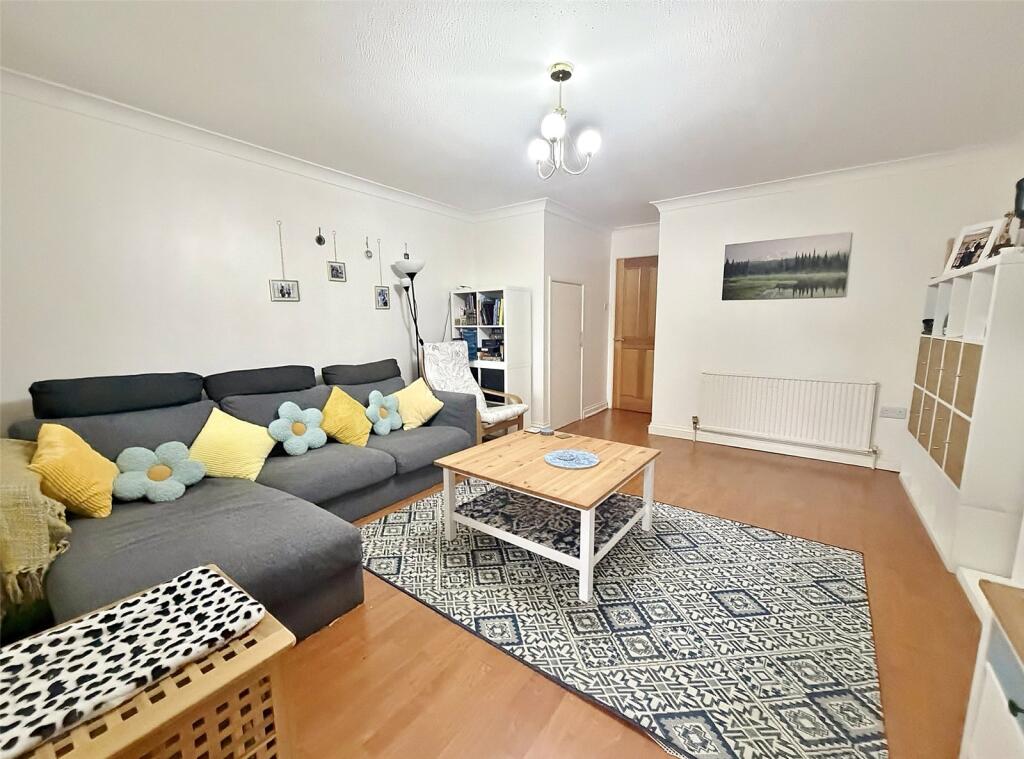
• LOUNGE/DINING ROOM
• SUN ROOM WITH SOLID ROOF
• FAMILY BATHROOM
• ALLOCATED CARPORT
• ADDITIONAL VISITOR PARKING
• FRONT & REAR GARDENS
Location:
• Nearest Station: Christchurch Station
• Distance to Station: 9.76220694346428 miles
Agent Information:
• Address: 1 Edmondsham Road,
Verwood,
BH31 7PA
Full Description:
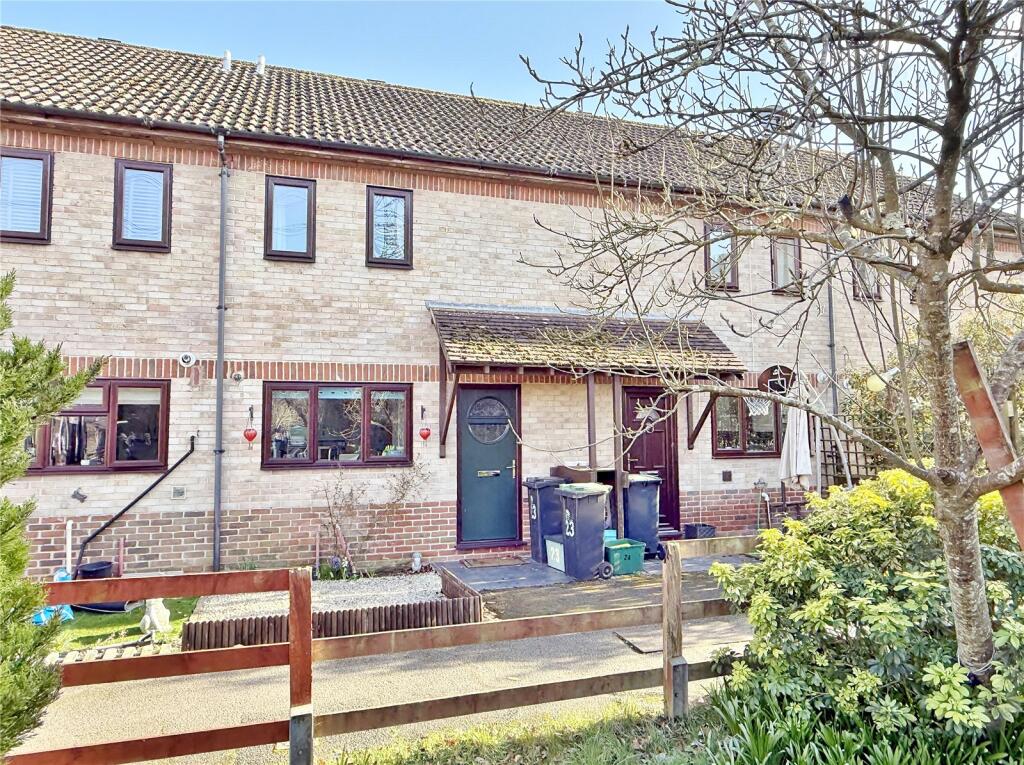
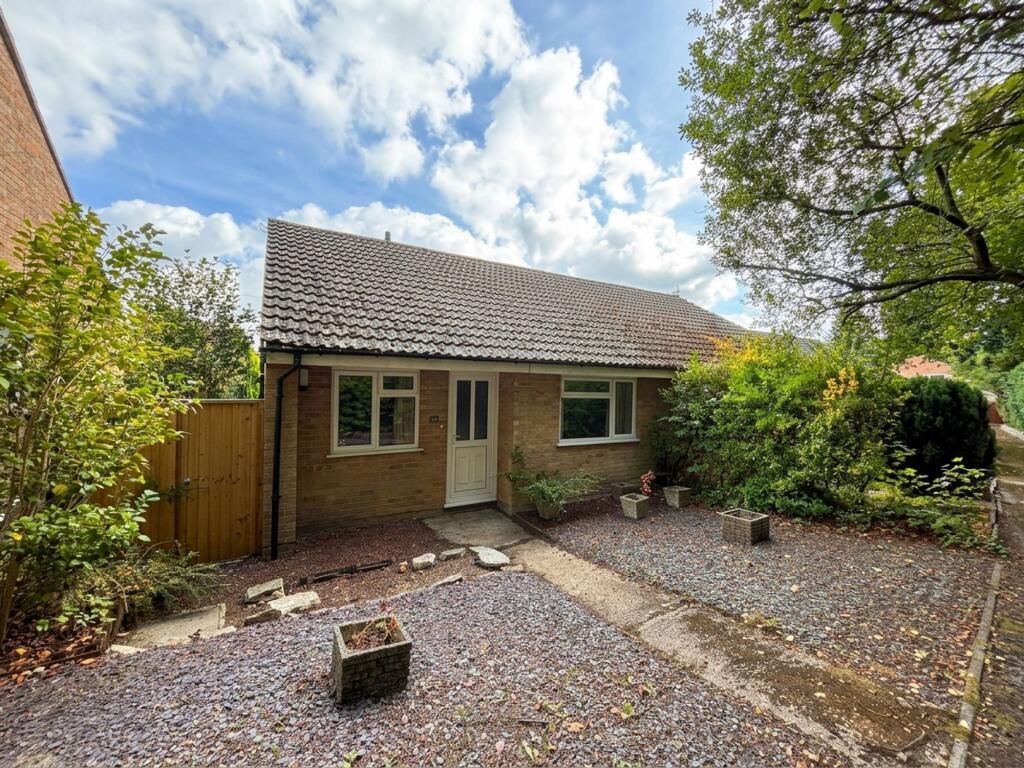
IDEAL FIRST HOME - Set in a courtyard style development offering two double bedrooms, kitchen, lounge/dining room, sun room, enclosed rear garden, carport parking and visitor parking.<br /><br />
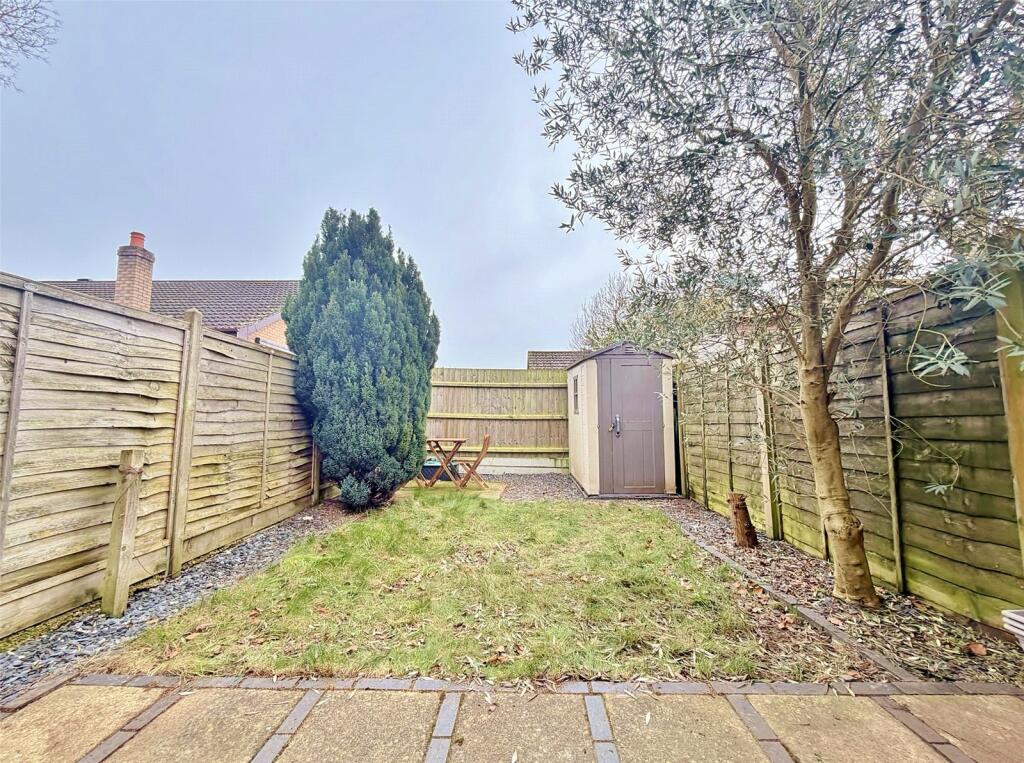
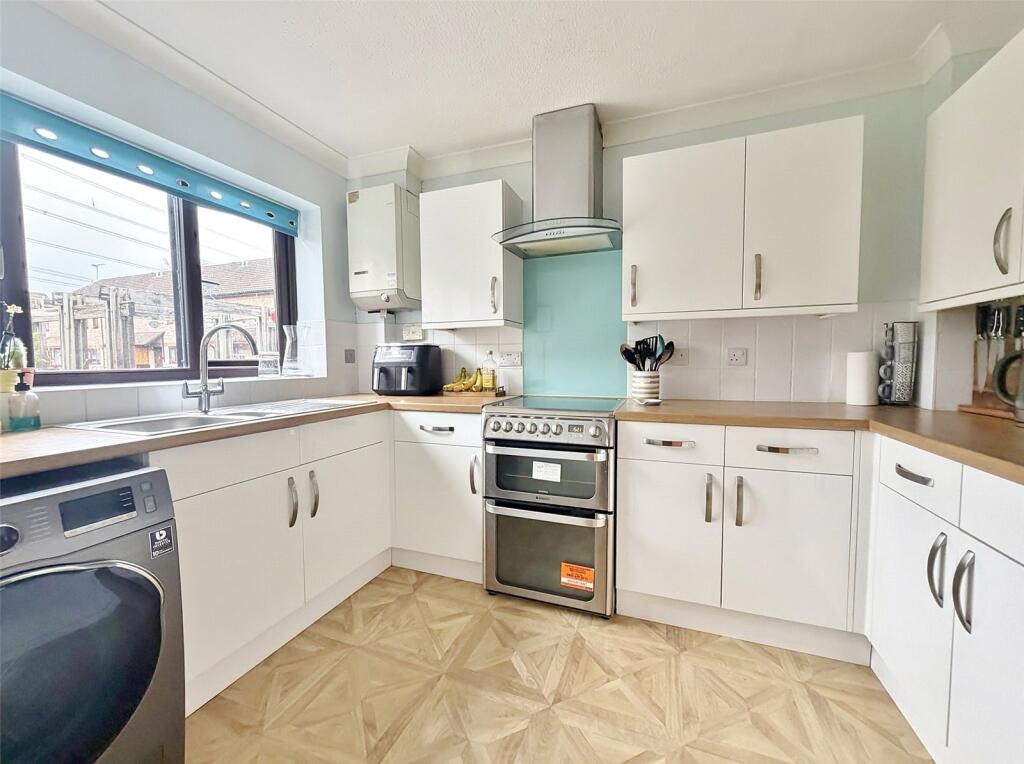
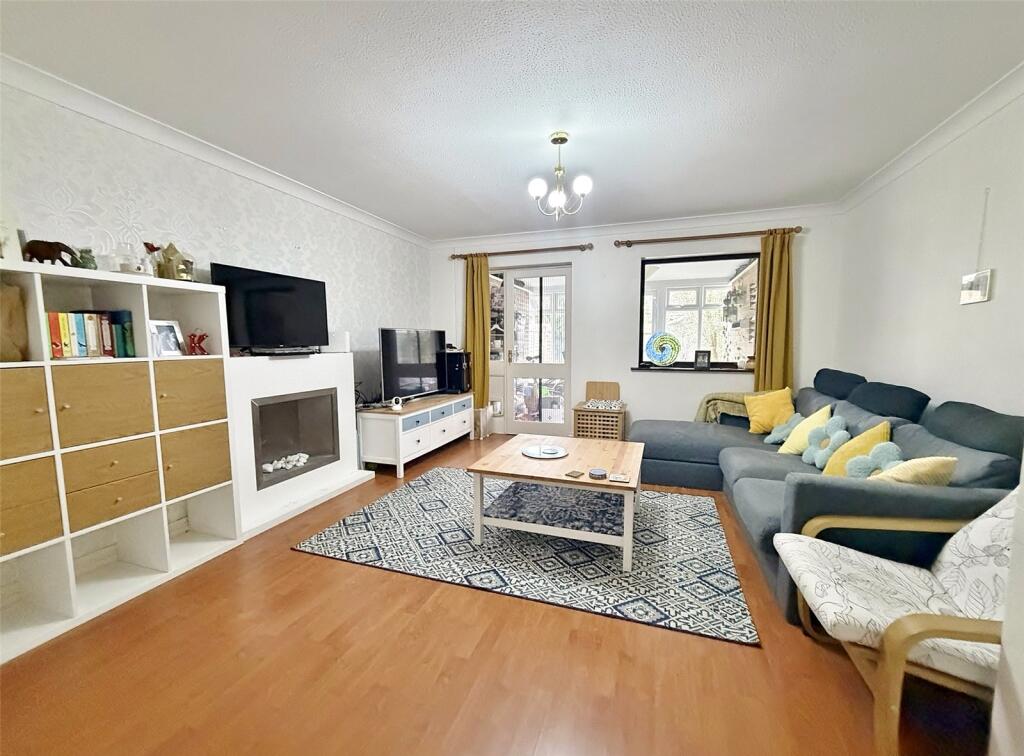
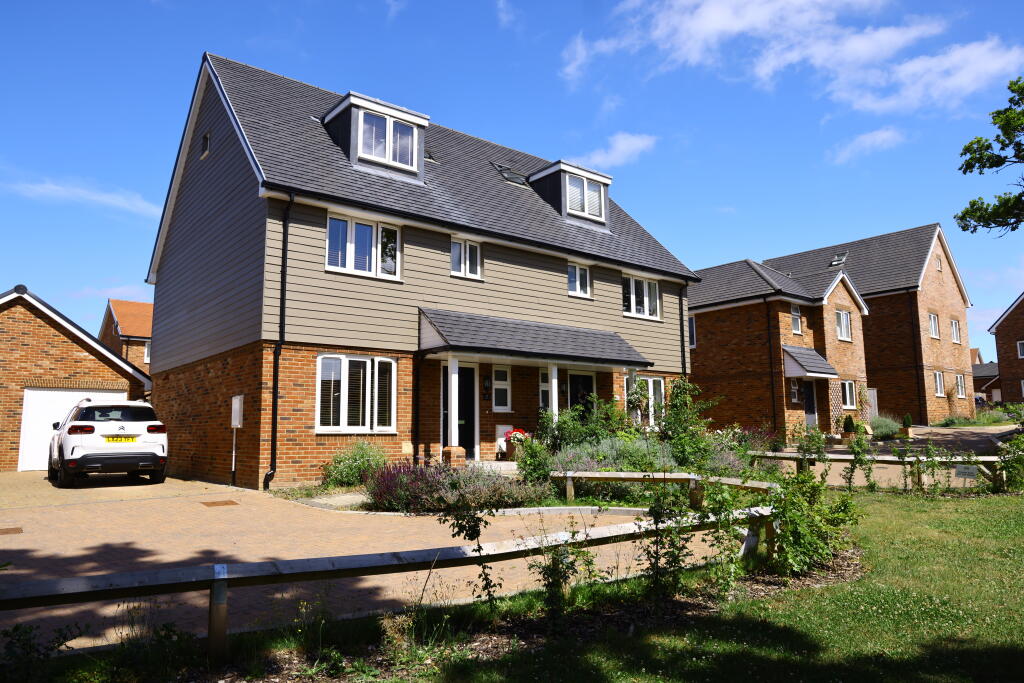
This SPACIOUS MID-TERRACE HOUSE, is an ideal first home, situated in a COURTYARD STYLE DEVELOPMENT within CLOSE PROXIMITY OF THE RINGWOOD FOREST and MOORS VALLEY COUNTRY PARK. The property benefits from MOSTLY UPVC DOUBLE GLAZED WINDOWS, GAS FIRED CENTRAL HEATING VIA RADIATORS, OAK VENEER INTERNAL DOORS TO THE GROUND FLOOR ACCOMMODATION, TWO DOUBLE BEDROOMS, ALLOCATED CARPORT PARKING and ADDITIONAL VISITOR SPACES. <br /><br />ENTRANCE CANOPY Tiled floor, outside light and composite double glazed front door. <br /><br />ENTRANCE HALL Stairs to first floor landing, radiator with decorative cover, telephone connection point, wood effect flooring and part glazed door through to the:<br /><br />KITCHEN Fitted with a range of white units comprising base cupboards, some with drawer units above, set beneath a work surface with inset one and a quarter bowl single drainer, stainless steel sink unit. Space for slot in gas cooker with glass back plate and chimney style extractor filter hood over. Space and plumbing beneath work surface for washing machine and space for upright fridge/ freezer. Wall mounted gas fired boiler with timer/programmer. Range of matching wall mounted cupboards. Window to the front elevation overlooking the communal green space. Part tiled walls and parquet wood effect flooring.<br /><br />LOUNGE/DINING ROOM Under stair storage cupboard, two radiators and feature fireplace with fitted electric fire. TV aerial connection point, wood effect flooring, window and door through to the: <br /><br />SUN ROOM/DINING ROOM being of UPVC double glazed construction built over a brick plinth with solid roof, ceiling light, power points, radiator, tile effect flooring and double opening doors giving access into the rear garden. <br /><br />ON THE FIRST FLOOR<br /><br />LANDING Fitted smoke alarm, access to loft storage space and door to airing cupboard.<br /><br />BEDROOM ONE Two windows to the rear elevation and radiator. <br /><br />BEDROOM TWO Two windows to front elevation with radiator beneath and double built in wardrobes. <br /><br />FAMILY BATHROOM Suite comprising low level wc, pedestal wash hand basin and panel enclosed bath with wall mounted shower over. Ceiling extractor, fully tiled walls and wood effect vinyl flooring.<br /><br />OUTSIDE <br /><br />The front garden is enclosed by low level fencing and is laid to shingle with an outside tap. The rear garden is laid to lawn with borders laid to slate chippings, specimen trees and a paved patio area laid adjoining the rear of the property. Garden shed. The rear garden is enclosed by close boarded and panelled fencing. <br /><br />Allocated carport parking and additional visitor spaces.<br /><br />