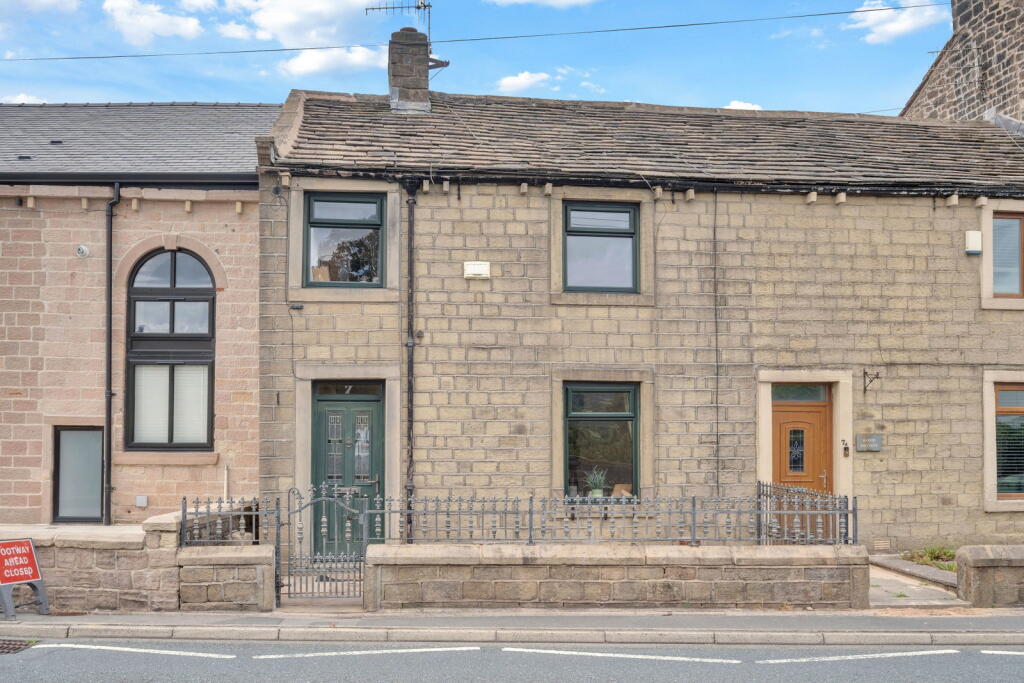
Property Details:
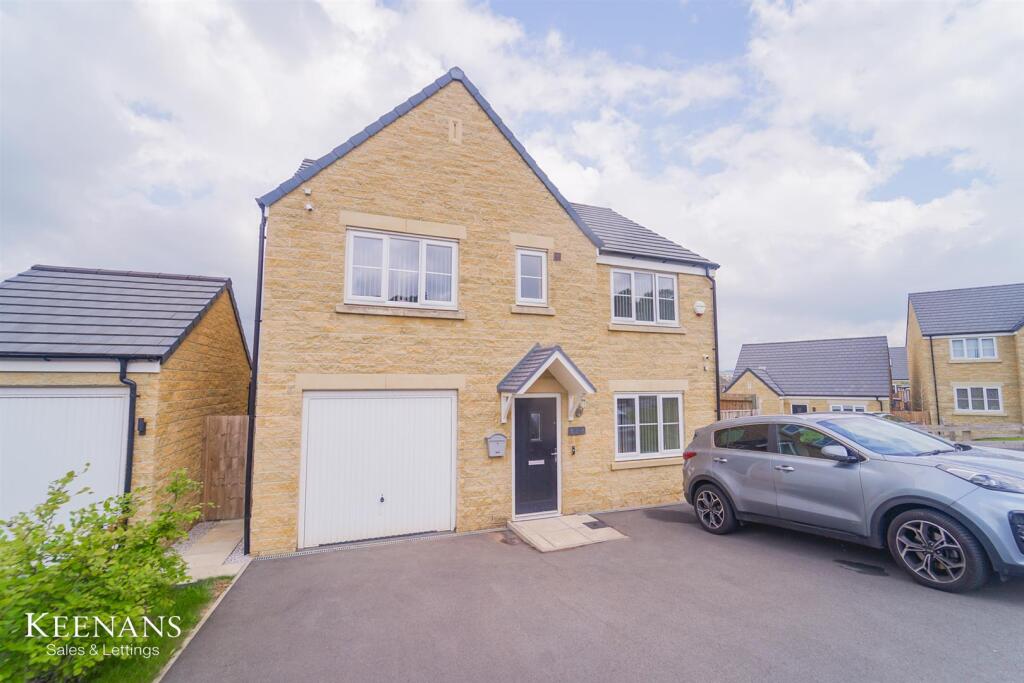
• Type: Detached
• Tenure: Freehold
• Floor Area: N/A
Key Features:
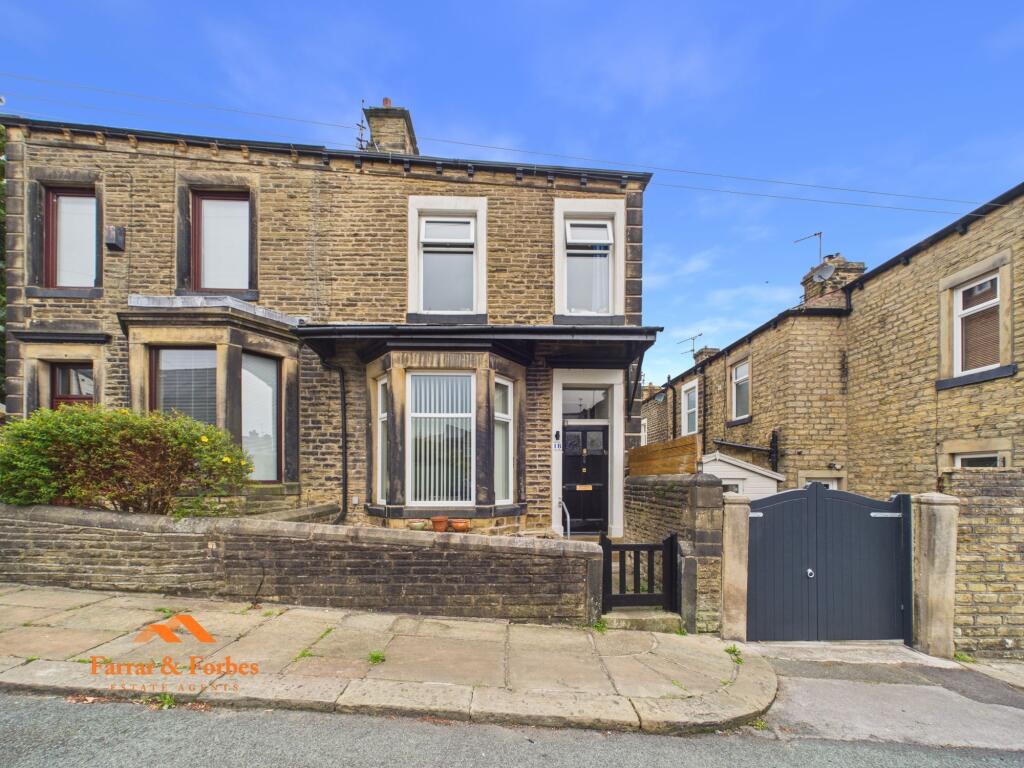
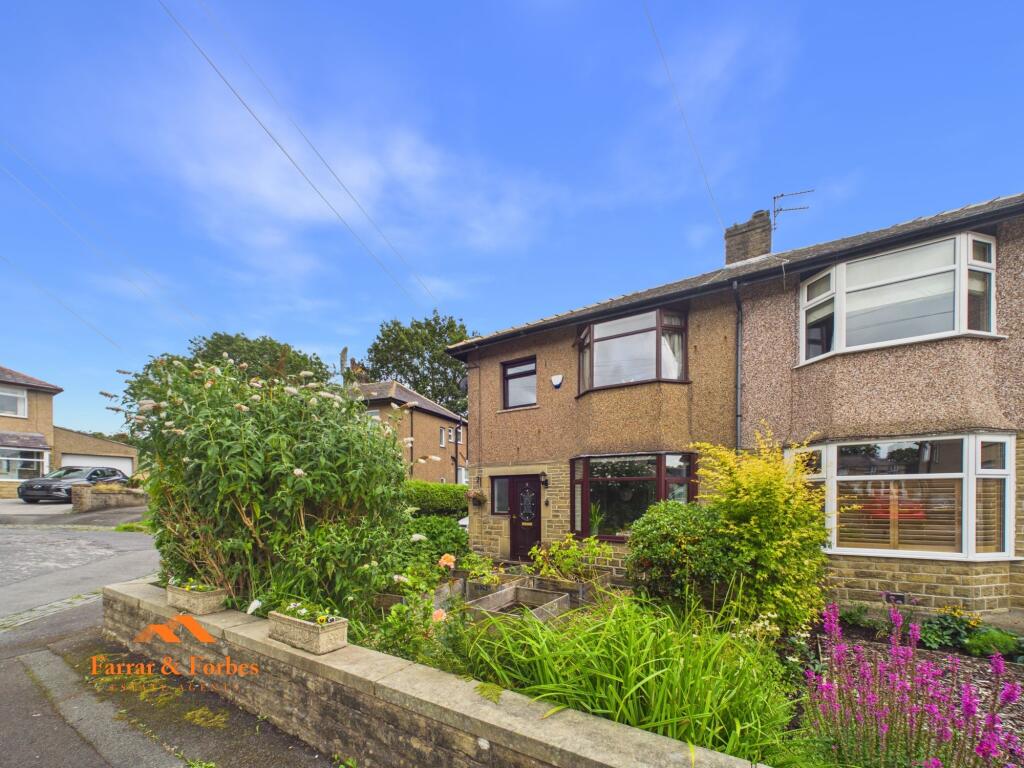
• Detached Property
• Five Bedrooms
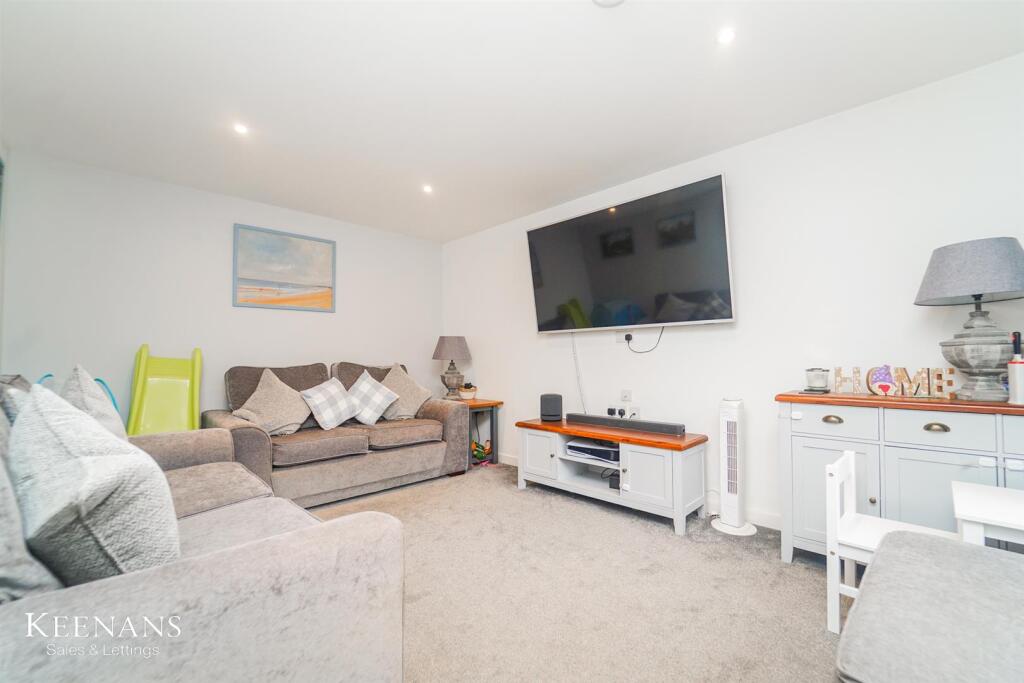
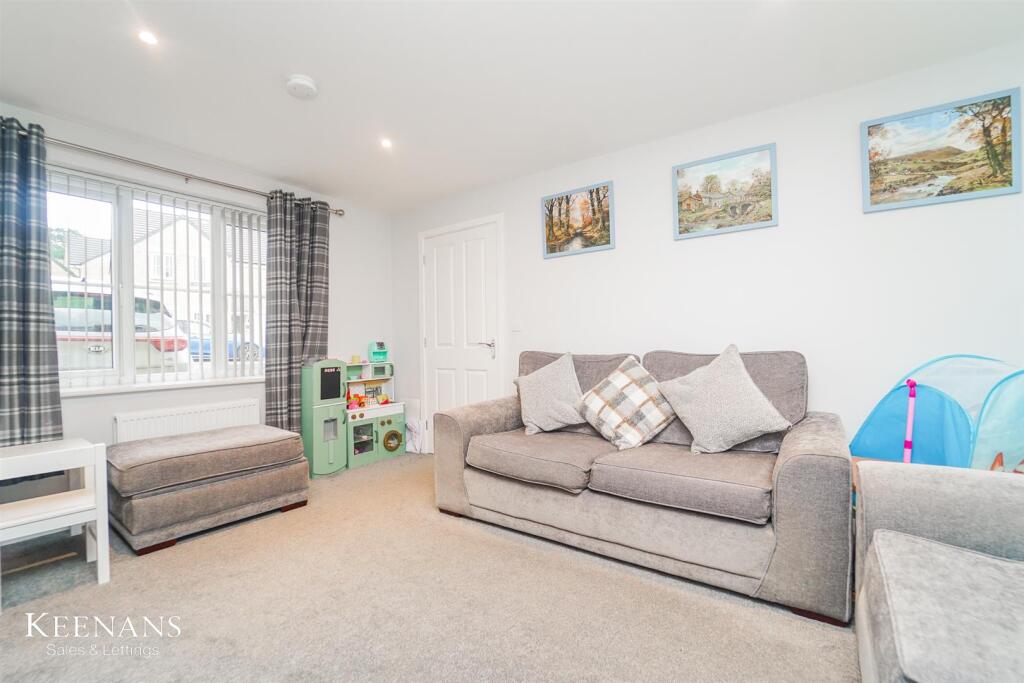
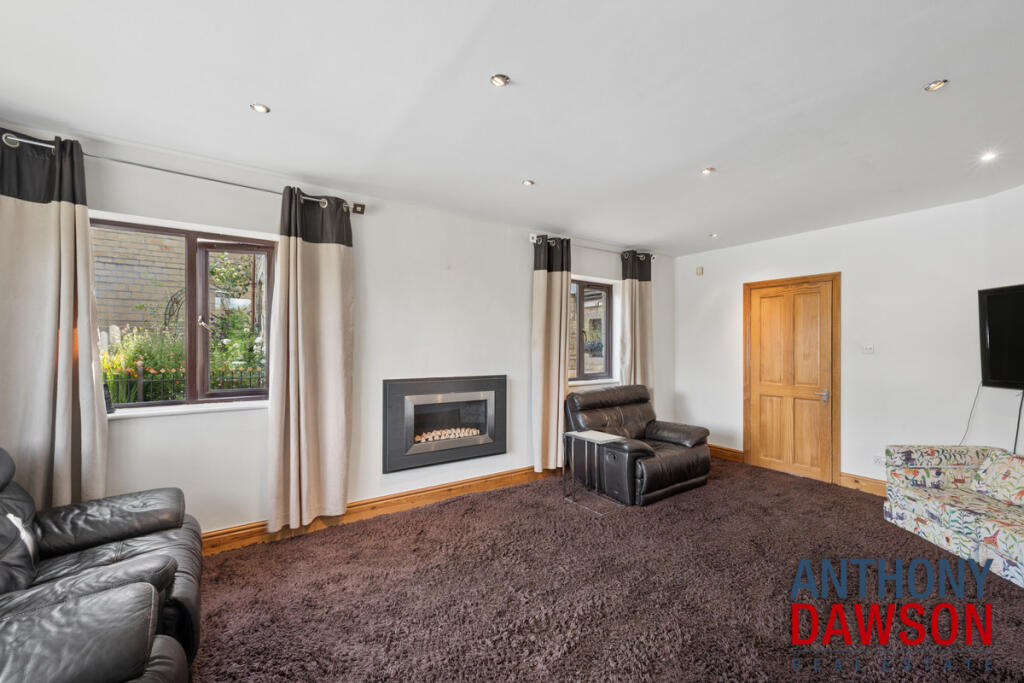
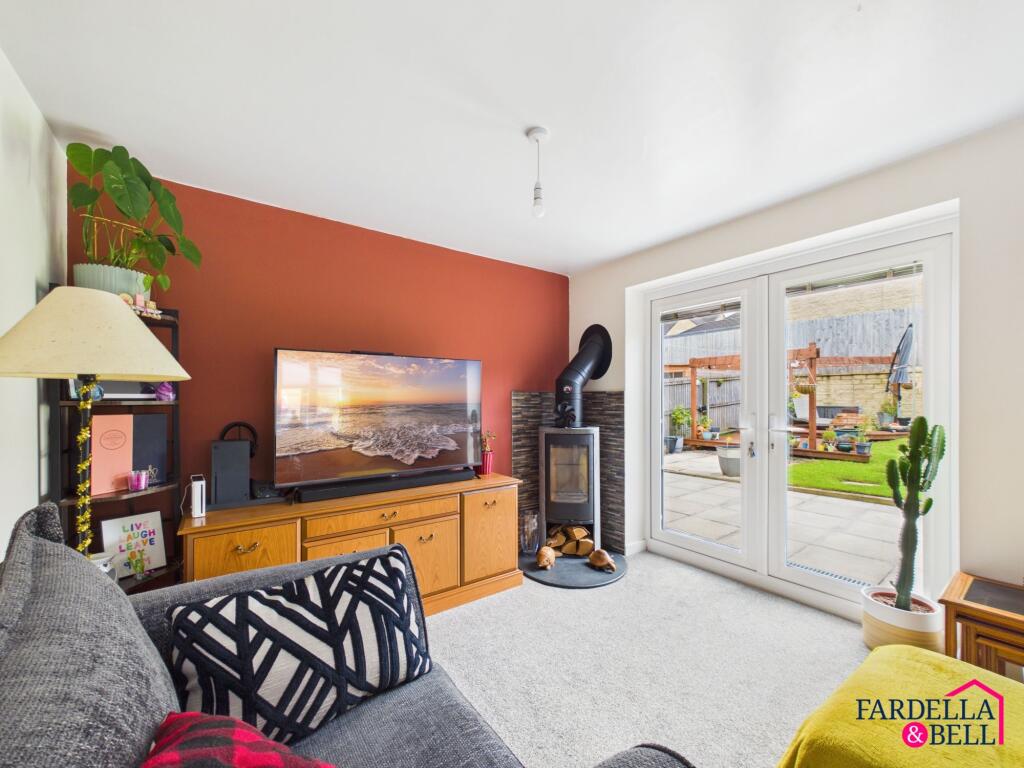
• Spacious Reception Room
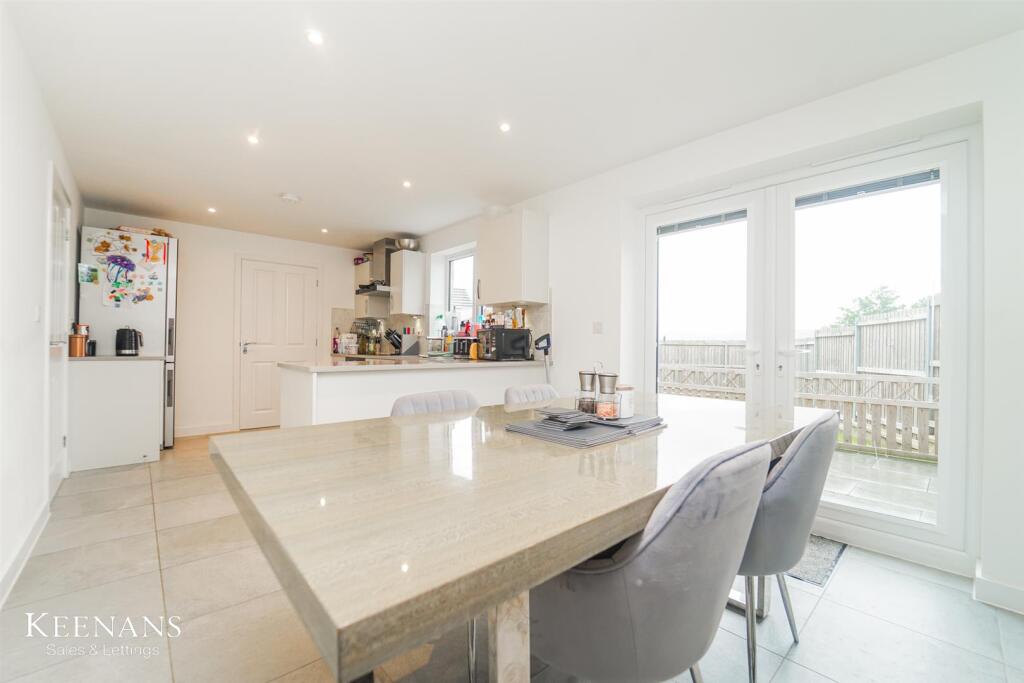
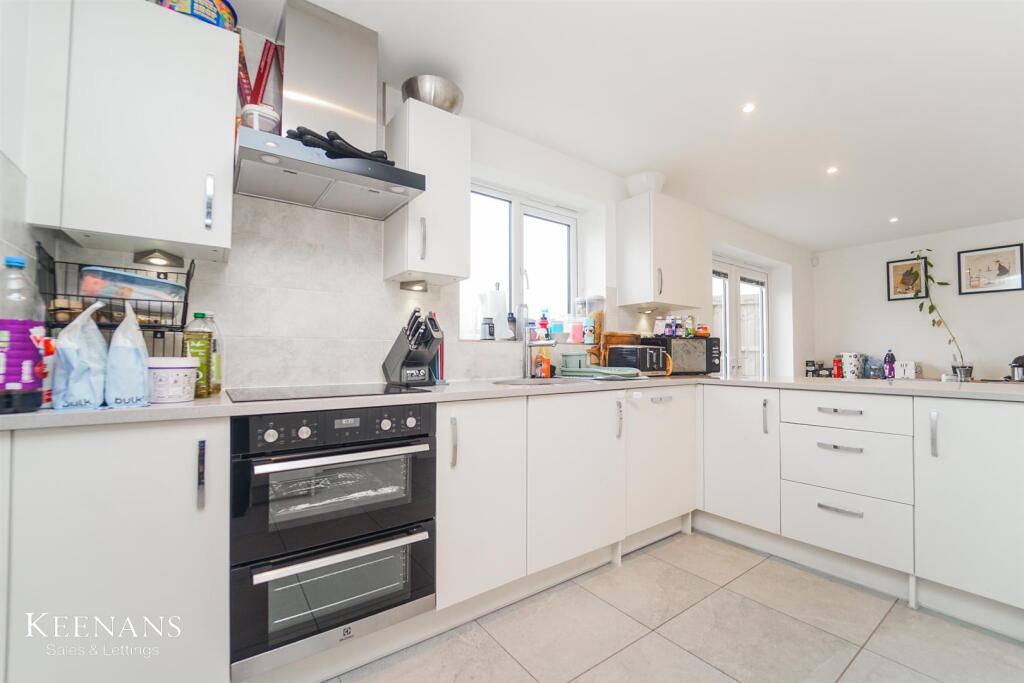
• Contemporary Fitted Kitchen With Dining Area And Separate Utility Room
• Two Bathrooms
• Enclosed Rear Garden
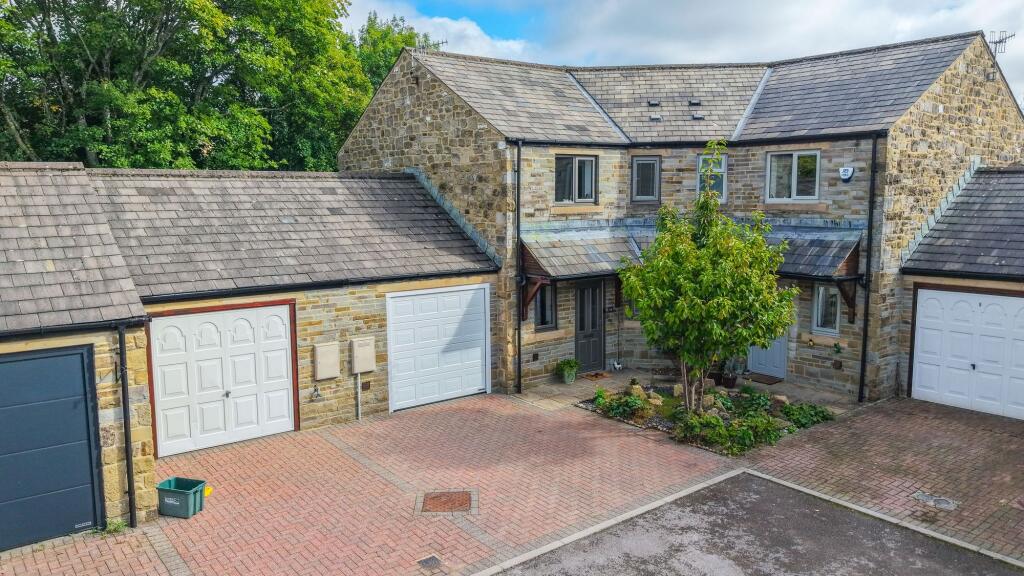
• Off Road Parking And Garage
• Tenure: Freehold
• Council Tax Band: D
• EPC Rating: B
Location:
• Nearest Station: N/A
• Distance to Station: N/A
Agent Information:
• Address: 21 Manchester Road,
Burnley,
BB11 1HG
Full Description:
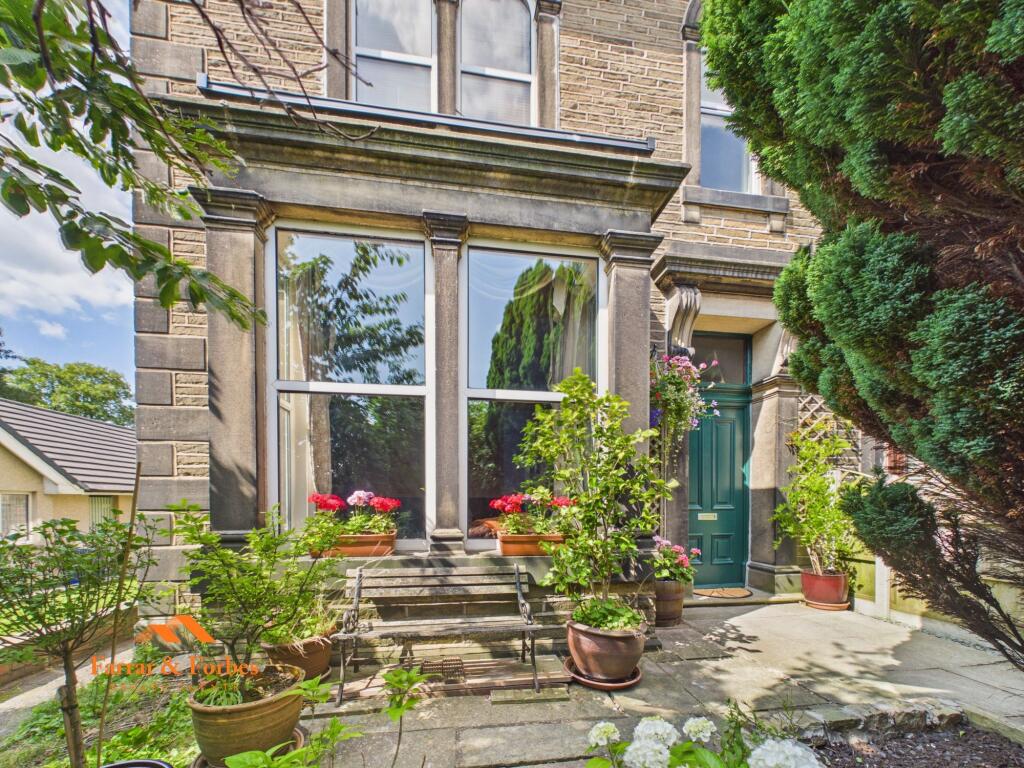
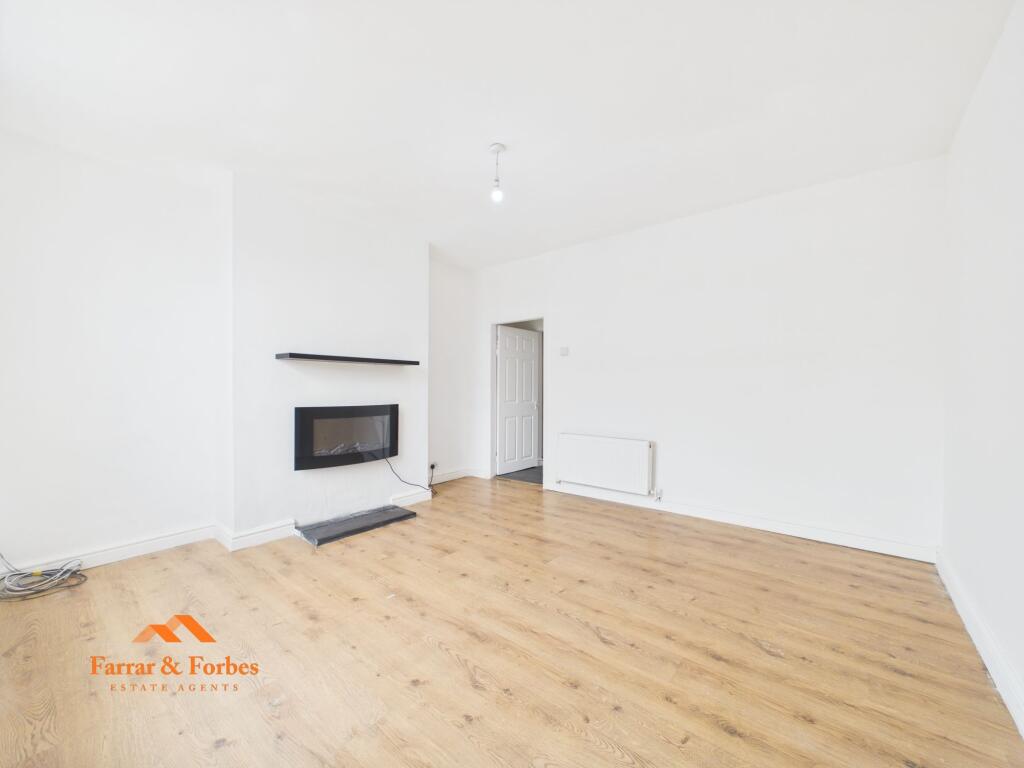
SUPERB FIVE BEDROOM DETATCHED IN COLNE Nestled in the charming area of Colne, this delightful five-bedroom house offers a perfect blend of comfort and practicality for modern family living. Upon entering, you are welcomed into a generous reception room, providing an inviting space for relaxation and entertaining guests. The heart of the home is undoubtedly the spacious kitchen and dining area, which boasts ample room for family meals and gatherings. This area overlooks the enclosed rear lawn yard, creating a lovely connection to the outdoors, ideal for children to play or for hosting summer barbecues. The property features a well-appointed main bedroom complete with an ensuite bathroom, ensuring privacy and convenience. In addition, there is a family bathroom and a downstairs WC, catering to the needs of a busy household. For those with vehicles, the spacious garage and off-road parking provide practical solutions, making daily life that little bit easier. This property is not just a house; it is a home that offers space, comfort, and a welcoming atmosphere. With its excellent location and thoughtful layout, it is an ideal choice for families seeking a new place to call their own. Don’t miss the opportunity to view this wonderful property.For the latest upcoming properties, make sure you are following our Instagram @keenans.ea and Facebook @keenansestateagentsGround Floor - Hall - 5.00m x 1.85m (16'5 x 6'1) - Composite double glazed frosted entrance door, central heating radiator, smoke alarm, under stairs storage, wood effect flooring, stairs to first floor and doors to reception room, kitchen and garage.Reception Room - 4.55m x 3.23m (14'11 x 10'7) - UPVC double glazed window, central heating radiator and spotlights.Kitchen - 6.43m x 2.97m (21'1 x 9'9) - UPVC double glazed window, central heating radiator, spotlights, wall and base units, granite worktops, tiled splash backs, integrated double oven, four ring electric hob, extractor hood, one and half bowl stainless steel sink with mixer tap and draining ridges, integrated dishwasher, space for fridge freezer, tile effect flooring, door to utility room and UPVC double glazed French doors to rear.Utility Room - 1.93m x 1.63m (6'4 x 5'4) - Spotlights, wall and base units, laminate worktops, plumbing for washing machine, space for dryer, tile effect flooring, door to WC and door to rear.Wc - 1.63m x 0.91m (5'4 x 3') - UPVC double glazed frosted window, central heating radiator, spotlights, dual flush WC and pedestal wash basin with mixer tap.Garage - 4.98m x 2.72m (16'4 x 8'11) - Up and over door.First Floor - Landing - 2.92m x 2.62m (9'7 x 8'7) - Smoke alarm, loft access, spotlights and doors to five bedrooms and bathroom.Bedroom One - 4.04m x 3.05m'2.13m (13'3 x 10''7) - UPVC double glazed window, central heating radiator and door to en suite.En Suite - 2.31m x 1.30m (7'7 x 4'3) - UPVC double glazed frosted window, central heated towel rail, dual flush WC, pedestal wash basin with mixer tap, direct feed shower and rinse head in enclosure and tiled elevations.Bedroom Two - 3.40m x 3.23m (11'2 x 10'7) - UPVC double glazed window, central heating radiator, spotlights and over stairs storage.Bedroom Three - 3.05m x 2.79m (10' x 9'2) - UPVC double glazed window, central heating radiator and spotlights.Bedroom Four - 3.56m x 3.02m (11'8 x 9'11) - UPVC double glazed window, central heating radiator and spotlights.Bedroom Five - 2.16m x 2.08m (7'1 x 6'10) - UPVC double glazed window, central heating radiator and spotlights.Bathroom - 2.77m x 1.65m (9'1 x 5'5) - UPVC double glazed frosted window, central heated towel rail, spotlights, dual flush WC, pedestal wash basin with mixer tap, panel bath with mixer tap and electric feed shower over and tiled elevations.External - Front - Driveway.Rear - Enclosed laid to lawn and paving.BrochuresRowling Hollins, ColneBrochure