Property Details:
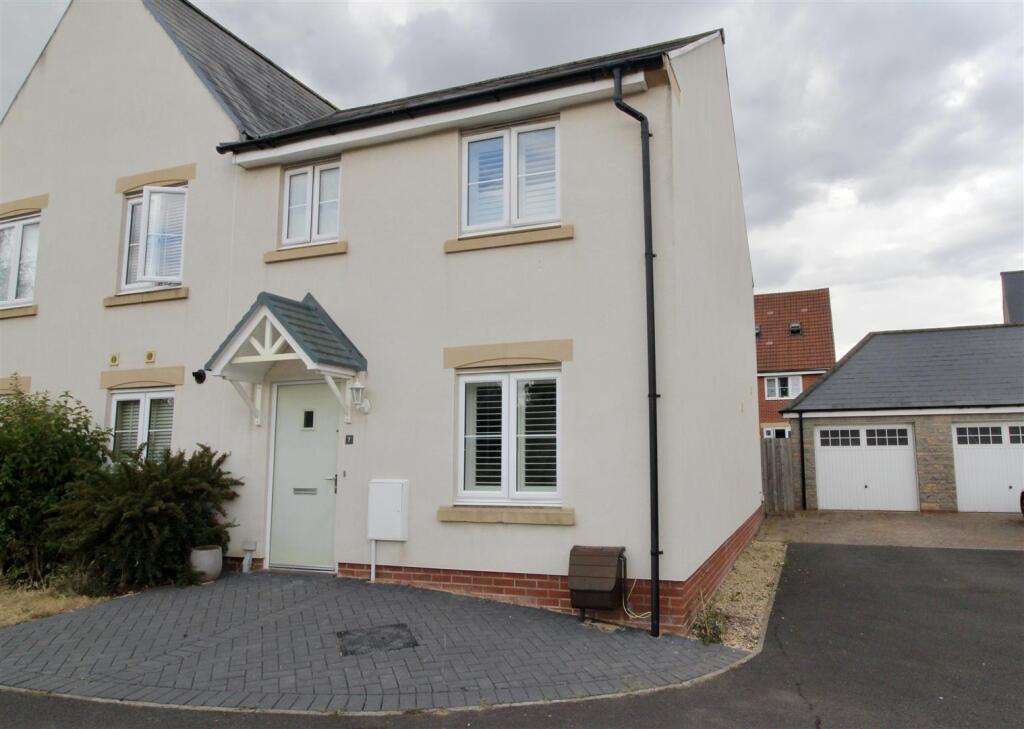
• Type: Semi-Detached
• Tenure: FREEHOLD
• Floor Area: N/A
Key Features:
• Popular Badminton Park Location
• No Onward Chain
• Two Double Bedrooms
• Scope to Update and Personalise
• Enclosed Rear Garden
• Separate Living and Dining Areas
• Ideal First-Time Purchase or Investment Opportunity
• Energy Rating: C
Location:
• Nearest Station: Bristol Parkway Station
• Distance to Station: 2.4068000872684916 miles
Agent Information:
• Address: 2 Emerson Way
Emersons Green
Bristol
Gloucestershire
BS16 7AE
Full Description:
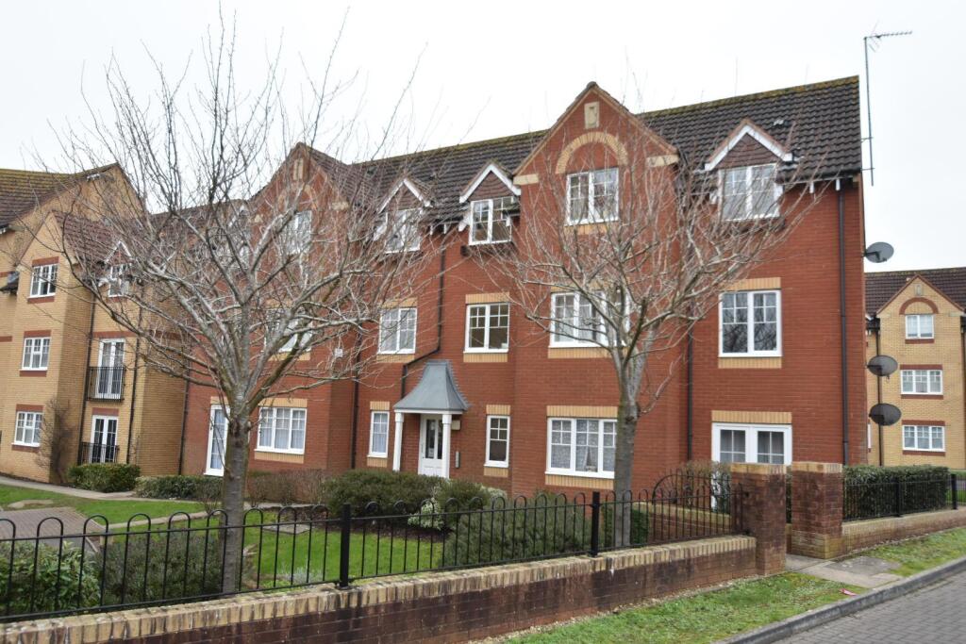
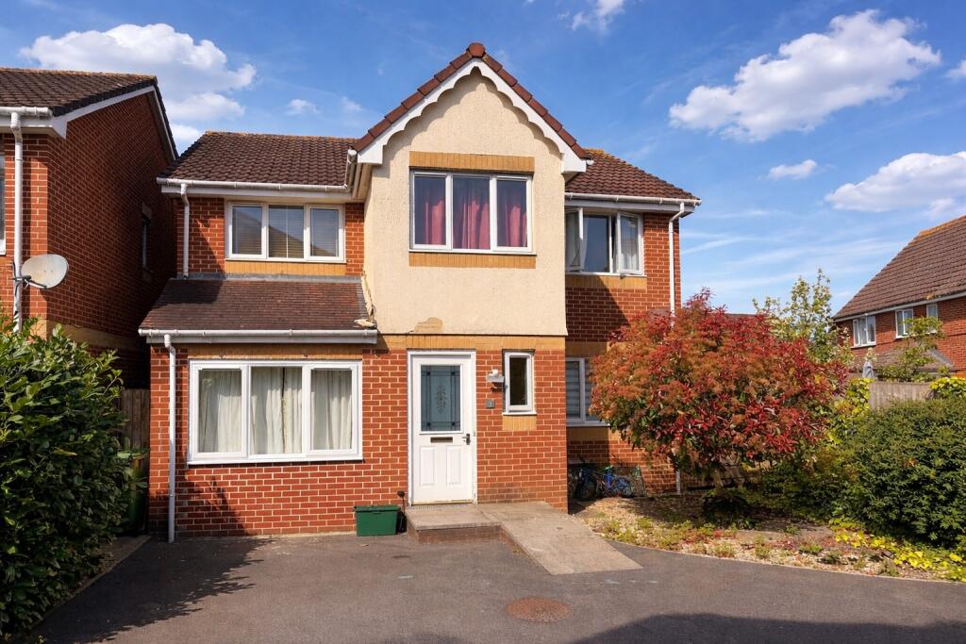
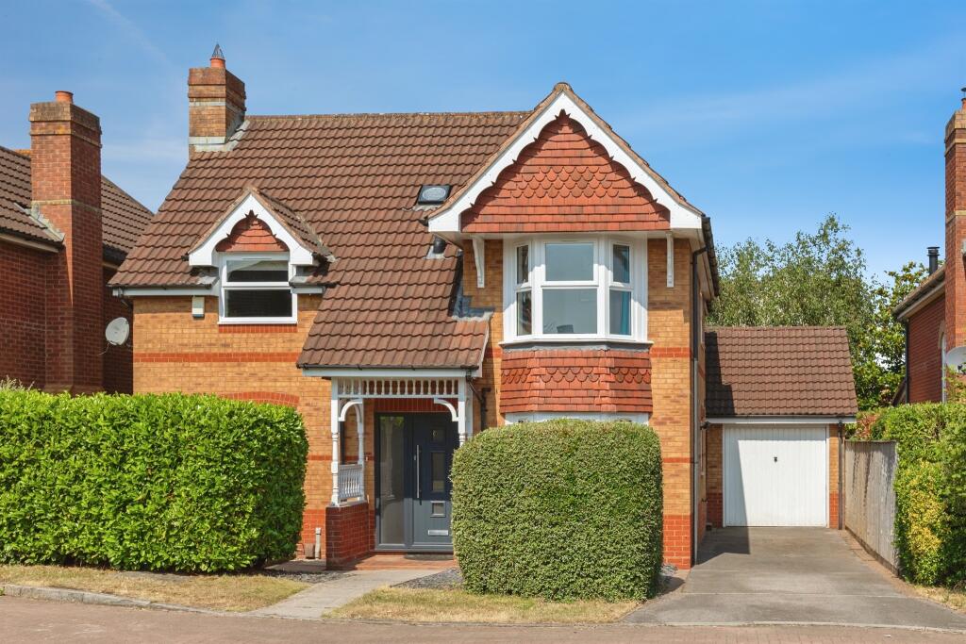
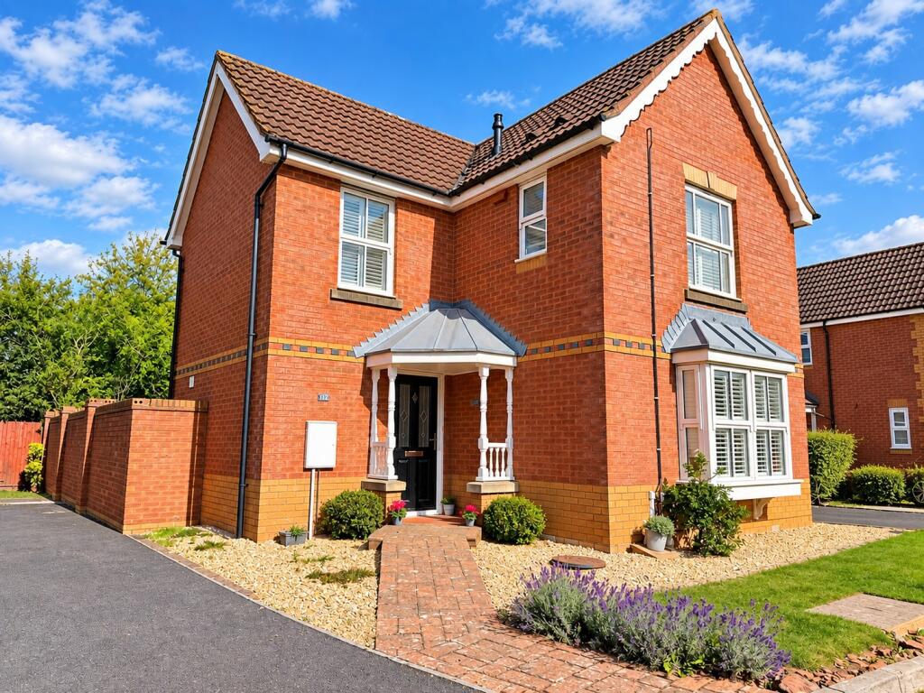
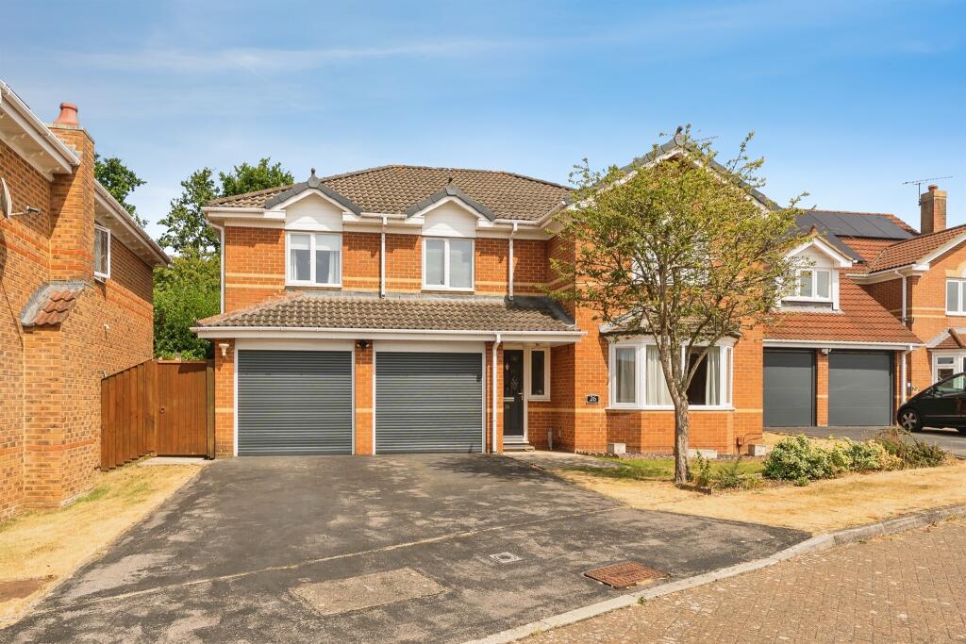
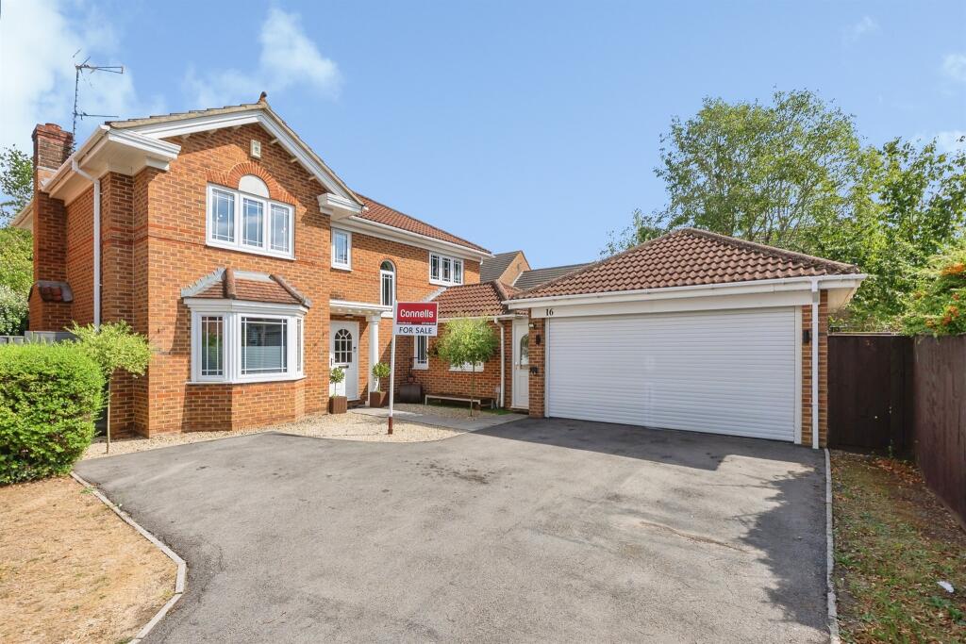
<br /><b>SUMMARY</b><br />No onward chain. A two-bedroom home in the popular Badminton Park area of Emersons Green offering an excellent opportunity to update and personalise to individual tastes. With two double bedrooms, an enclosed rear garden and a convenient location close to local amenities and transport links.<br /><br /><br /><b>DESCRIPTION</b><br />Offered to the market with no onward chain, this two-bedroom home presents an excellent opportunity for buyers seeking a property they can update and personalise to their own taste. Situated within the popular Badminton Park development in Emersons Green, the property offers well-proportioned accommodation, a private rear garden and scope for cosmetic updating. The ground floor comprises an entrance hall leading to a spacious living room with useful under-stairs storage. To the rear of the property, the kitchen opens into a separate dining area with direct access to the garden, creating a practical and sociable layout for everyday living. Upstairs are two good-sized double bedrooms together with a family bathroom. The accommodation is well proportioned throughout and provides an excellent foundation for buyers wishing to create a home that reflects their own style and requirements. <br /><br />Outside, the enclosed rear garden enjoys a good degree of privacy and provides space for gardening, relaxation and outdoor entertaining. The front garden creates an attractive approach to the property, dedicated driveway directly in front of the property suitable for 2 cars.<br /><br />Rushy Way is ideally located within easy reach of the Emersons Green retail centre, local schools, parks and transport links, providing convenient access to Bristol, the ring road and the M4/M5 motorway networks.<br />Combining a sought-after location, no onward chain and the chance to put your own stamp on the property.<br /><br /><b>Entrance Hall</b> <br />A welcoming entrance hall providing access to the living room, with stairs rising to the first floor and space for coats and shoes.<br /><br /><b>Living Room </b> <br />A good-sized reception room with a large front-facing window providing plenty of natural light, creating a bright and airy living space. The room offers<br />generous space for a range of seating and living room furniture, together with a useful under-stairs storage cupboard.<br /><br /><b>Kitchen</b> <br />Fitted kitchen comprising a range of wall and base units with work surfaces over, sink and drainer, and space for appliances, together with good storage<br />and worktop space for everyday use.<br /><br /><b>Dining Room </b> <br />Situated adjacent to the kitchen, the dining area provides space for a dining table and chairs. French doors open directly onto the rear garden, creating an attractive connection between the indoor and outdoor space.<br /><br /><b>Landing</b> <br />First-floor landing providing access to both bedrooms and the family bathroom.<br /><br /><b>Bedroom One</b> <br />A well-proportioned double bedroom overlooking the rear garden with built-in wardrobes providing useful storage.<br /><br /><b>Bedroom Two</b> <br />A double bedroom positioned at the front of the property with space for additional bedroom furniture, making it equally suitable as a guest bedroom, home office or nursery.<br /><br /><b>Bathroom</b> <br />Family bathroom fitted with a white three-piece suite comprising a panelled bath with shower over, wash hand basin and low-level WC.<br /><br /><b>Outside</b> <br />The property benefits from an enclosed rear garden providing a private outdoor space for relaxing, gardening and outdoor dining. The front garden creates a pleasant approach to the property. Dedicated driveway directly in front of the property suitable for 2 cars.<br /><br /><b>Agents Note:</b> <br />Please note that an AML (Anti-Money Laundering) fee is payable by the buyer once an offer has been accepted. This fee covers the cost of carrying out the required identity verification and anti-money laundering checks. Once these checks have been completed, the fee is non-refundable, even if the property purchase does not proceed.<br /><br /><br /><br />1. MONEY LAUNDERING REGULATIONS - Intending purchasers will be asked to produce identification documentation at a later stage and we would ask for your co-operation in order that there will be no delay in agreeing the sale.
<br />2: These particulars do not constitute part or all of an offer or contract.
<br />3: The measurements indicated are supplied for guidance only and as such must be considered incorrect.
<br />4: Potential buyers are advised to recheck the measurements before committing to any expense.
<br />5: Connells has not tested any apparatus, equipment, fixtures, fittings or services and it is the buyers interests to check the working condition of any appliances.
<br />6: Connells has not sought to verify the legal title of the property and the buyers must obtain verification from their solicitor.