School Road, Alcester
About this home
Property Details: • Type: Apartment • Tenure: LEASEHOLD • Floor Area: 644 sqft
Key Features: • Well-presented Two Bedroom First Floor Retirement Apartment • Prime Front-facing Position With Large Windows And Pleasant Outlooks • Spacious Living Room Opening Into Kitchen • Communal Parking Available • Offered For Sale With No Upward Chain • EPC Rating: C
Location: • Nearest Station: Wilmcote Station • Distance to Station: 4.976298813907134 miles
Agent Information: • Address: 21 High Street, Alcester, B49 5AE
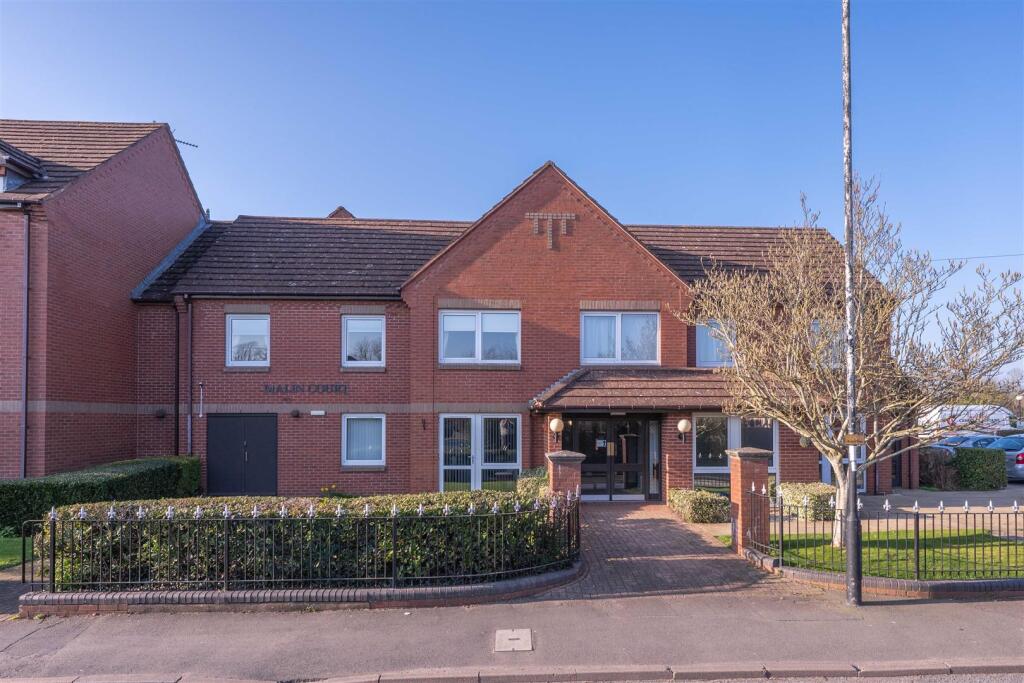
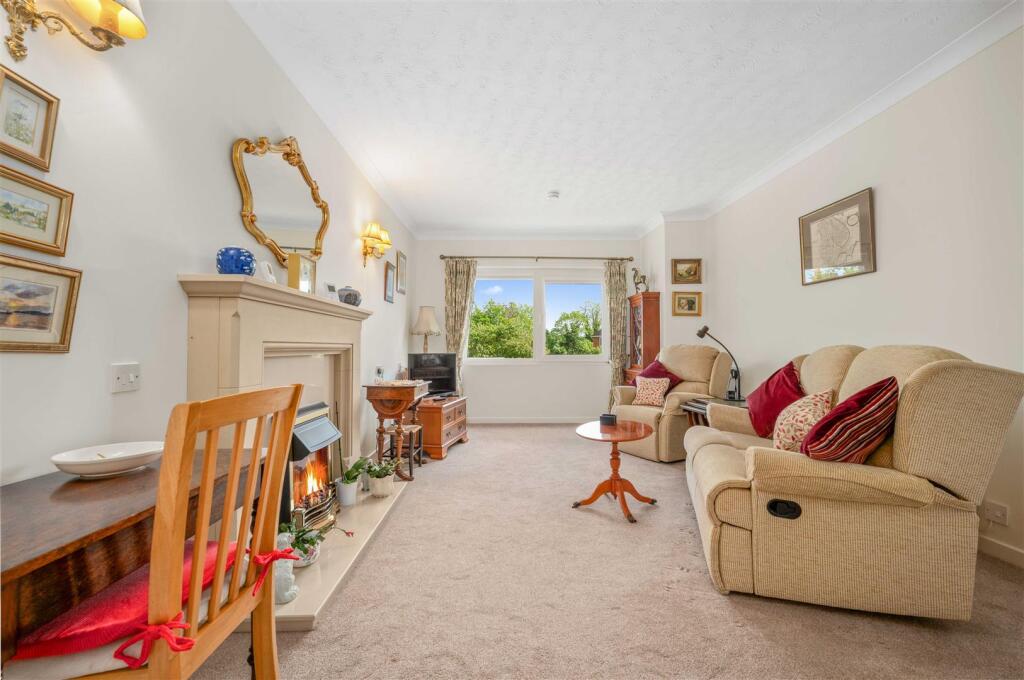
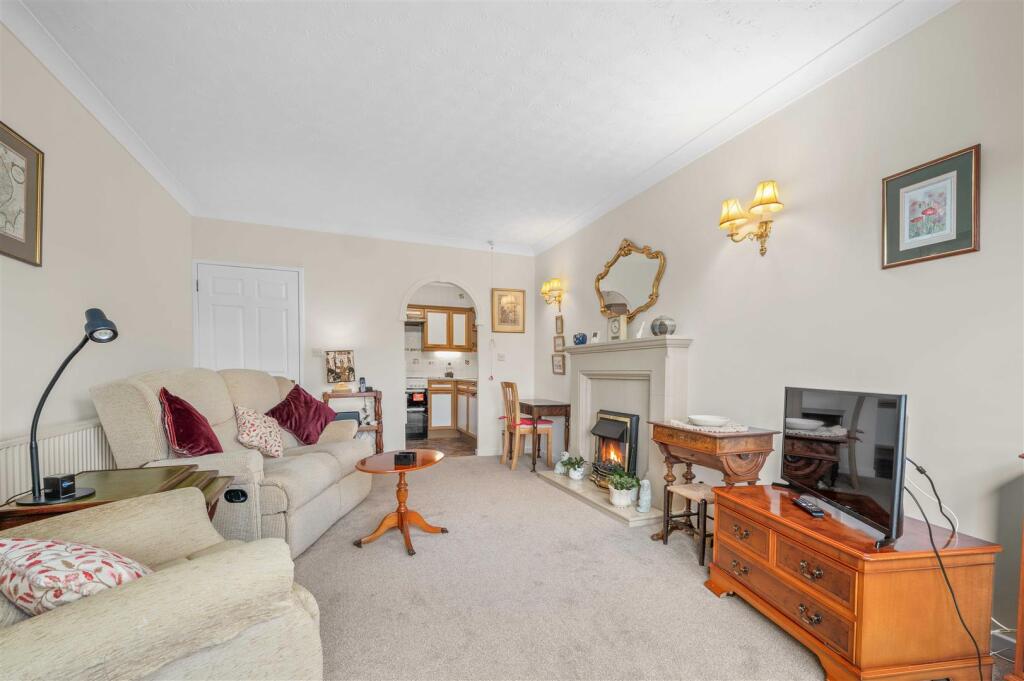
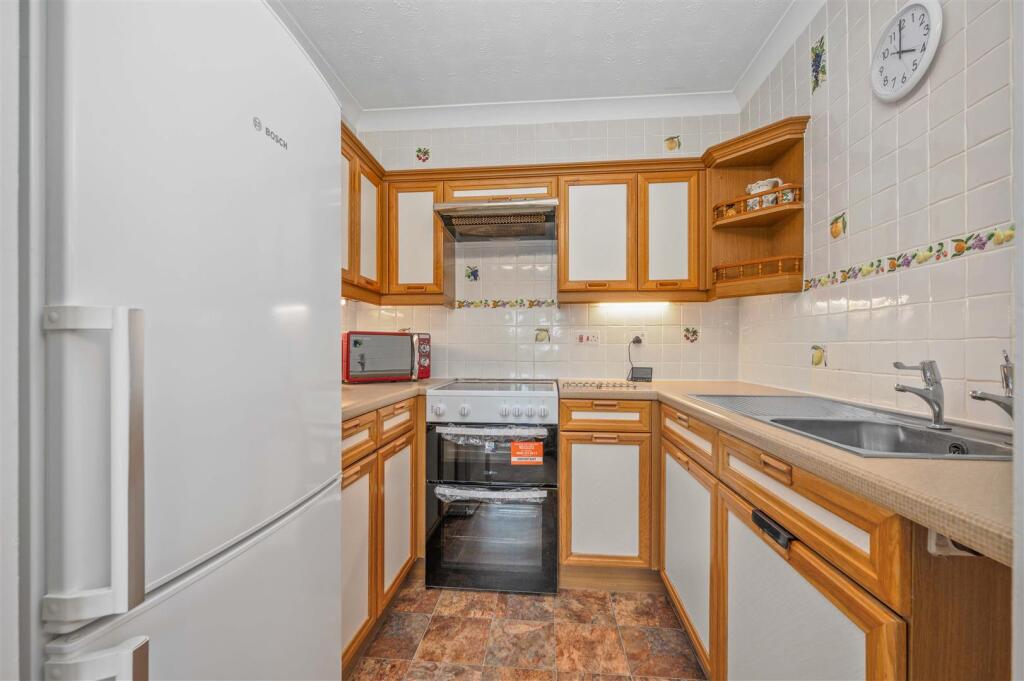
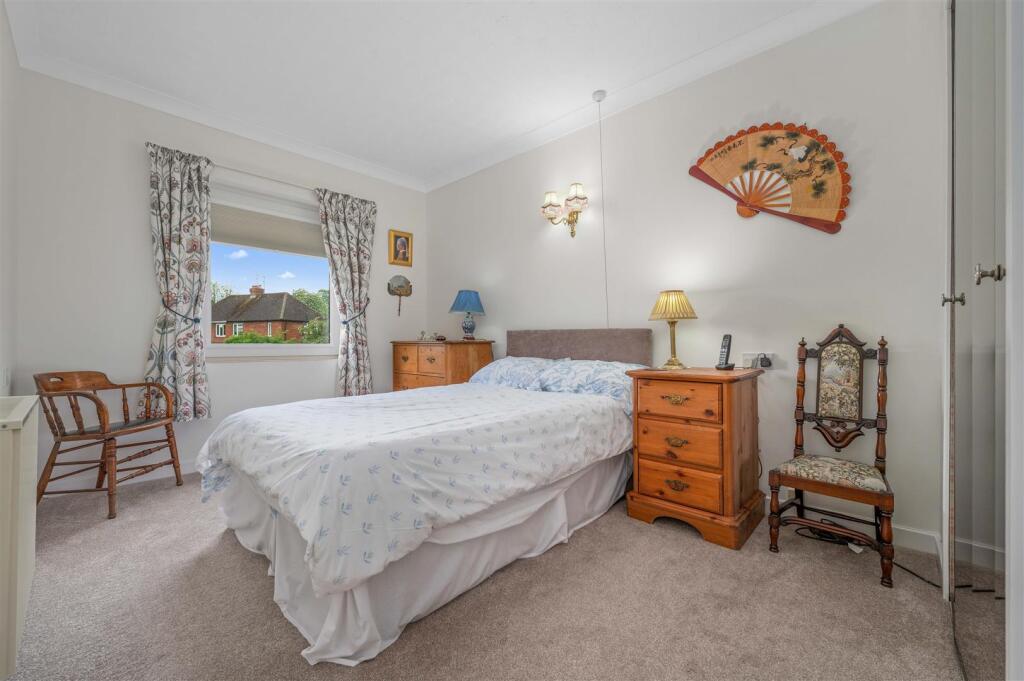
Full Description: A rare opportunity to acquire this two double bedroom first floor retirement apartment, ideally positioned at the front of the development with large windows offering pleasant views and the chance to watch the world go by.<br /><br />Beautifully presented throughout with neutral décor, tall ceilings and an abundance of natural light, the apartment enjoys a bright and airy feel. The spacious living room leads into the fitted kitchen, which comprises a range of wall and base units, freestanding cooker with double oven and ceramic wall tiling.<br /><br />There are two generous double bedrooms, both benefiting from fitted wardrobes, together with a modern fitted shower room.<br /><br />The development offers a welcoming and sociable community with a variety of optional events and activities for residents to enjoy as much or as little as they wish, along with an onsite Facility Manager available Monday to Friday.<br /><br />Offered for sale with no upward chain.<br /><br /><b>Reception Hall</b> - 2.06m x 4.83m (6'9" x 15'10") - Doors leading to all rooms.<br /><br /><b>Storage</b> - <br /><br /><b>Linen Store</b> - <br /><br /><b>Living Room</b> - 5.19m x 3.46m (max) (17'0" x 11'4" (max)) - <br /><br /><b>Kitchen</b> - 2.06m x 2.21m (6'9" x 7'3") - <br /><br /><b>Bedroom One</b> - 4.29m x 2.72m (14'0" x 8'11") - <br /><br /><b>Bedroom Two</b> - 4.29m x 2.44m (14'0" x 8'0") - <br /><br /><b>Shower Room</b> - 2.01m x 1.72m (6'7" x 5'7") - <br /><br /><b>Additional Information</b> - Shared facilities<br />Well maintained communal gardens. Residents lounge with kitchenette. Well equipped and maintained laundry. Communal refuse storage. Guest room. External mobility scooter storage and charging facility. Stairs and lift access to all floors. <br /><br />Security and Safety Features<br />The apartment benefits from a secure intercom access system, meaning you do not need to leave your flat to admit visitors. 24/7 call system including a personal wrist/pendant fob and emergency pull cords in all rooms. Raised plug sockets throughout.<br /><br />Services:<br />Mains drainage, electricity and water are connected to the property. <br /><br />Broadband and Mobile:<br />Ultrafast broadband speed is available in the area, with a predicted highest available download speed of 1,800 Mbps and a predicted highest available upload speed of 220 Mbps. Mobile signal coverage (both voice and data) is available from the four major providers (O2, EE, Three, and Vodafone), with EE being rated as 'Good outdoor, variable in-home' coverage, O2 being rated as 'Good outdoor and in-home' coverage, Three being rated as 'Good outdoor, variable in-home' coverage and Vodafone being rated as 'Good outdoor and in-home' coverage.<br />For more information, please visit: <br /><br />Council Tax:<br />Stratford-on-Avon District Council - Band D<br /><br />Fixtures & Fittings:<br />All those items mentioned in these particulars will be included in the sale.<br /><br />Flood Risk:<br />This location is in a very low risk flood zone. For more information, please visit: <br /><br />Tenure:<br />Leasehold: 125 years from 1st May 1989.<br />Service Charge: We understand the most recent yearly is £7189.74 (this may be subject to change).<br />Ground Rent: We understand the most recent half year is 289.94 (this may be subject to change).<br />The property will be sold with vacant possession. <br /><br />Viewing:<br />Strictly by prior appointment with Earles / ).<br /><br />Earles is a Trading Style of 'John Earle & Son LLP' Registered in England. Company No: OC326726 for professional work and 'Earles Residential Ltd' Company No: 13260015 Agency & Lettings. Registered Office: Carleton House, 266 - 268 Stratford Road, Shirley, West Midlands, B90 3AD.<br /><br />