Property Details:
• Type: Detached Bungalow
• Tenure: FREEHOLD
• Floor Area: N/A
Key Features:
• Detached bungalow
• Three bedrooms
• Two reception rooms
• Utility room
• Cloakroom
• Large gardens (rear is South-facing)
• Extensive parking
• Garage
• Good order throughout
• No chain
Location:
• Nearest Station: Yate Station
• Distance to Station: 2.4496297401022007 miles
Agent Information:
• Address: Unit 2
Rounceval Mews
Chipping Sodbury
BS37 6AS
Full Description:
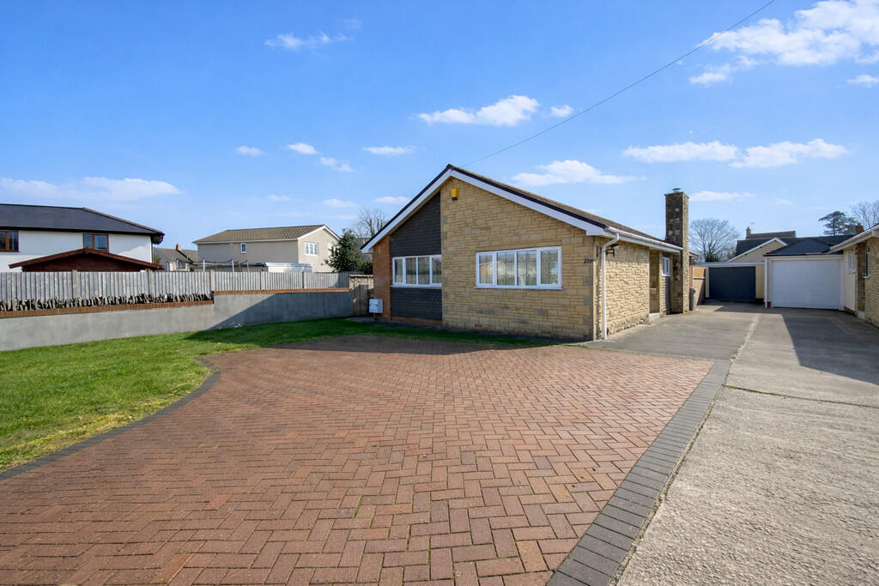
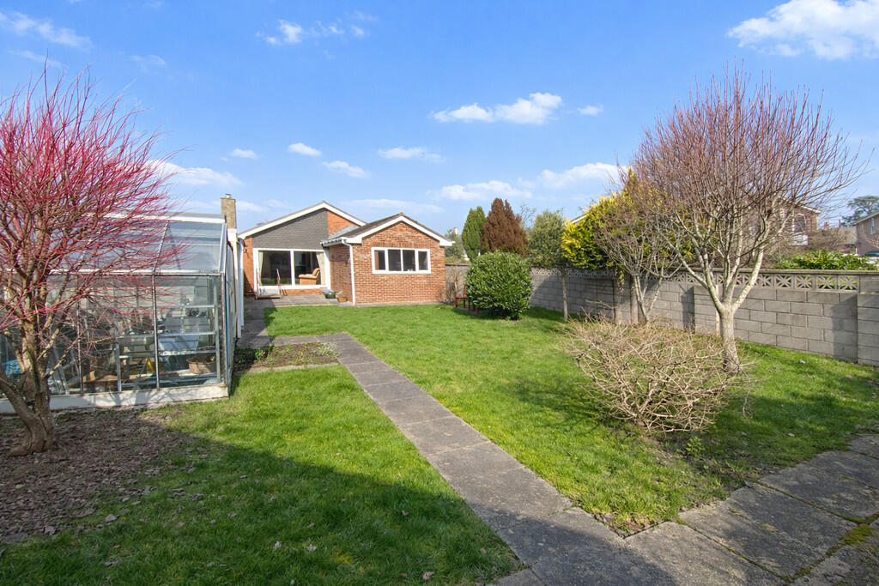
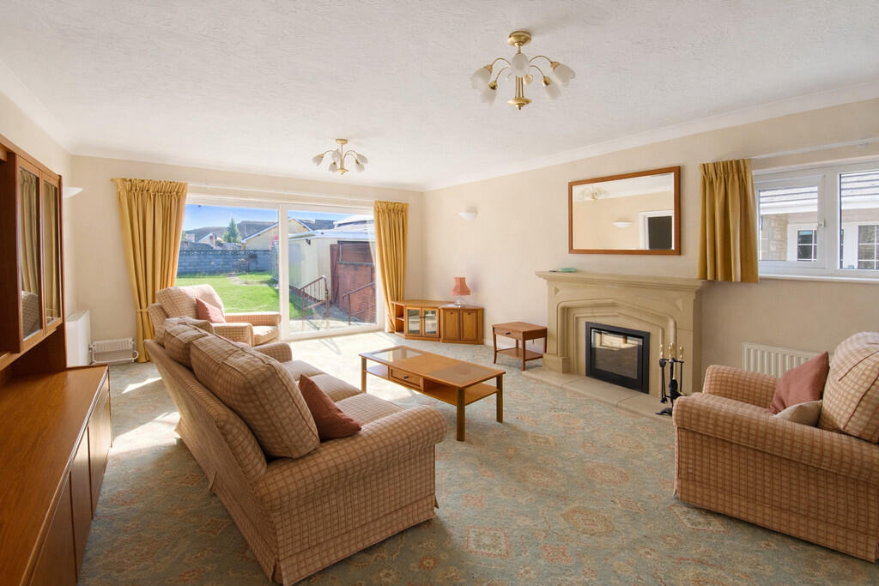
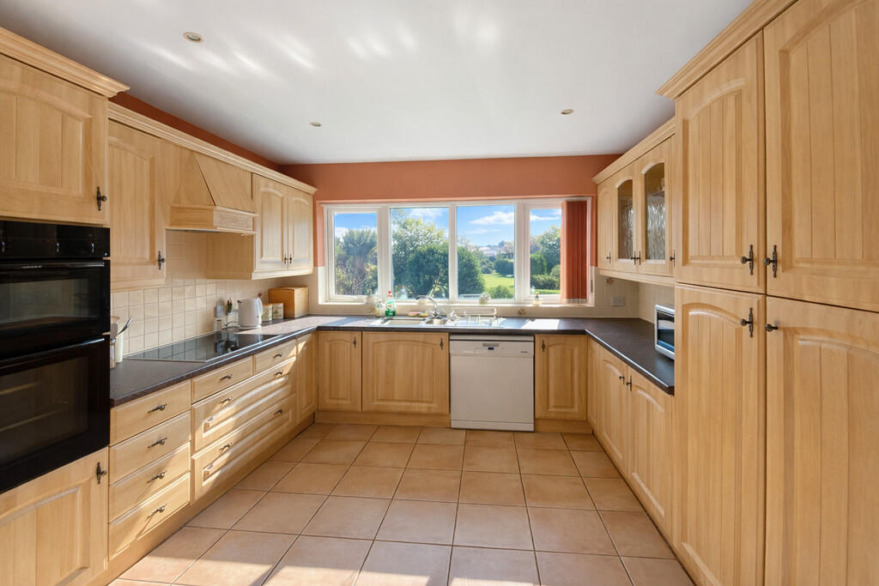
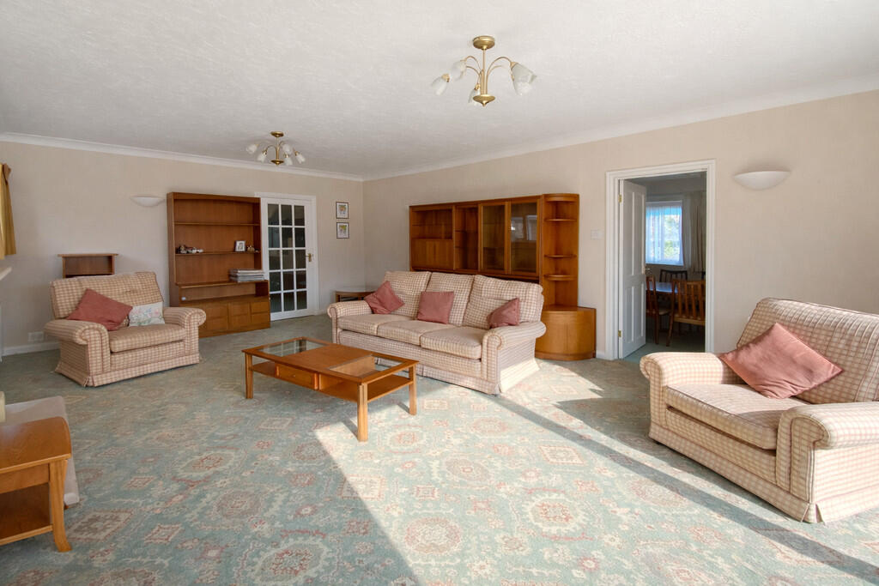
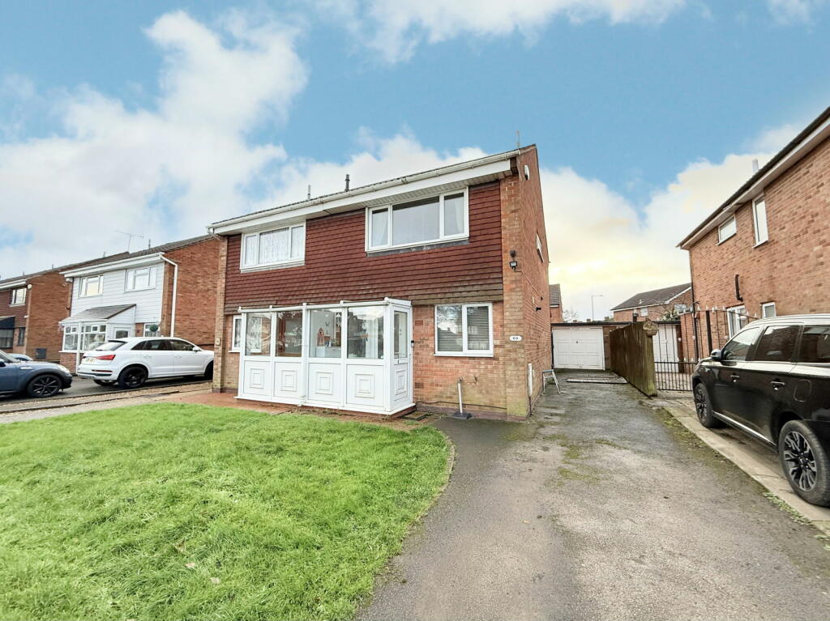
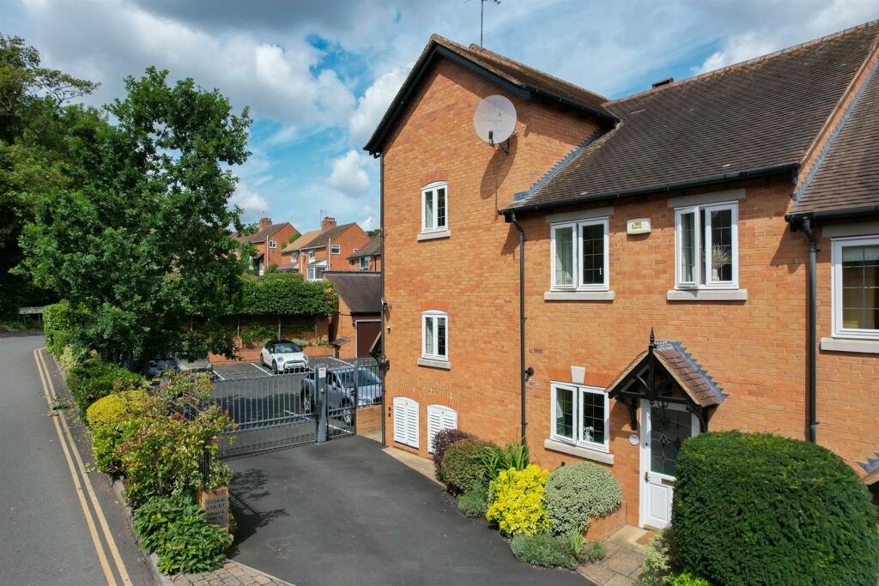
<strong></strong> <strong></strong> An extended three bedroom detached bungalow with large gardens front and rear (South) plus lots of parking and detached garage, all on a level generous plot.<br /><br />The accommodation comprises hallway, cloakroom, three bedrooms, living room, dining room, kitchen, utility room and bathroom.<br /><br />Outside, the rear garden is walled with mature shrubs and trees, a greenhouse and timber garden shed.<br /><br />Gas central heating, double glazing. NO CHAIN. <br /><br /><strong>ENTRANCE</strong> <strong></strong> Via a part opaque double glazed UPVC door into: <br /><br /><strong>ENTRANCE</strong> <strong>HALL</strong> <strong></strong> Shelved cupboard, access to roof space, radiator. <br /><br /><strong>CLOAKROOM</strong> <strong></strong> Tiled walls and floor, w.c., pedestal wash hand basin, opaque double glazed window to side, radiator. <br /><br /><strong>LIVING</strong> <strong>ROOM</strong> <strong>20' 11" x 14' 0" (6.38m x 4.27m)</strong> Minster style stone fireplace, double glazed patio doors overlooking the rear garden, double glazed window to side, two radiators. <br /><br /><strong>DINING</strong> <strong>ROOM</strong> <strong>13' 6" x 9' 0" (4.11m x 2.74m)</strong> Double glazed window to side, radiator. <br /><br /><strong>KITCHEN</strong> <strong>11' 11" x 10' 2" (3.63m x 3.1m)</strong> Fitted with wall, base and drawer units with roll edge work surfaces and tiled surround, built-in 'Neff' electric double oven, 'Zanussi' induction hob with extractor hood over, 1 1/2 bowl single drainer sink unit with mixer tap, space for fridge/freezer and under-counter appliance, tiled floor, double glazed window overlooking the rear garden, radiator. <br /><br /><strong>UTILITY</strong> <strong>ROOM</strong> <strong>5' 5" x 4' 10" (1.65m x 1.47m)</strong> Wall and base units with roll edge work surface over, wall mounted gas fired combination boiler, tiled floor, extractor fan, space for washing machine, opaque double glazed door to side. <br /><br /><strong>BEDROOM</strong> <strong>ONE</strong> <strong>14' 10" max. x 10' 6" max. (4.52m x 3.2m)</strong> Double glazed window to front, radiator. <br /><br /><strong>BEDROOM</strong> <strong>TWO</strong> <strong>12' 6" max. x 11' 5" max. (3.81m x 3.48m)</strong> Fitted wardrobes, double glazed windows to front and side, radiator. <br /><br /><strong>BEDROOM</strong> <strong>THREE</strong> <strong>10' 4" x 8' 11" (3.15m x 2.72m)</strong> Double glazed window to side, radiator <br /><br /><strong>SHOWER</strong> <strong>ROOM</strong> <strong></strong> Tiled walls and floor, shower cubicle, vanity wash hand basin, w.c., opaque double glazed window to side. <br /><br /><strong>OUTSIDE</strong> <strong></strong> <br /><br /><strong>FRONT</strong> <strong>GARDEN</strong> <strong></strong> Interlocking brick hardstanding plus a level lawn with a walled frontage. Driveway leads to the garage. <br /><br /><strong>REAR</strong> <strong>GARDEN</strong> <strong></strong> South-facing. Patio and level lawn, mature trees, timber shed, greenhouse, outside cold tap, walled surround, side gate, gate onto the driveway. <br /><br /><strong>GARAGE</strong> <strong>16' 11" x 9' 6" (5.16m x 2.9m)</strong> Detached. Electric roller door, power & light. <br /><br /><strong></strong> <strong></strong> Council tax band - E<br />Tenure - Freehold