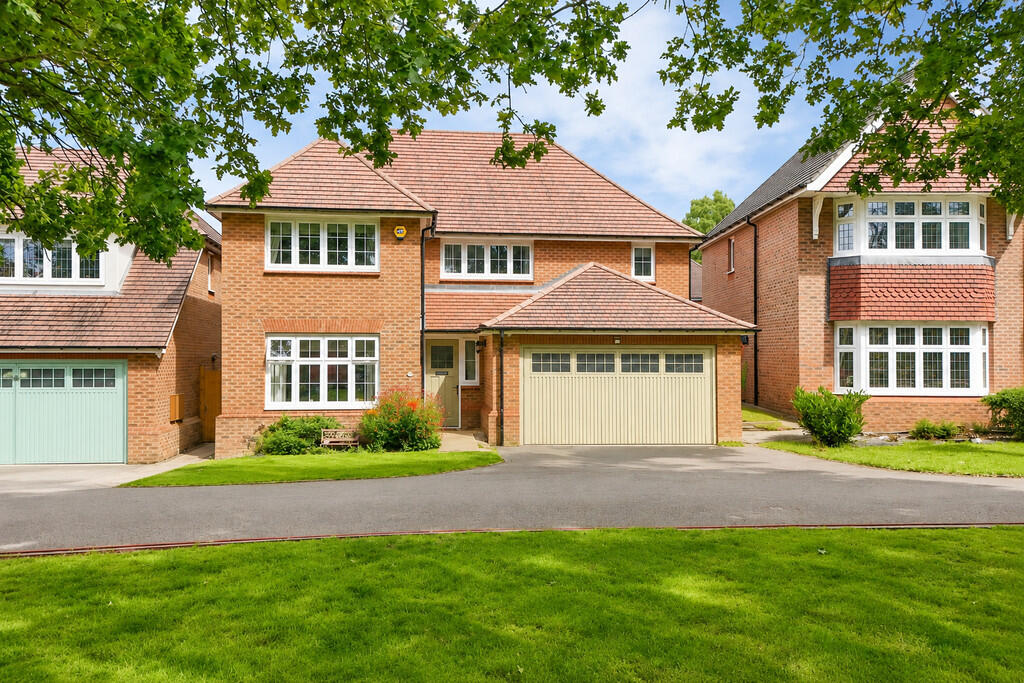
Property Details:
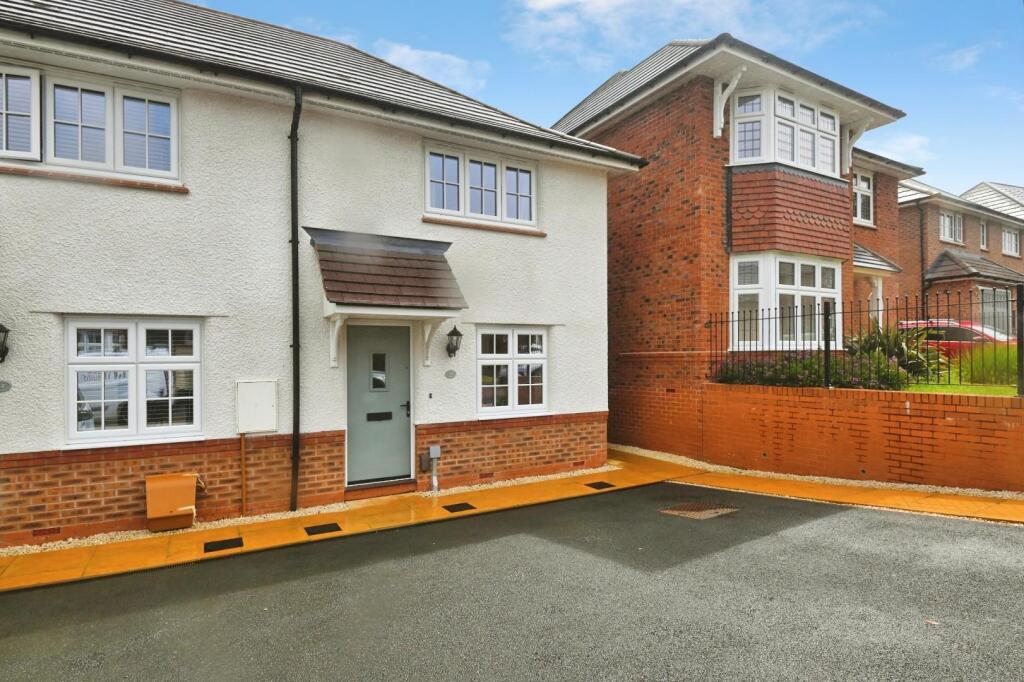
• Type: End of Terrace
• Tenure: N/A
• Floor Area: N/A
Key Features:
• EN-SUITE
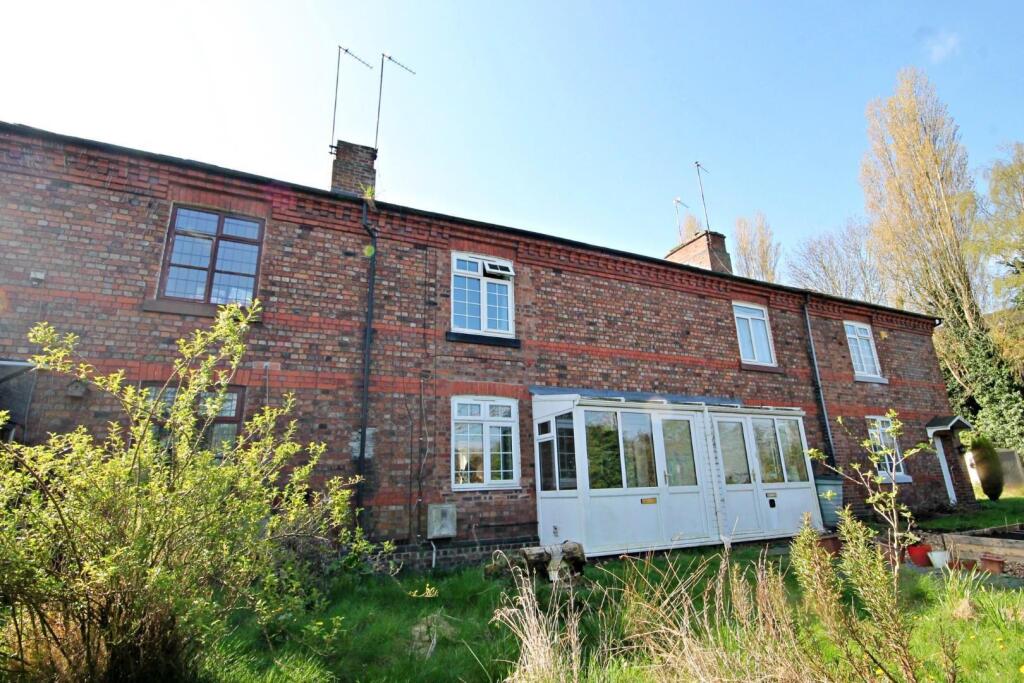
• ENCLOSED GARDEN
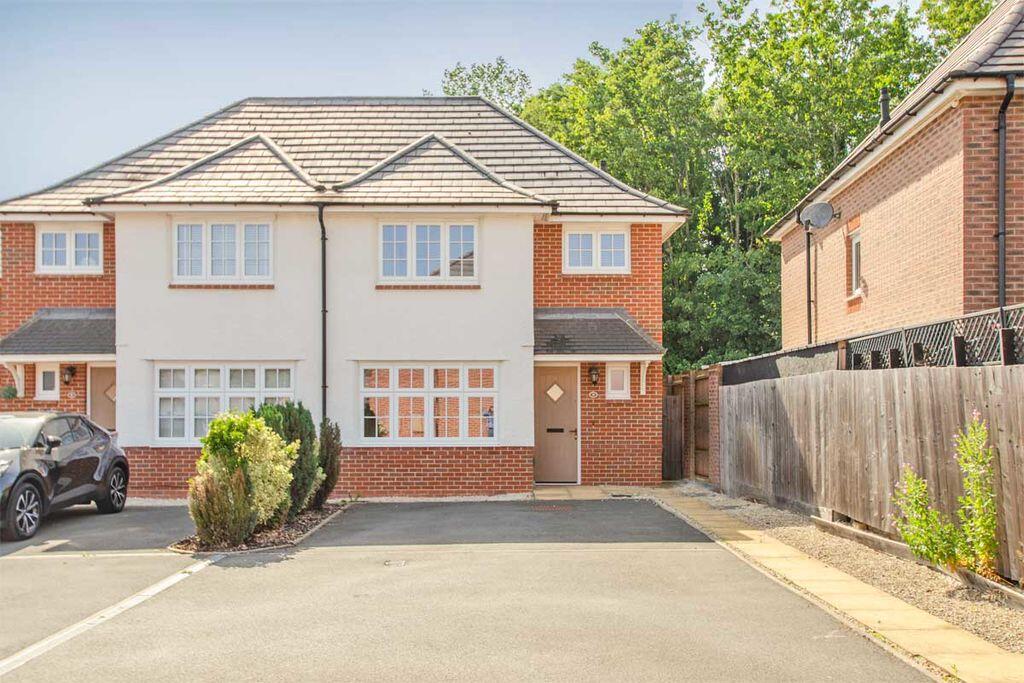
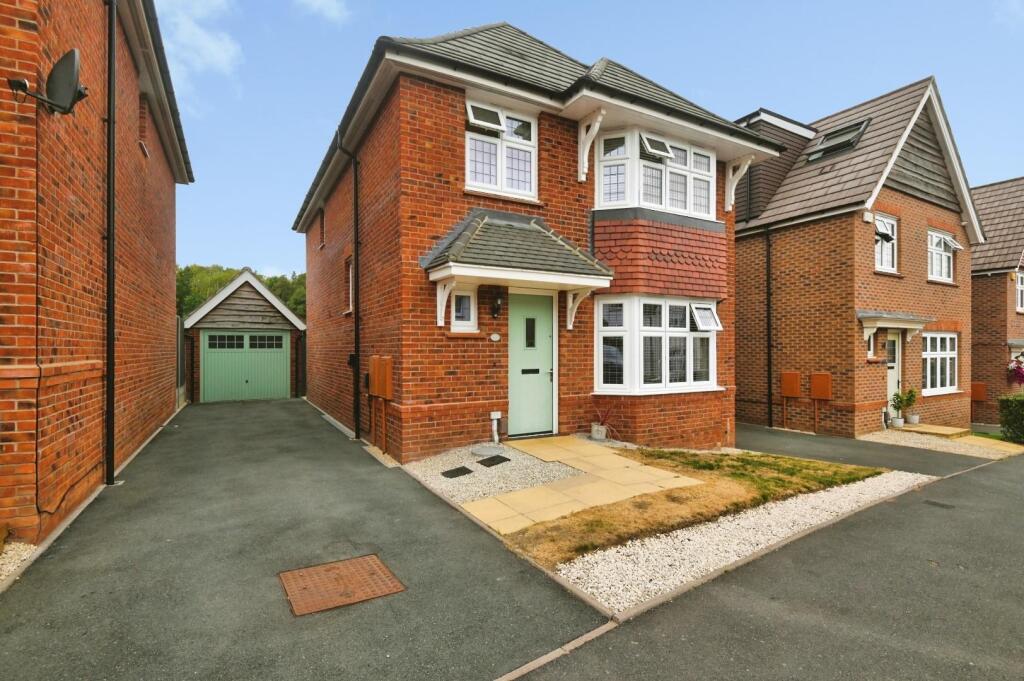
• DRIVEWAY
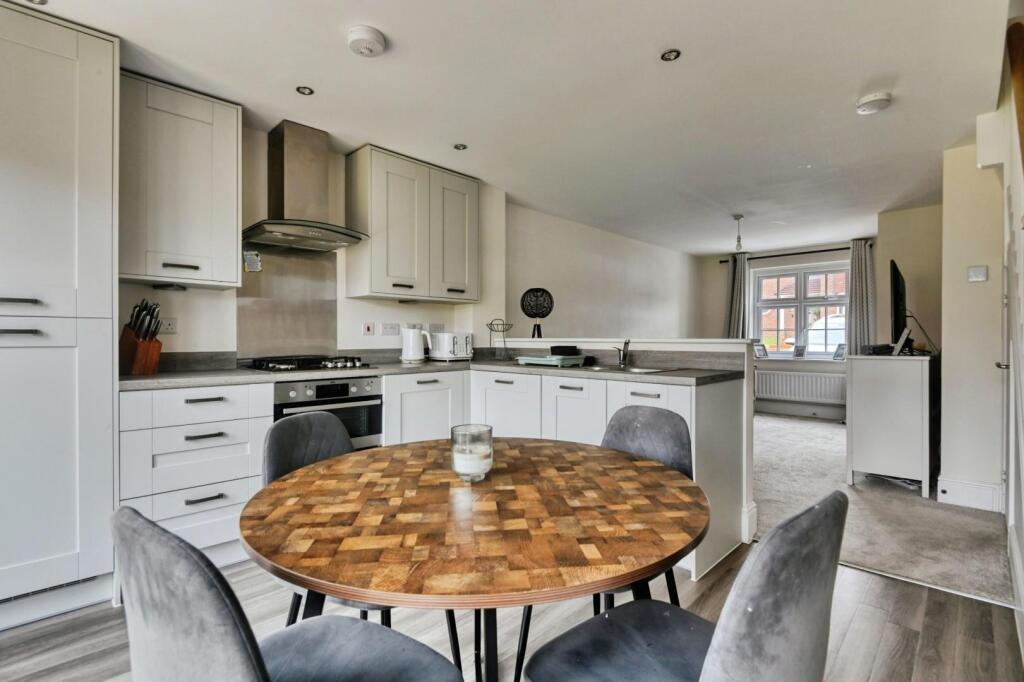
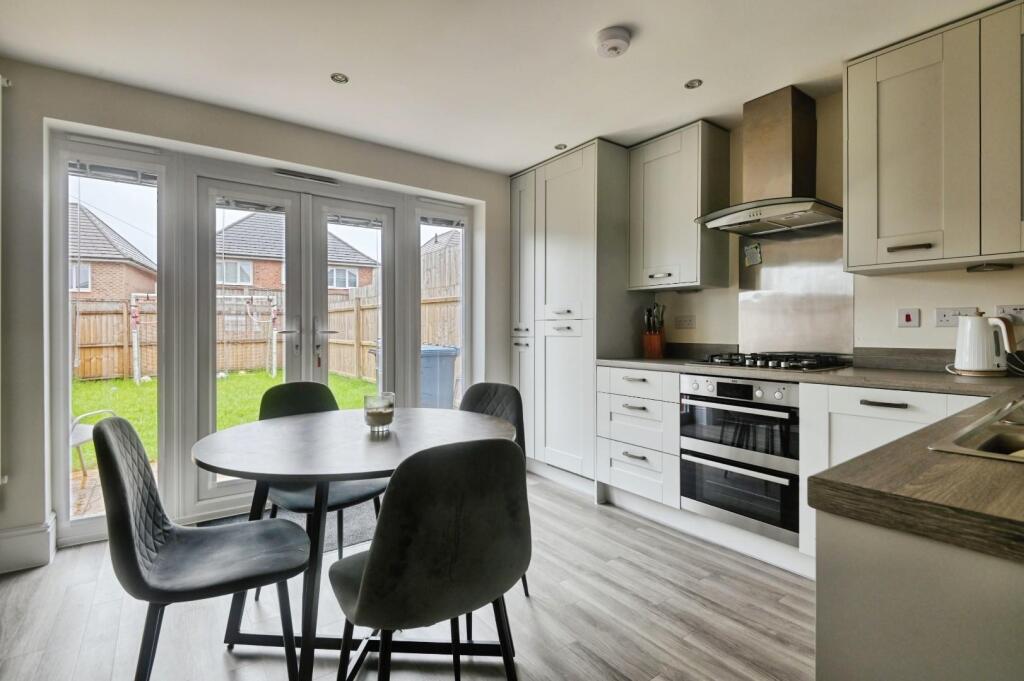
• MODERN KITCHEN
• PERFECT FOR FIRST TIME BUYERS
• GROUND FLOOR WC
Location:
• Nearest Station: Polesworth Station
• Distance to Station: 1.364135126286559 miles
Agent Information:
• Address: 6
Victoria Road
Tamworth
B79 7HL
Full Description:
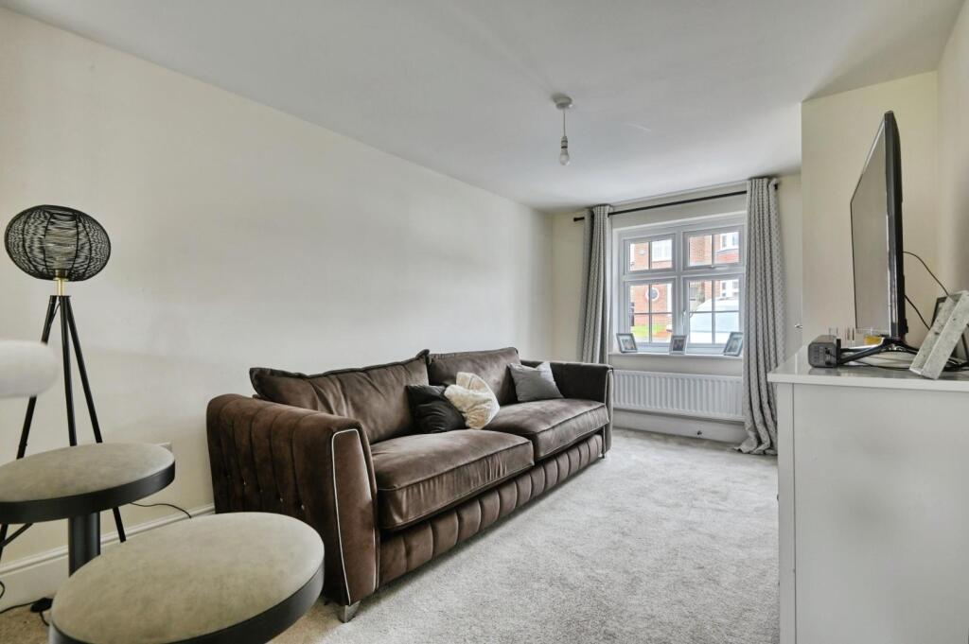
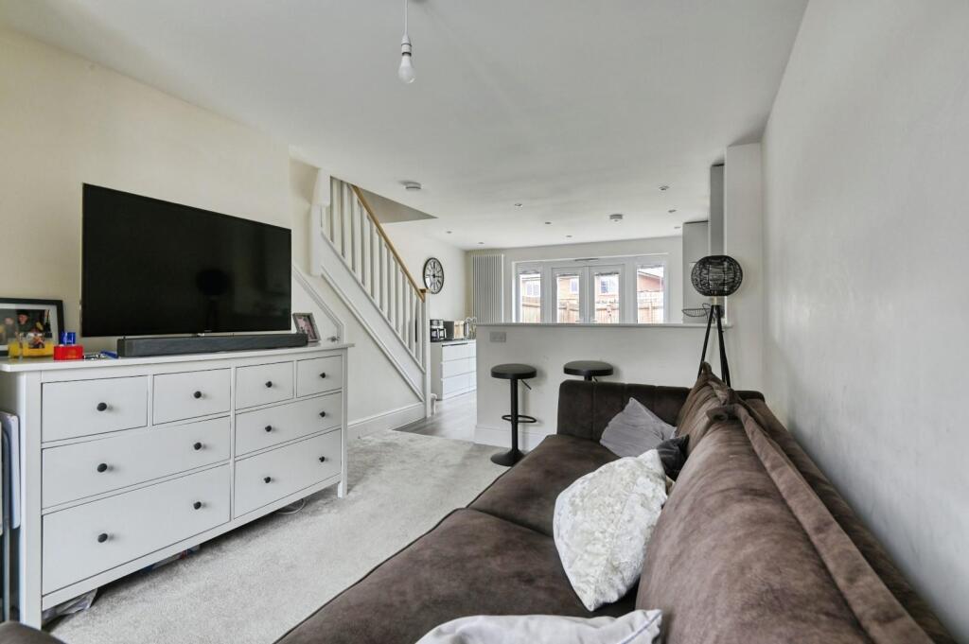
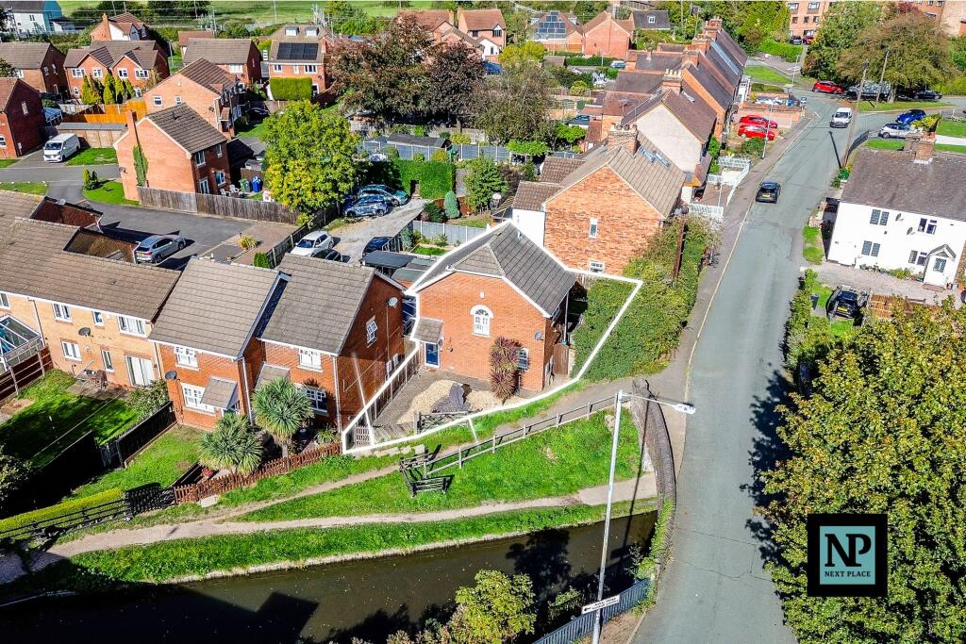
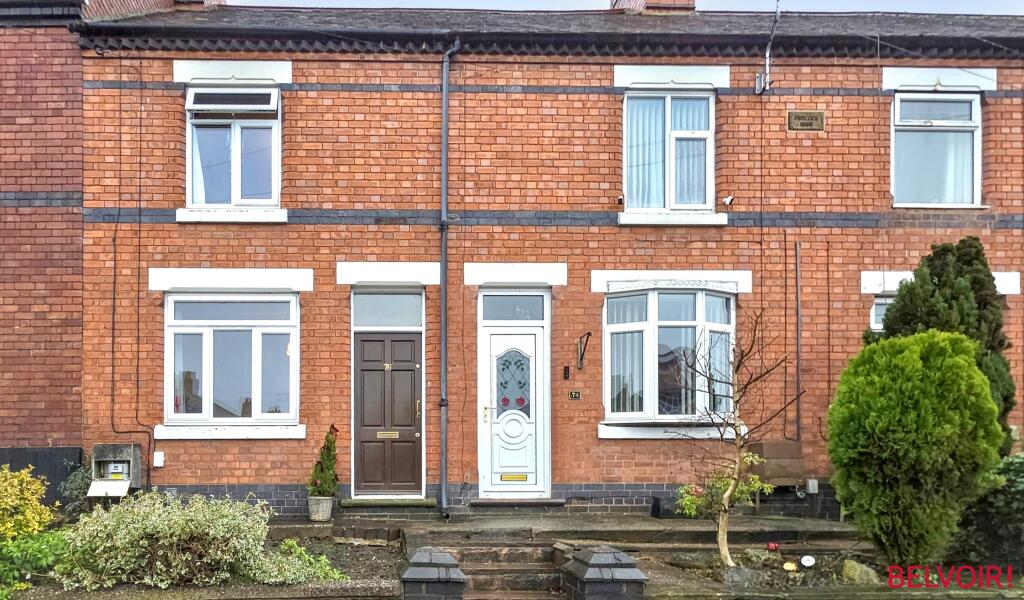
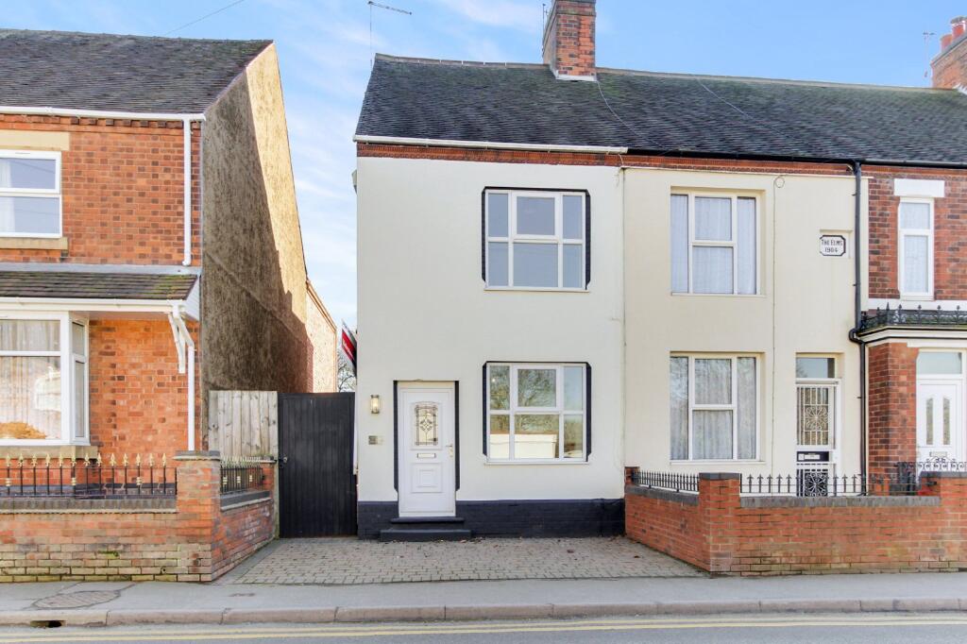
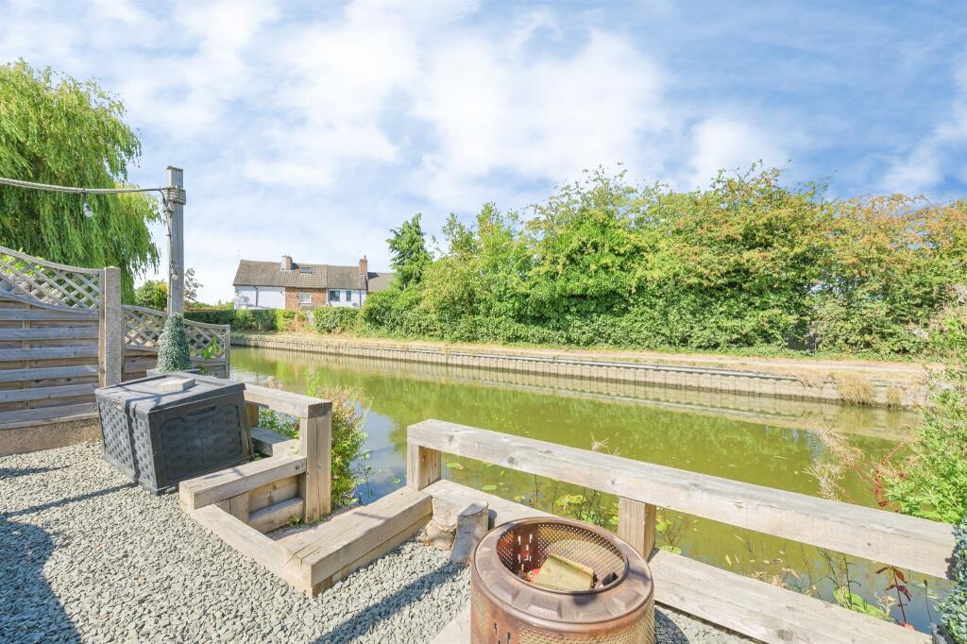
HUNTERS are delighted to offer TO LET this modern two-bedroom end-terraced home, built in 2024 and ideally suited to couples or professionals.<br /><br />The property offers well-presented and contemporary accommodation, comprising an open-plan lounge and modern kitchen/breakfast area, ground floor WC, two bedrooms, family bathroom and an en-suite shower room to bedroom one.<br /><br />Externally, the property benefits from a driveway providing multiple parking spaces to the front, while the rear offers an enclosed garden with paved patio and lawn.<br /><br /><b>Lounge</b> - 7.98m x 4.14m (26'2 x 13'7 ) - carpeted, double glazed window to front, radiator, stairs to first floor and ceiling light.<br /><br /><b>Kitchen/Breakfast Room</b> - 7.98m x 4.14m (26'2 x 13'7) - Amtico flooring, a range of wall and base units, built in oven and hob, stainless steel sink and drainer, double doors to garden, down lights, built in dishwasher and integrated fridge freezer<br /><br /><b>Cloakroom</b> - low flush WC, wash hand basin and ceiling light.<br /><br /><b>Bedroom One</b> - 3.00m x 2.95m (9'10 x 9'8) - carpeted, double glazed window to front, built in wardrobes, power points, radiator and ceiling light.<br /><br /><b>En-Suite</b> - 2.67m x 1.09m (8'9 x 3'7) - wood effect laminate flooring, walk in shower, low flush WC, wash hand basin, heated towel rail, part tiled walls<br /><br /><b>Bedroom Two</b> - 4.11m x 2.79m (13'6 x 9'2 ) - double glazed window to rear, carpeted, power points, radiator and ceiling light.<br /><br /><b>Bathroom</b> - 1.88m x 1.70m (6'2 x 5'7) - wood effect laminate flooring, bath with shower over, sink, low flush WC, part tiled walls, extractor<br /><br />