Property Details:
• Type: Detached
• Tenure: N/A
• Floor Area: N/A
Key Features:
• FOUR BEDROOMS
• EN-SUITE SHOWER ROOM
• GROUND FLOOR W.C
• KITCHEN/BREAKFAST ROOM * UTILITY ROOM
• LOUNGE * DINING ROOM * FAMILY ROOM
• FAMILY SHOWER ROOM
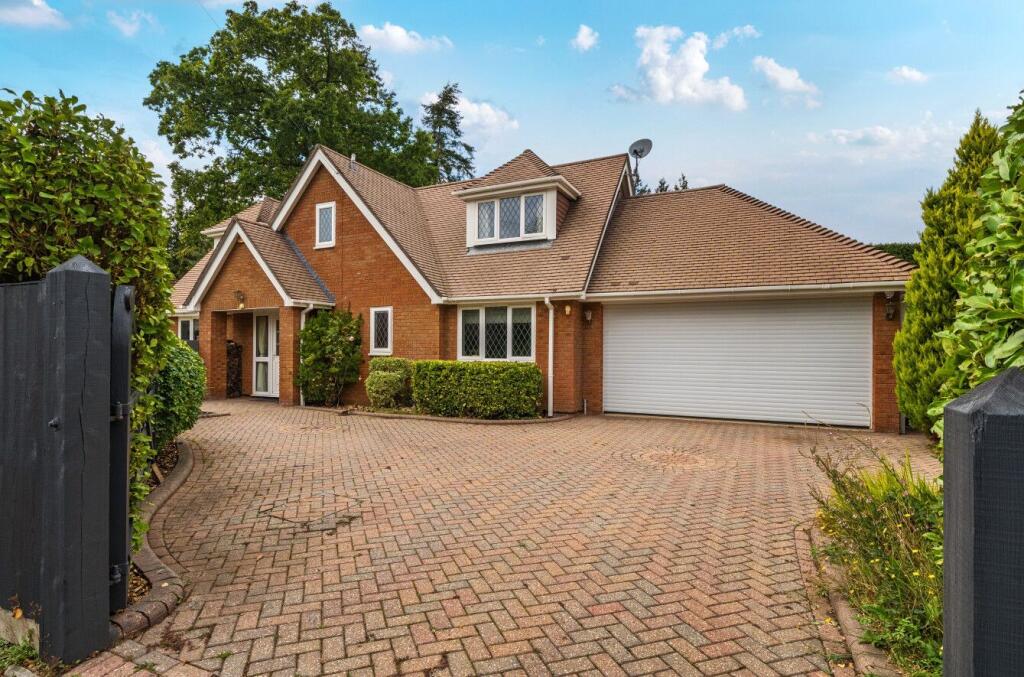
• INTEGRAL SINGLE GARAGE
• DRIVEWAY PARKING
• SOUTH WESTERLY FACING REAR GARDEN
Location:
• Nearest Station: N/A
• Distance to Station: N/A
Agent Information:
• Address: 1 Edmondsham Road,
Verwood,
BH31 7PA
Full Description:
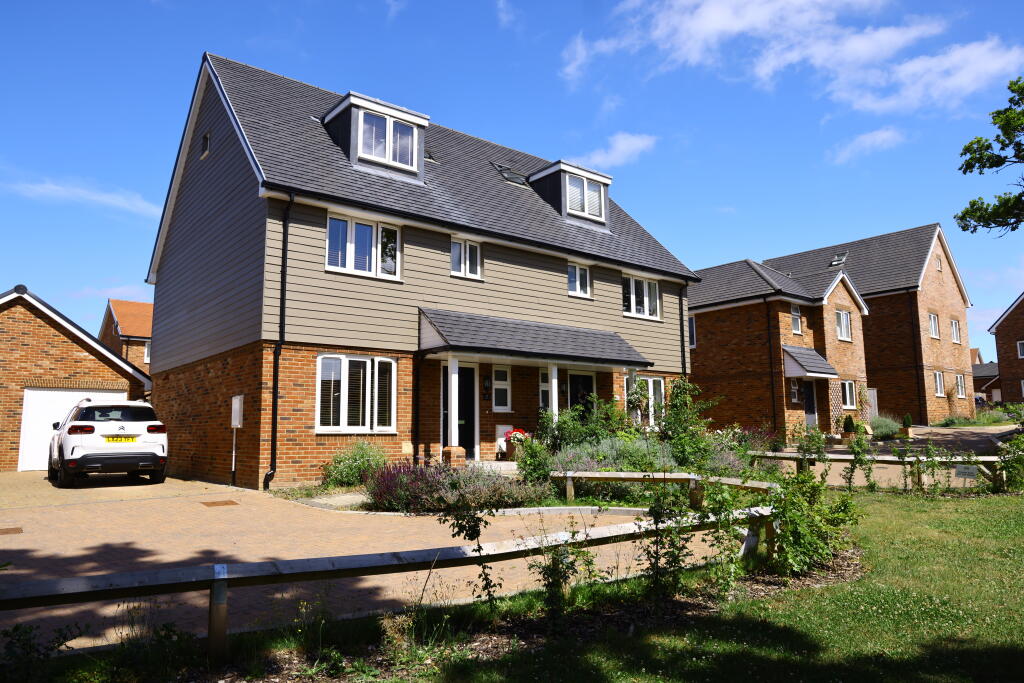
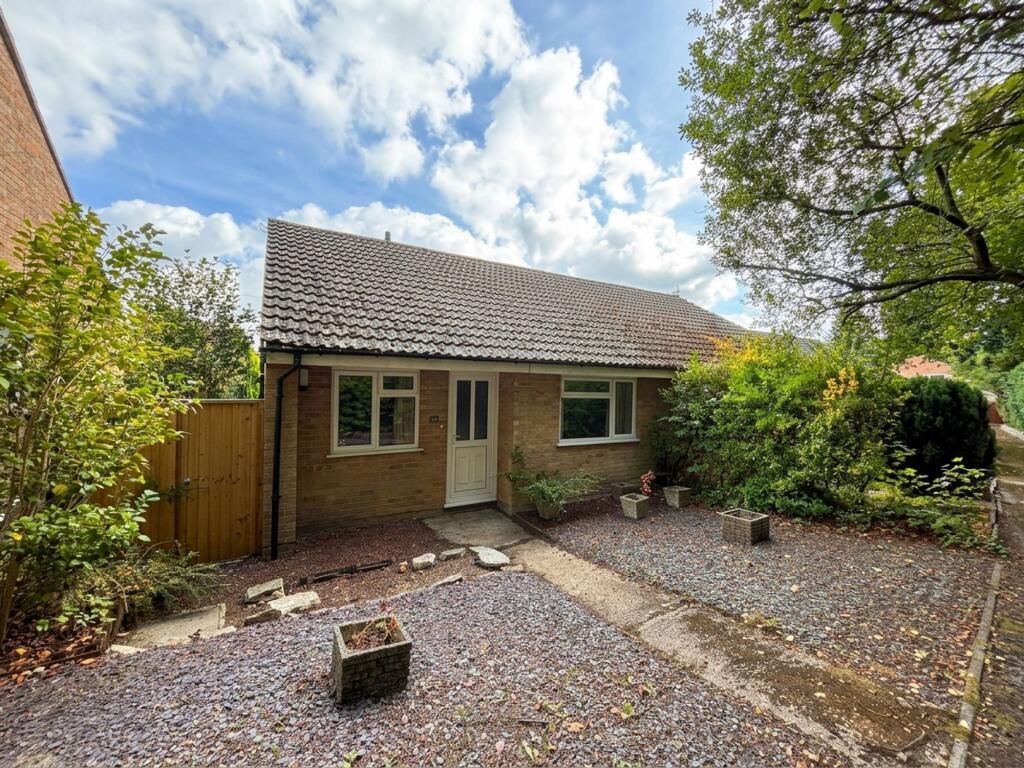
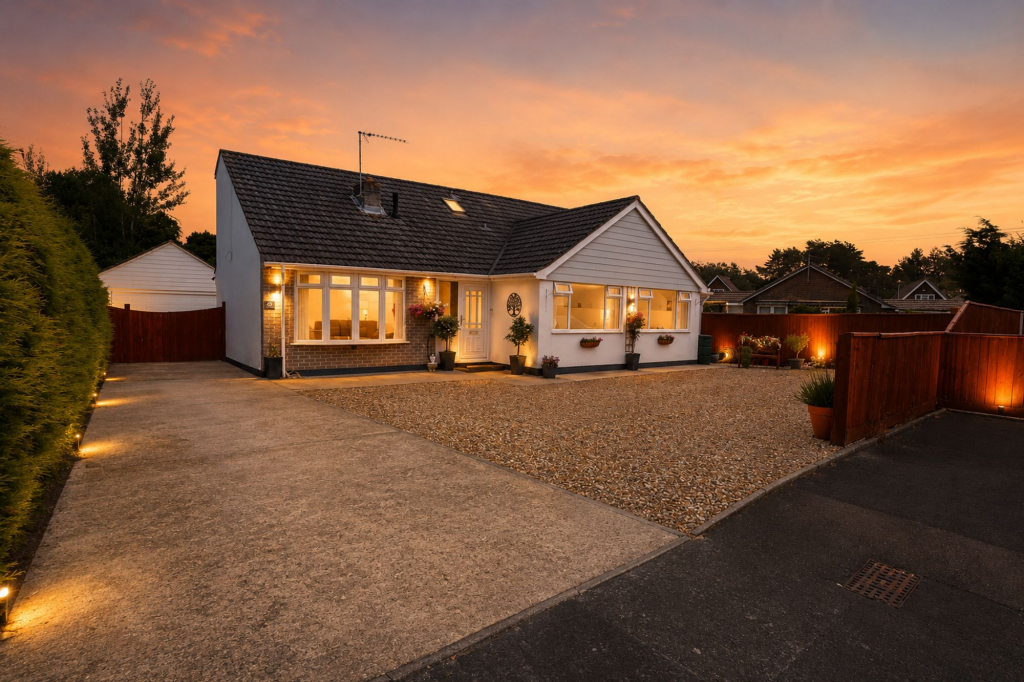
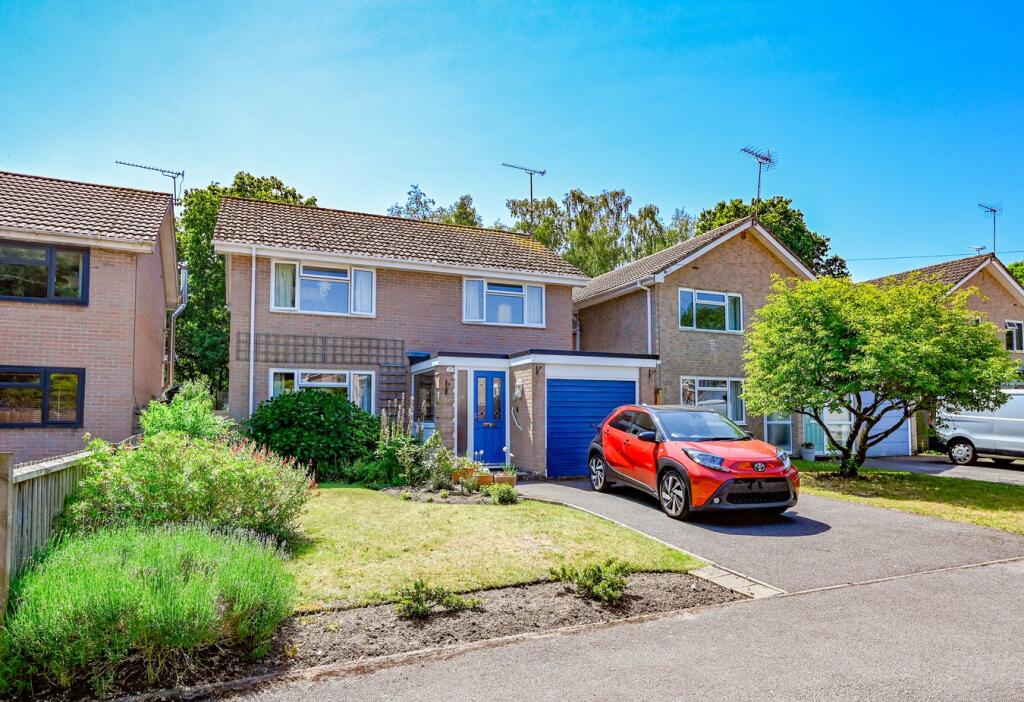
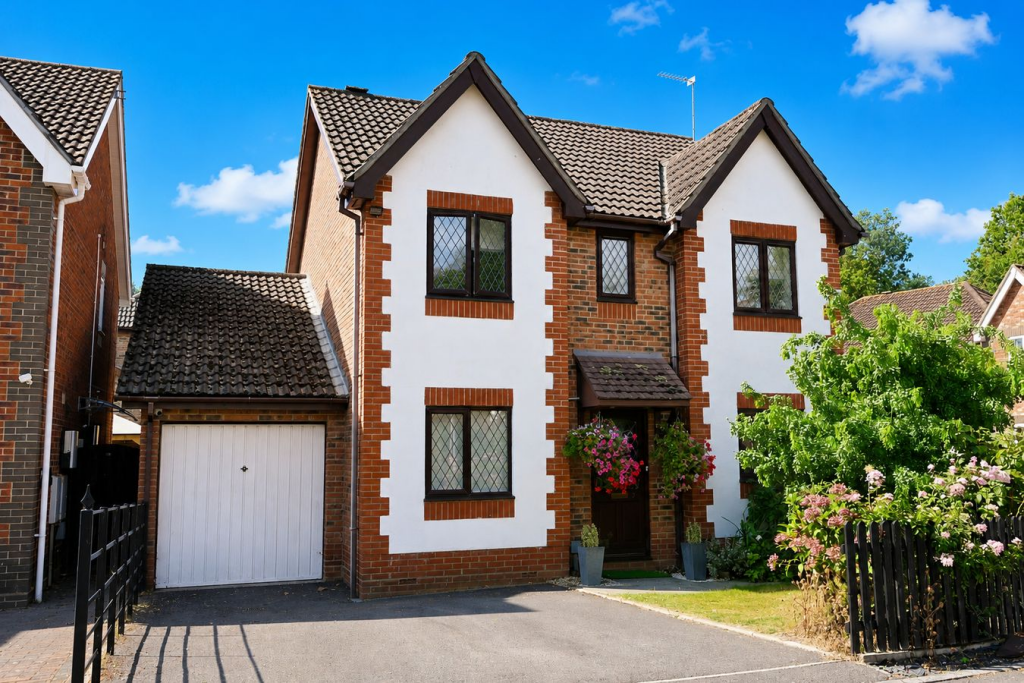
SPACIOUS DETACHED FAMILY HOME situated in WITHIN WALKING DISTANCE OF SCHOOLS & DEWLANDS COMMON - 4 bedrooms, en-suite, open plan kitchen/breakfast room, utility room and 3 reception rooms - SOUTH WESTERLY FACING REAR GARDEN
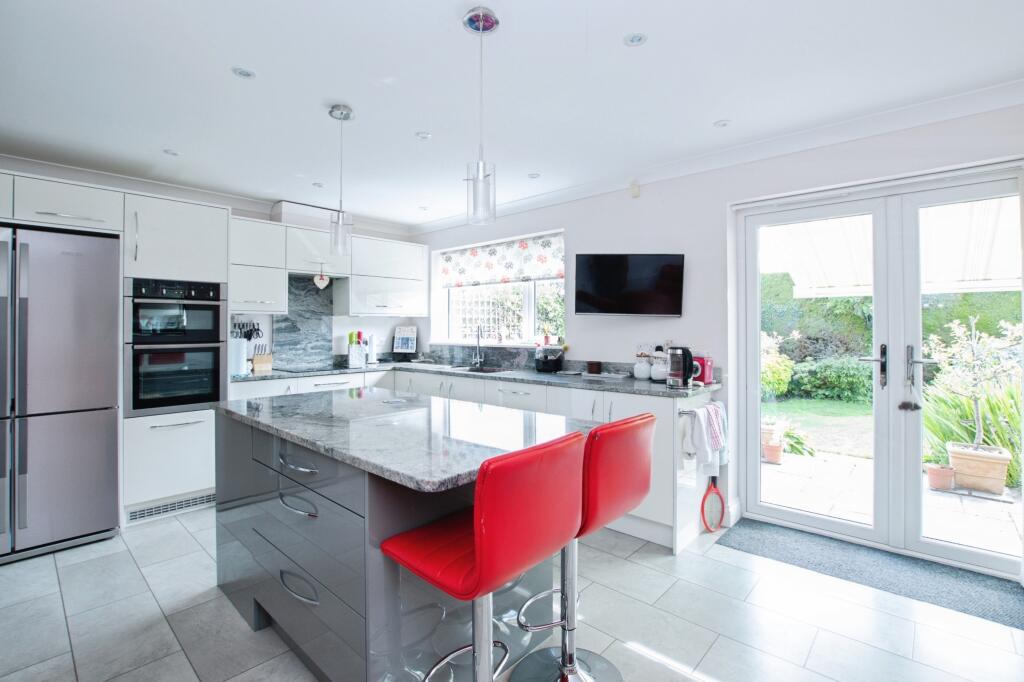
This DETACHED FAMILY HOME is IDEALLY SITUATED being in a CUL-DE-SAC LOCATION WITHIN WALKING DISTANCE OF VERWOOD FIRST & EMMANUEL MIDDLE SCHOOL & DEWLANDS COMMON. The property benefits from UPVC FASCIAS, UPVC DOUBLE GLAZED WINDOWS, TRADITIONAL FLAT SET CEILINGS SOME WITH COVING, GAS FIRED CENTRAL HEATING VIA RADIATORS, WHITE PANELLED & SMALL PANE GLAZED INTERNAL DOORS and SOUTH WESTERLY FACING REAR GARDEN. COVERED ENTRANCE Outside light and composite double glazed front door. ENTRANCE HALL Radiator, thermostat control for central heating, stairs to the first floor with under stair storage cupboard and wood effect flooring. GROUND FLOOR W.C White suite comprising push button w.c and wash hand basin set onto a vanity cupboard with tiled splashback. Wood effect flooring, extractor and radiator. KITCHEN/BREAKFAST ROOM Fitted with a range of Walnut coloured cupboards and drawers set beneath a work surface incorporating a breakfast bar. Inset one and a half bowl single drainer stainless steel sink unit. Inset 4 ring gas hob with chimney style extractor over and three pan drawers beneath. Double electric oven set into a housing unit with storage above and beneath. Space for upright fridge/freezer with adjacent shelved larder cupboard. Wall mounted cupboards. Integrated dishwasher. Inset ceiling spot lights and window to the rear elevation. In the dining area there is a radiator, UPVC double glazed sliding patio doors giving access into the rear garden and door to the: UTILITY ROOM Work surface with inset circular stainless steel sink with base cupboards beneath. Space for washing machine and space above for tumble dryer. Wall mounted cupboards. Part tiled walls, radiator and UPVC double glazed door giving access to the side elevation. Access to boarded loft space with fitted ladder. LOUNGE Glazed door from the entrance hall. Stone feature fireplace. Radiator, T.V point and UPVC double glazed sliding patio door giving access into the rear garden with windows on either side. Double opening glazed door to the:DINING ROOM Bay window to the front elevation and radiator. FAMILY ROOM This room was part of the former double garage and has a window to the front elevation, radiator, telephone connection point and door to the integral single garage. ON THE FIRST FLOORLANDING Access to boarded loft space, fitted with ladder, light and power. Airing cupboard. BEDROOM ONE Window to the front elevation, radiator and range of built-in wardrobes with mirror fronted doors. Door to the:EN-SUITE SHOWER ROOM White suite comprising low level w.c, pedestal wash hand with tiled splashback and fully tiled shower cubicle. Obscure glazed window, extractor and heated towel rail. BEDROOM TWO Window to the rear elevation, radiator and built-in mirror wardrobes. BEDROOM THREE Window to the front elevation, radiator, telephone point and built-in mirror wardrobes. BEDROOM FOUR Window to the rear elevation, radiator and shelved open front storage cupboard.FAMILY SHOWER ROOM White suite comprising push button w.c, wash hand basin set onto a vanity unit and large fully tiled cubicle. Window, part tiled walls, radiator, extractor and tile effect flooring. OUTSIDEThe front garden is of open plan design being laid to lawn with inset shrubs. There is double width driveway parking leading to the integral single garage which has an electric roll over door, wall mounted gas fired boiler, power and light. A side garden gate gives access to the south westerly facing rear garden. There is a patio area laid adjoining the rear of the property, the remainder of the garden is laid to lawn with raised flower/shrub borders and specimen trees. Outside wall mounted light, tap and power points. The garden is enclosed by timber fencing and brick walling.