For Sale
£350,000
Monks Orchard, Wilmington, Kent
2 bd
1 ba
Terraced
Wilmington
Listed by Wards, Dartford
Only details supplied with this listing are shown. Ask the listing contact to confirm measurements, taxes and costs.
Property Details: • Type: Semi-Detached Bungalow • Tenure: N/A • Floor Area: N/A
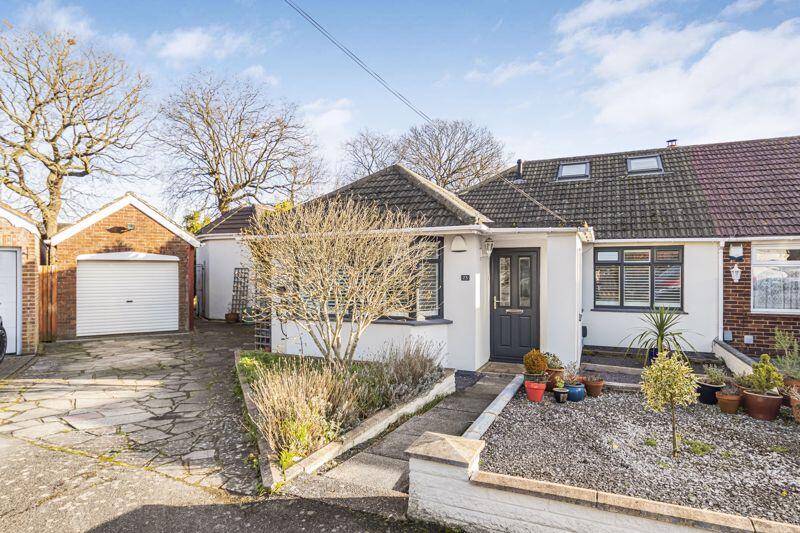
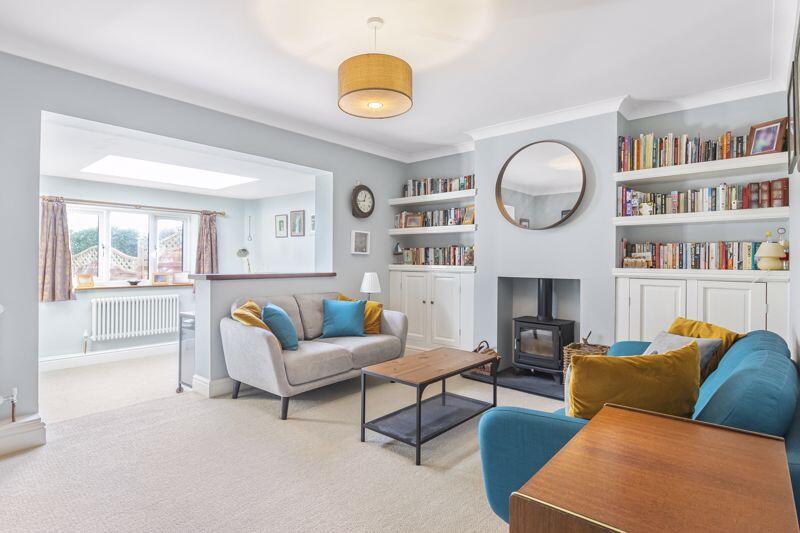
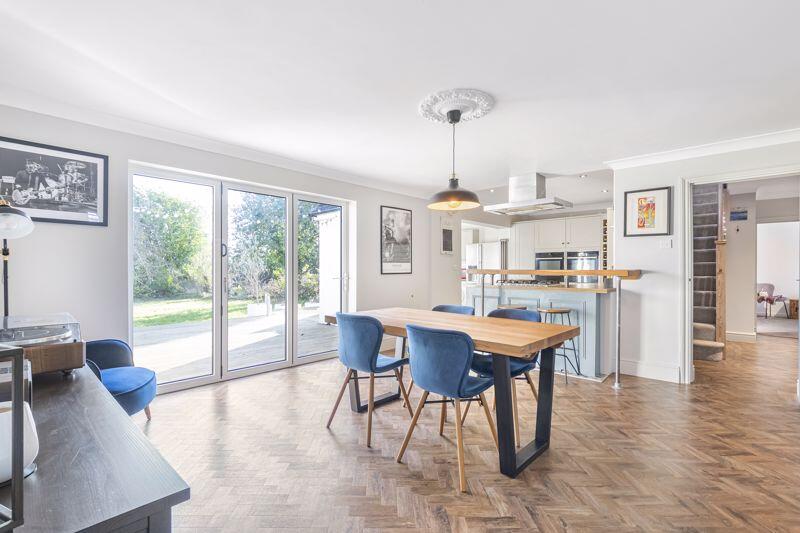
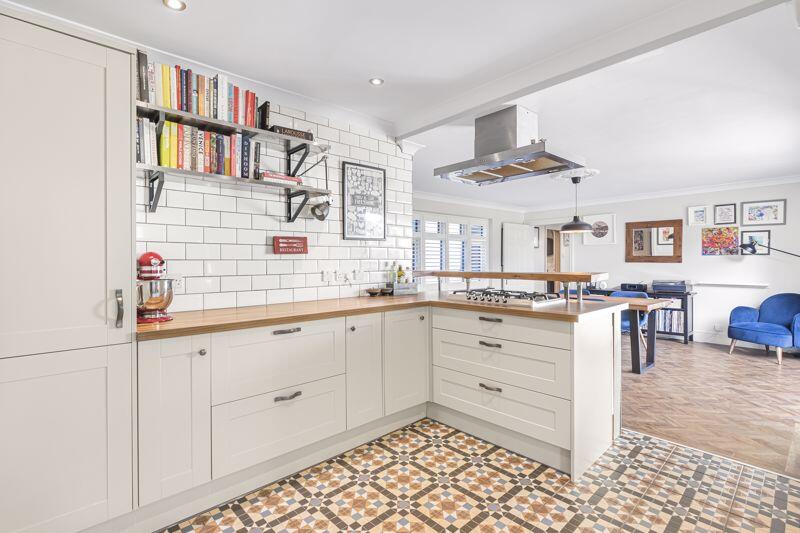
Key Features: • Deceptively spacious four double bedroom extended chalet bungalow • Generous plot in cul de sac location • Shower room • Bathroom • Open plan kitchen / dining and living area • Lounge leading into 2nd reception room • Ensuite bathroom • Spacious rear garden • Detached garage currently being used as a gym • Off street parking
Location: • Nearest Station: N/A • Distance to Station: N/A
Agent Information: • Address: 62 Bexley High Street Bexley DA5 1AH
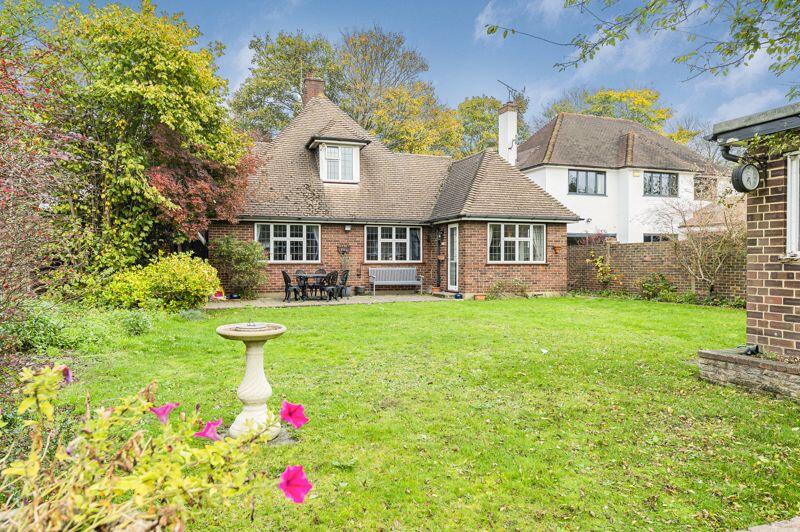
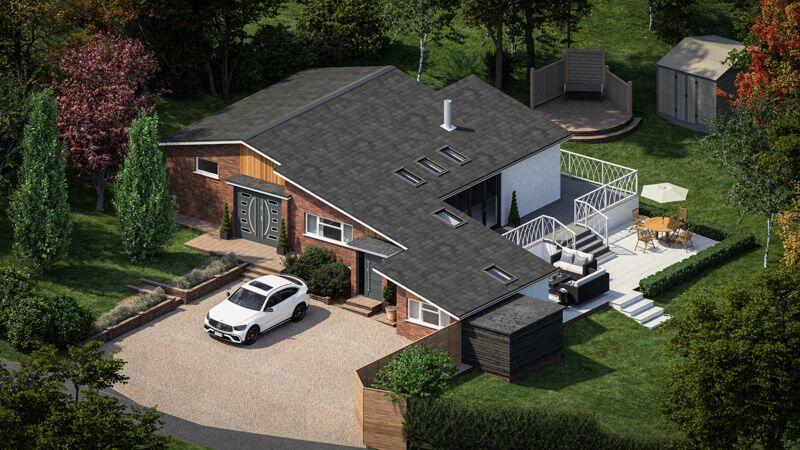
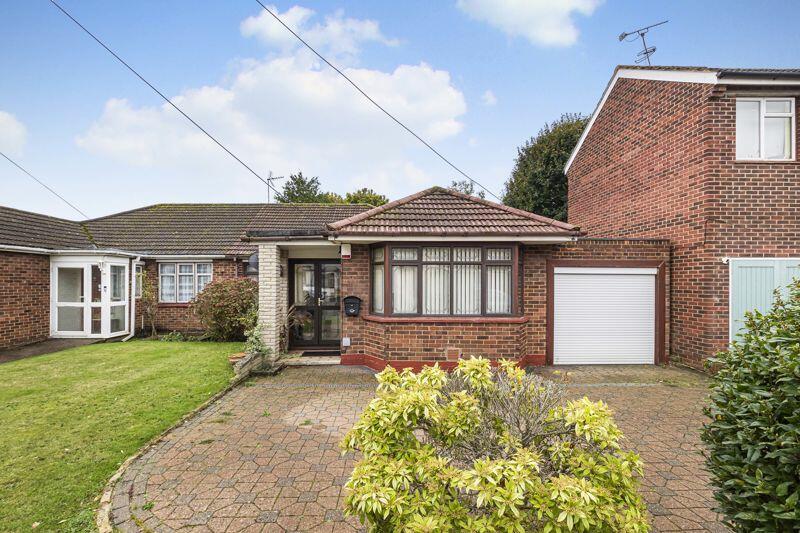
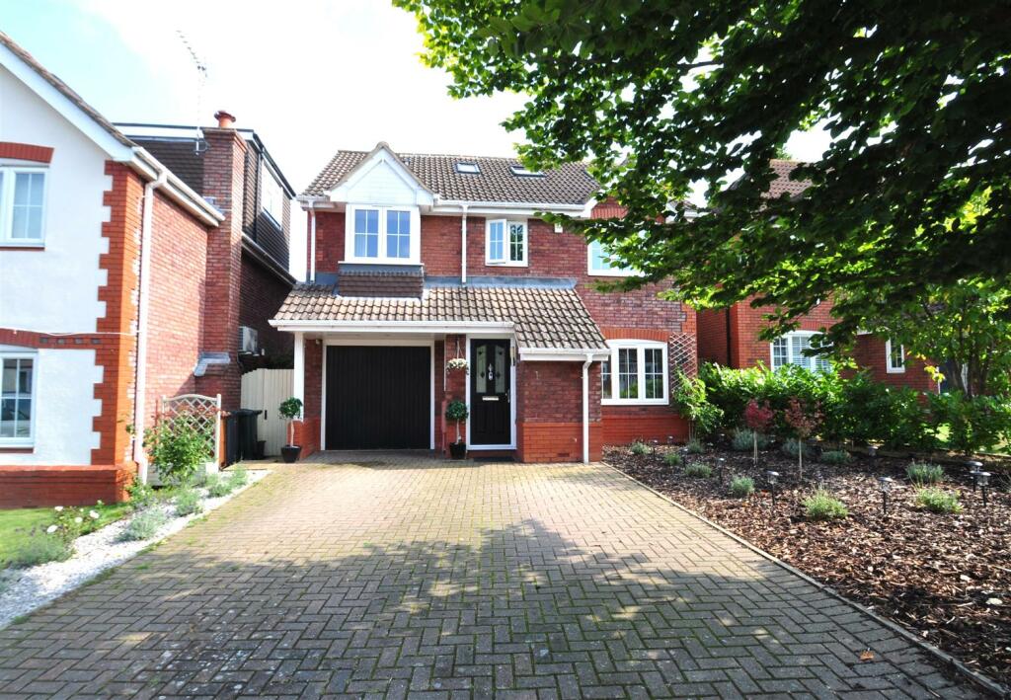
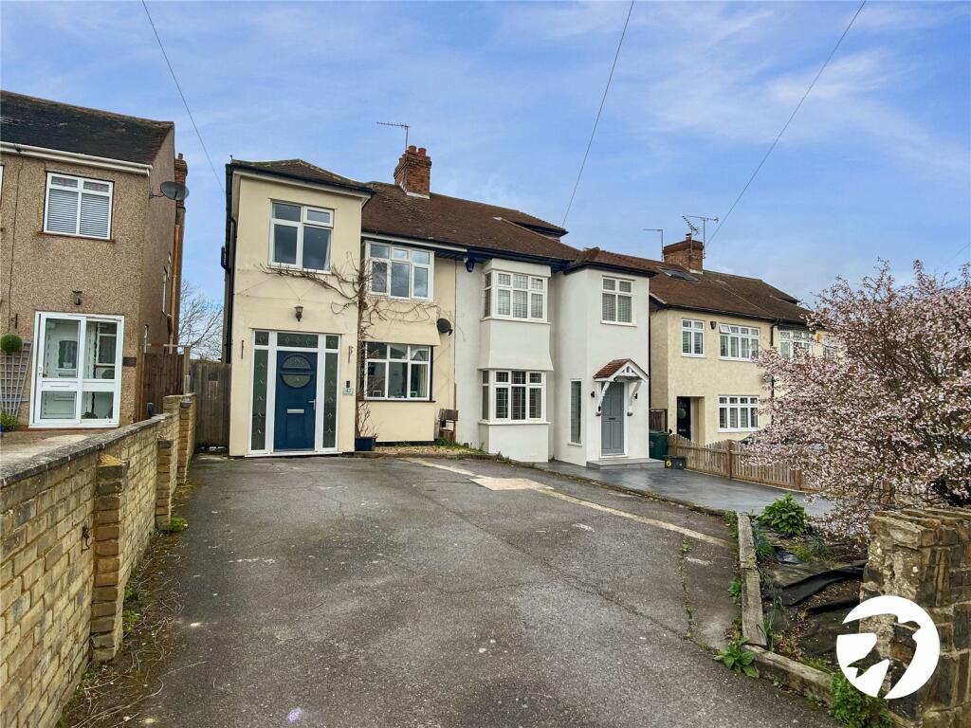
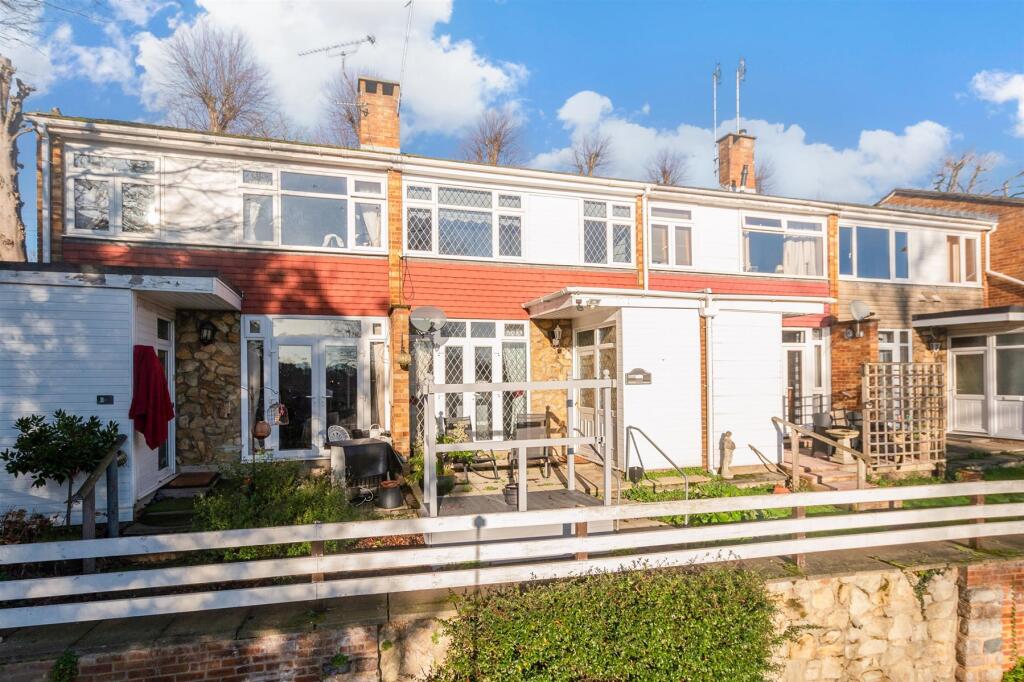
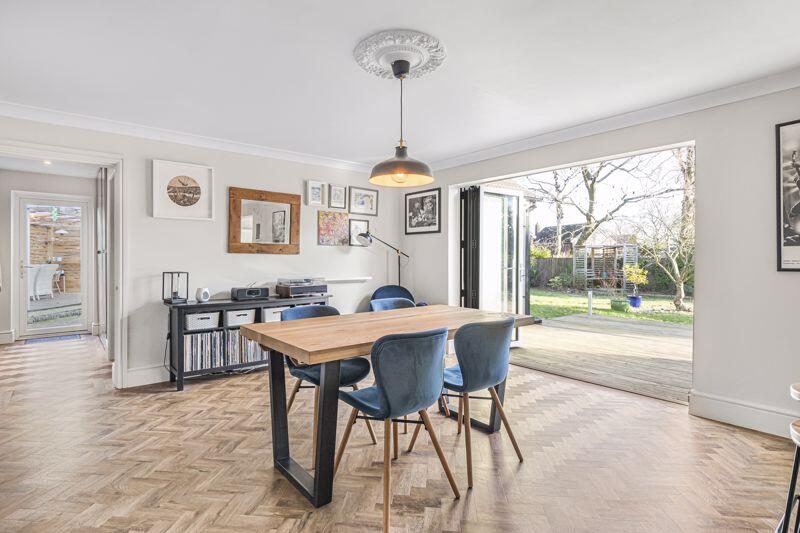
Full Description: Guide Price £750,000-£775,000 Park Estates are delighted to offer onto the market this deceptively spacious four double bedroom extended chalet bungalow, occupying a generous plot within a cul de sac, which forms part of Squires Way. This unique family home is well presented throughout by the current vendors and offers versatile living accommodation comprising of entrance porch, entrance hall, shower room, separate bathroom, open plan kitchen / dining and living area, three double bedrooms and a lounge which opens into a 2nd reception room. To the first floor there is a further double bedroom with ensuite bathroom and eaves storage. Externally the property benefits from a spacious rear garden measuring 65' x 45', front garden with off street parking and a detached garage which is currently being used as a gym. Additional benefits to note include log burner, bi-folding doors, mainly triple glazed with some double glazing, gas central heating, two separate loft spaces, EV charging point, Herringbone flooring and shutter blinds. Viewing is highly recommended.Entrance PorchEntrance HallBedroom 311' 11'' x 9' 7'' (3.63m x 2.92m)Shower RoomBedroom 211' 9'' x 11' 7'' (3.58m x 3.53m)Lounge14' 11'' x 11' 3'' (4.54m x 3.43m)Reception 210' 7'' x 7' 8'' (3.22m x 2.34m)Kitchen16' 6'' x 11' 10'' (5.03m x 3.60m)Dining Area15' 11'' x 13' 10'' (4.85m x 4.21m)Bedroom 118' 9'' x 12' 7'' (5.71m x 3.83m)BathroomFirst FloorBedroom 411' 3'' x 10' 7'' (3.43m x 3.22m)Ensuite BathroomGarden65' 7'' x 45' 11'' (19.97m x 13.98m) (Approx)Garage / GymCouncil TaxBand E.BrochuresProperty BrochureFull Details
If the interactive map is unavailable, open the supplied location in maps.
Open location in mapsThe pin uses coordinates supplied with this listing. Confirm the exact location with the listing contact.
Added and updated dates describe the Mirror record. Source publication and verification dates are shown separately when known; none establishes time on market. Confirm current price and availability with the listing contact.
View original listing