For Rent
Price on request
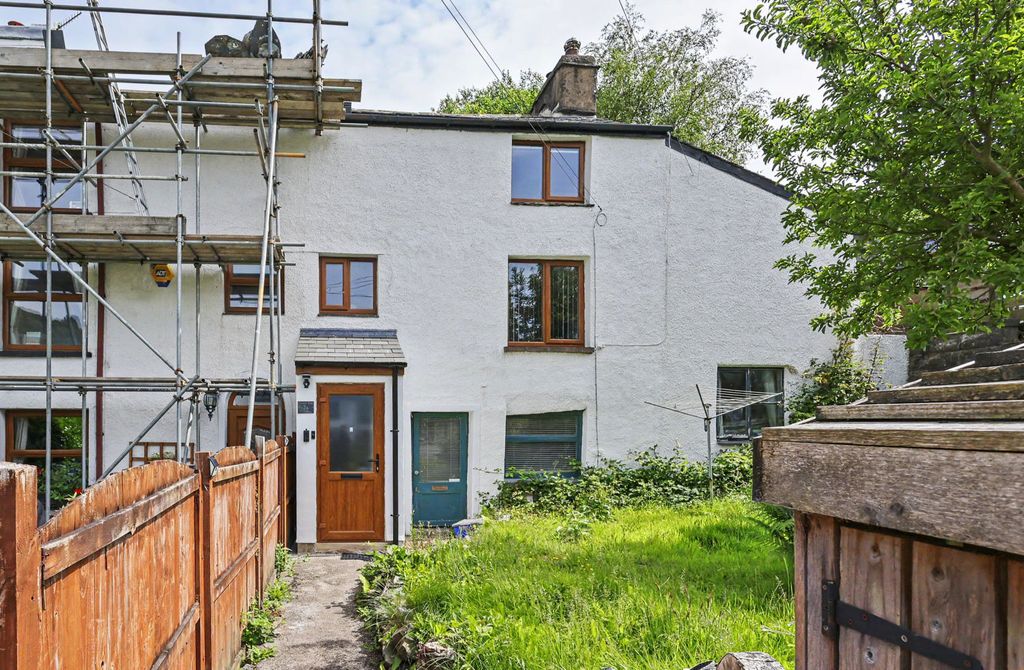
2 bed maisonette for saleBrow Edge Road, Backbarrow, Ulverston, Cumbria LA12
Studio
Ulverston


Property Details: - Type: Detached house - Bedrooms: 4 - Bathrooms: 2
Agent: Corrie & Co - Ulverston Phone: 01229 241027
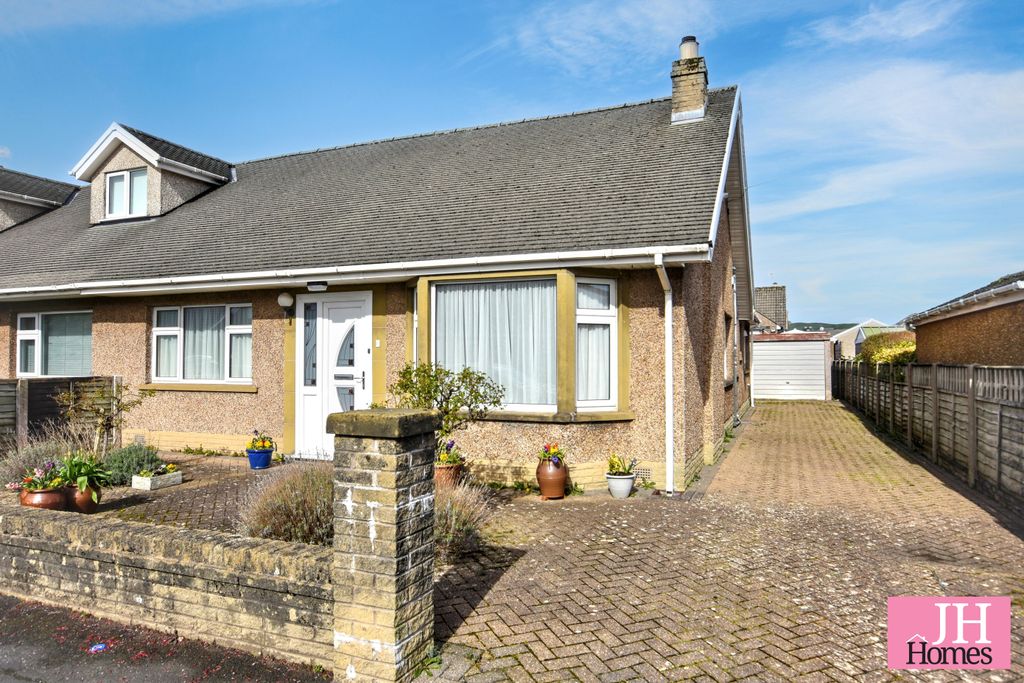
Positioned within a desirable modern development, this impressive detached family home offers stylish, spacious and energy-efficient living in an excellent location, just a stone’s throw from local amenities. The property benefits from a detached garage and an extended driveway, providing ample off-road parking. Energy efficiency is enhanced by 16 solar panels, helping to reduce running costs while supporting a more sustainable lifestyle. The master bedroom boasts its own en suite, while a convenient utility room with WC adds further practicality for modern family living. To the rear, you’ll find a beautifully landscaped, south-facing garden, perfect for entertaining, relaxing, or enjoying all-day sunshine. A superb opportunity to acquire a ready-to-move-into family home in a highly desirable location, offering comfort, convenience, and exceptional appeal throughout.<br/><br/>Approaching the property, you’ll immediately notice the generous parking for multiple vehicles and the detached garage, which comes complete with electricity - perfect for anything from a secure workshop to a home gym.<br/><br/>Step inside, and you’re greeted by an exceptionally open and welcoming entrance hall that immediately makes the house feel light and airy. While the front lounge offers a cosy, private retreat for quiet evenings, the real heart of the home is the stunning open-plan lounge, diner, and kitchen area at the rear. This space feels incredibly social and expansive, centered around large glass doors that truly bring the outdoors in. These doors open directly onto a private, south-facing garden, which acts as a natural extension of the living space. Being south-facing, the garden is a total sun trap throughout the day, and with multiple patio areas already in place, it is perfectly set up for al fresco dining or just soaking up the light. Conveniently tucked away off the main dining area, you’ll also find a dedicated utility room and a ground-floor WC, keeping the chores out of sight and the main rooms dedicated to relaxation.<br/><br/>Heading up to the first floor, the sense of space continues with four well-proportioned bedrooms arranged around a central landing. The master suite is a standout feature with its own private en-suite shower room, while the other three bedrooms are served by a modern family bathroom that offers both a bathtub and a separate shower cubicle. It is a home that flows perfectly from the moment you park the car to the moment you step out into that gorgeous, sun-drenched garden.<br/><br/><b>Entrance Hall</b> - 1.854 x 3.074 (6'0" x 10'1") - <br/><br/><b>Lounge</b> - 3.671 x 4.321 (12'0" x 14'2") - <br/><br/><b>Kitchen Diner</b> - 6.05m x 3.25m (dining area) 6.50m x 3.23m (kitchen - <br/><br/><b>Utility Room</b> - 2.133 x 2.084 (6'11" x 6'10") - <br/><br/><b>Ground Floor Wc</b> - 1.417 x 2.077 (4'7" x 6'9") - <br/><br/><b>Master Bedroom</b> - 4.066 x 3.106 (13'4" x 10'2") - <br/><br/><b>En Suite Shower Room</b> - 2.822 x 1.173 (9'3" x 3'10") - <br/><br/><b>Bedroom Two</b> - 2.699 x 3.861 (8'10" x 12'8") - <br/><br/><b>Bedroom Three</b> - 3.247 x 2.914 (10'7" x 9'6") - <br/><br/><b>Bedroom Four</b> - 2.685 x 3.017 (8'9" x 9'10") - <br/><br/><b>Bathroom</b> - 2.781 x 2.314 (9'1" x 7'7") - <br/><br/><b>Detached Garage</b> - 6.029 x 3.395 (19'9" x 11'1") - <br/><br/>