For Sale
£190,000
Greenwood Road, Leicester LE5
3 bd
Stoke Golding
Listed by Zoopla Agent


Property Details: - Type: Semi-detached house - Bedrooms: 3 - Bathrooms: 2
Agent: Wright & Wright - Hinckley Phone: 01455 364867
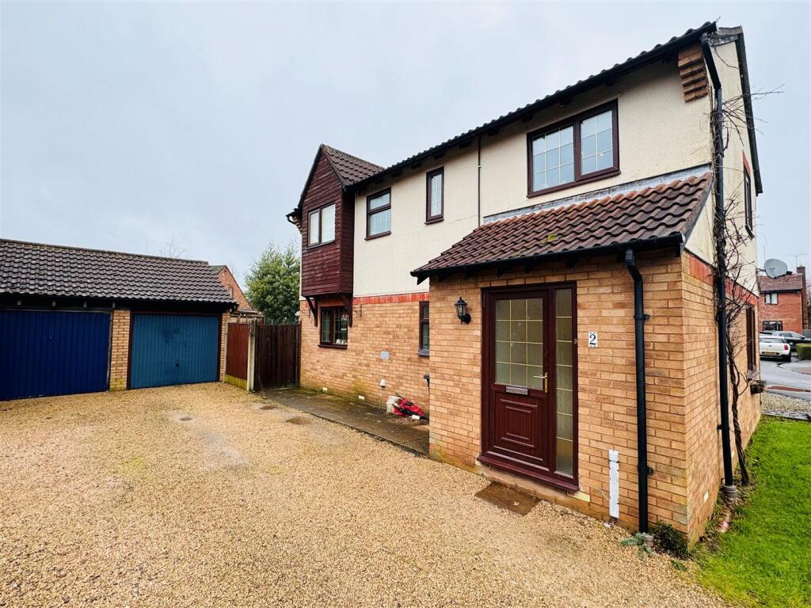
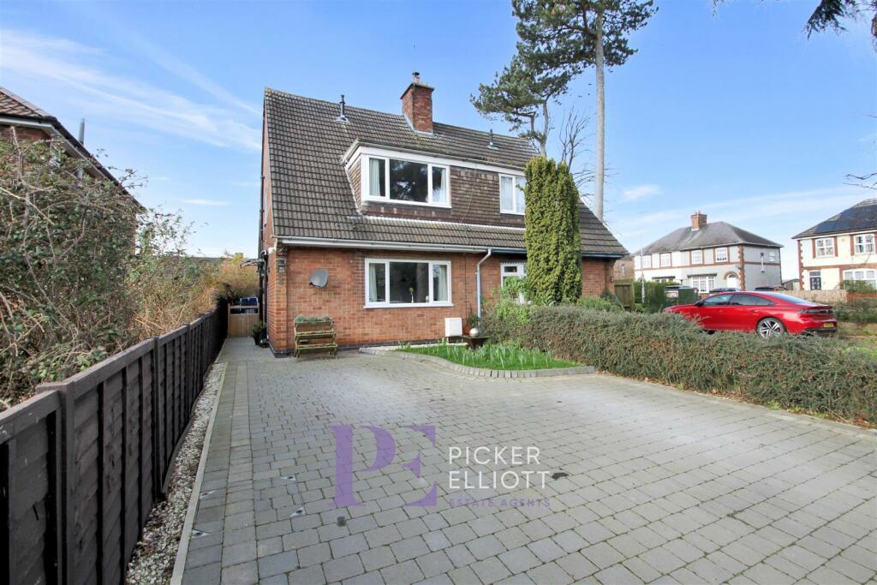
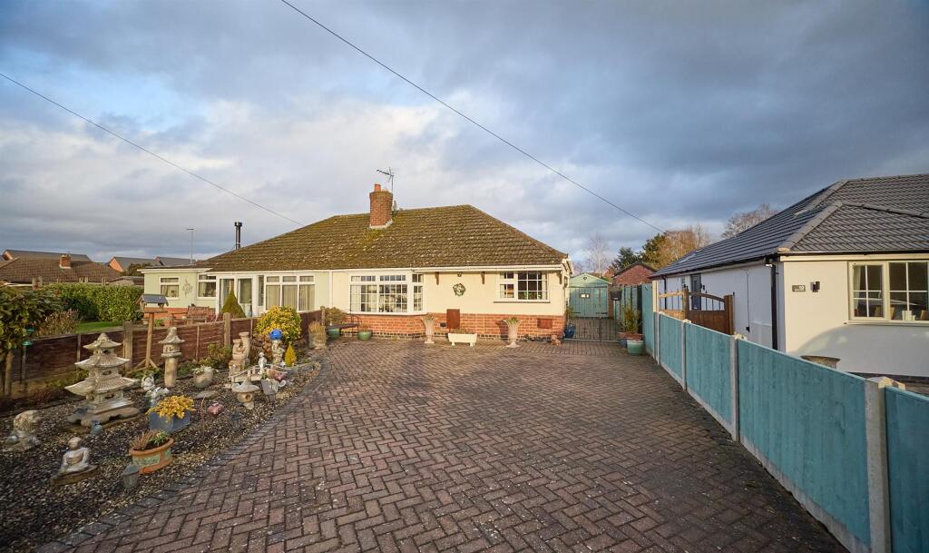
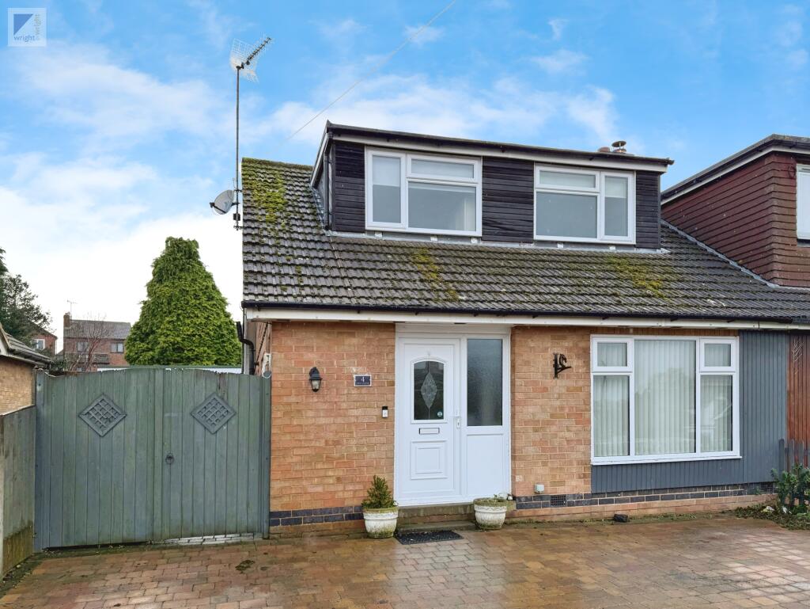
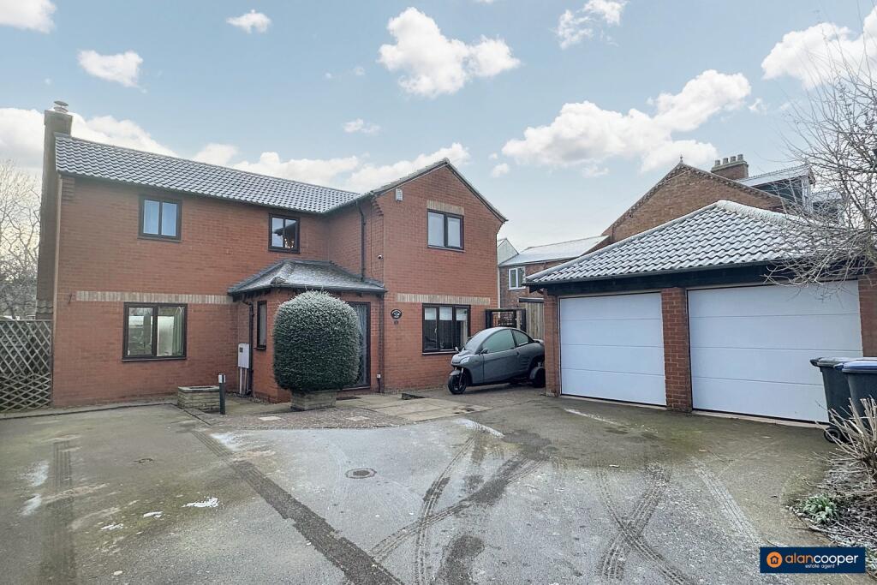
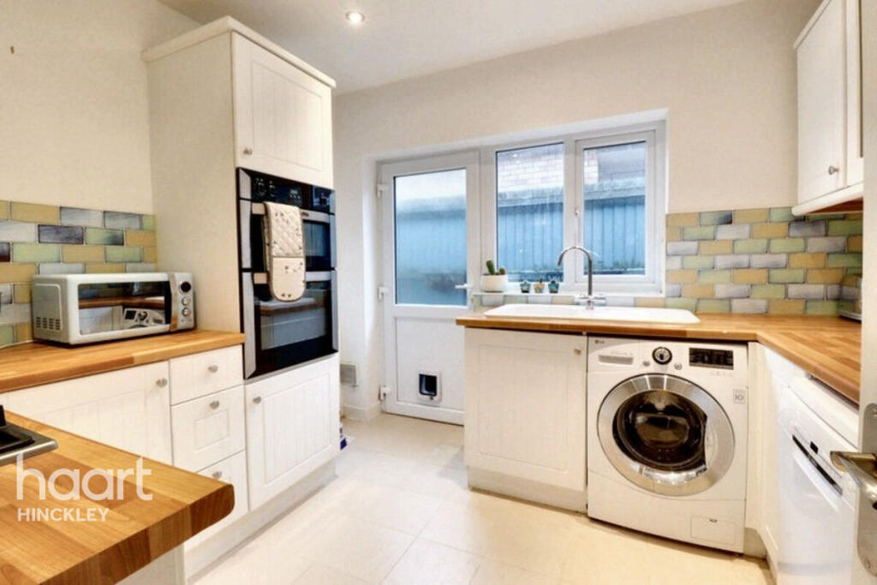
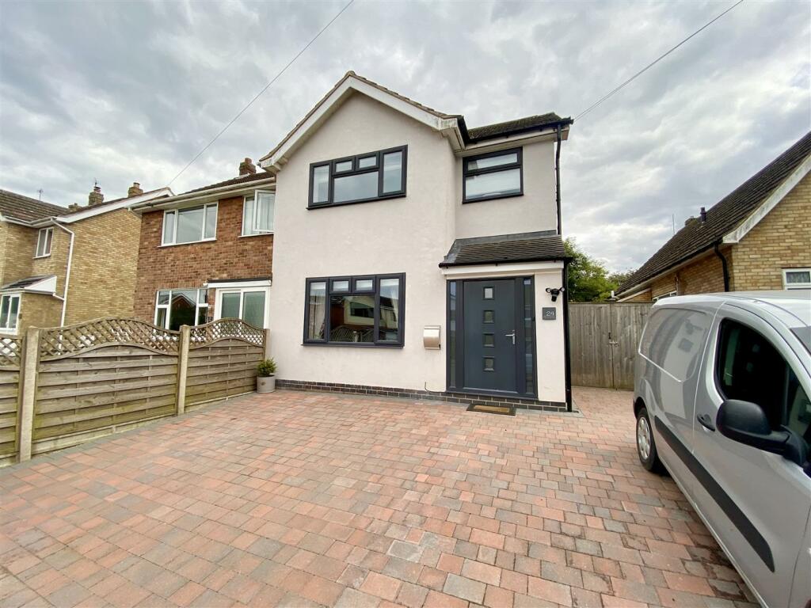
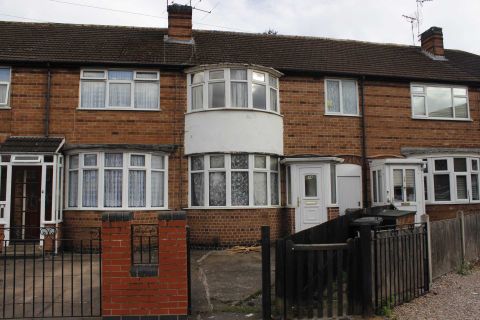
Discover this exceptional semi-detached home, perfectly positioned to offer stunning open views over picturesque fields both at the front and rear. This immaculately presented property features a generous garden and outbuildings, ideal for outdoor enthusiasts. Inside, enjoy the warmth of gas central heating and a cozy log burner, complemented by uPVC double glazing for energy efficiency. The layout includes an inviting entrance porch, a spacious through lounge, a separate reception room, and a well-appointed breakfast kitchen, along with a convenient ground floor WC. Upstairs, find three comfortable bedrooms and a fully tiled bathroom. With off-road parking available at the front and no upward chain, this home is ready for you to move in and make it your own.<br/><br/><b>Property additional info</b><br/><br/><b>Entrance Hall:</b><br/>Having UPVC double glazed window to the front and UPVC part glazed door, radiator, two ceiling light points and wooden flooring and staircase to first floor.<br/><br/><b>Through Lounge:</b> 5.04m x 3.33m (16' 6" x 10' 11")<br/>Having UPVC double glazed windows to the front and rear aspects, ceiling light point, coving , two radiators, wooden flooring, wall mounted gas fire, wooden panelling to half wall height and uPVC French door to rear.<br/><br/><b>Dinning Room:</b> 4.90m x 3.09m (16' 1" x 10' 2")<br/>Having UPVC double glazed windows to the front and side aspects, two ceiling light points, radiator, wooden flooring, built in storage cupboard and log burner with wooden mantle.<br/><br/><b>Kitchen:</b> 4.73m x 4.47m (15' 6" x 14' 8")<br/>having UPVC double glazed windows to side and rear aspects, ceiling lighting, tiled flooring, radiator, range of matching wall and base units with work surfaces over, breakfast bar and display unit, 1 1/4 bowl drainer sink unit with mixer taps, built in double oven with gas hob and extractor over, plumbing for automatic washing machine and doors off.<br/><br/><b>Inner Lobby:</b><br/>Having ceiling light point, radiator and door to...<br/><br/><b>Cloakroom/WC:</b> 1.49m x 1.10m (4' 11" x 3' 7")<br/>Having UPVC double glazed window to side aspect, ceiling light point, low level flush wc and hand basin.<br/><br/><b>First Floor Landing:</b><br/>Having UPVC double glazed window to rear aspect, loft access, radiator and airing cupboard.<br/><br/><b>Bedroom One:</b> 3.34m x 2.98m (10' 11" x 9' 9")<br/>Having UPVC double glazed window to the front aspect, ceiling light point, radiator and double fitted wardrobe with overhead storage<br/><br/><b>Bedroom Two:</b> 3.08m x 2.41m (10' 1" x 7' 11")<br/>Having UPVC double glazed window to the front aspect, ceiling light point, radiator and double wardrobe.<br/><br/><b>Bedroom Three:</b> 2.52m x 2.52m (8' 3" x 8' 3")<br/>Having UPVC double glazed window to the rear aspect, ceiling light point and radiator.<br/><br/><b>Fully Tiled Family Bathroom:</b> 2.32m x 2.25m (7' 7" x 7' 5")<br/>Having UPVC opaque double glazed window window to the rear aspect, heated towel rail, four peice suite comprising of low level fluch wc, basin, hand wash basin, corner bath and separate shower cubicle.<br/><br/><b>Outside - Front:</b><br/>Having block paved drive to front allowing off road parking, gated side access leads to rear garden.<br/><br/><b>Outside - Rear:</b><br/>having paved patio to nearside of the property and further block paved pathway leads to outbuildings, large lawn with flower borders, timber potting shed and pergola. Open views to rear.<br/><br/><b>Outside - External Buildings:</b><br/>Large outbuilding split into 3 rooms, 1st is a laundry room with work surface, sink, water heater and light and power, second is a garden store and third is a fully usable room which can be a home office, gym or workshop, with light, power and uPVC double glazed window. Further timber framed outhouse with double opening doors, double glazed windows.<br/><br/>