Property Details:
- Type: Detached house
- Bedrooms: 4
- Bathrooms: 3
Agent: Chambers Sales and Lettings - Stubbington
Phone: 01329 596668
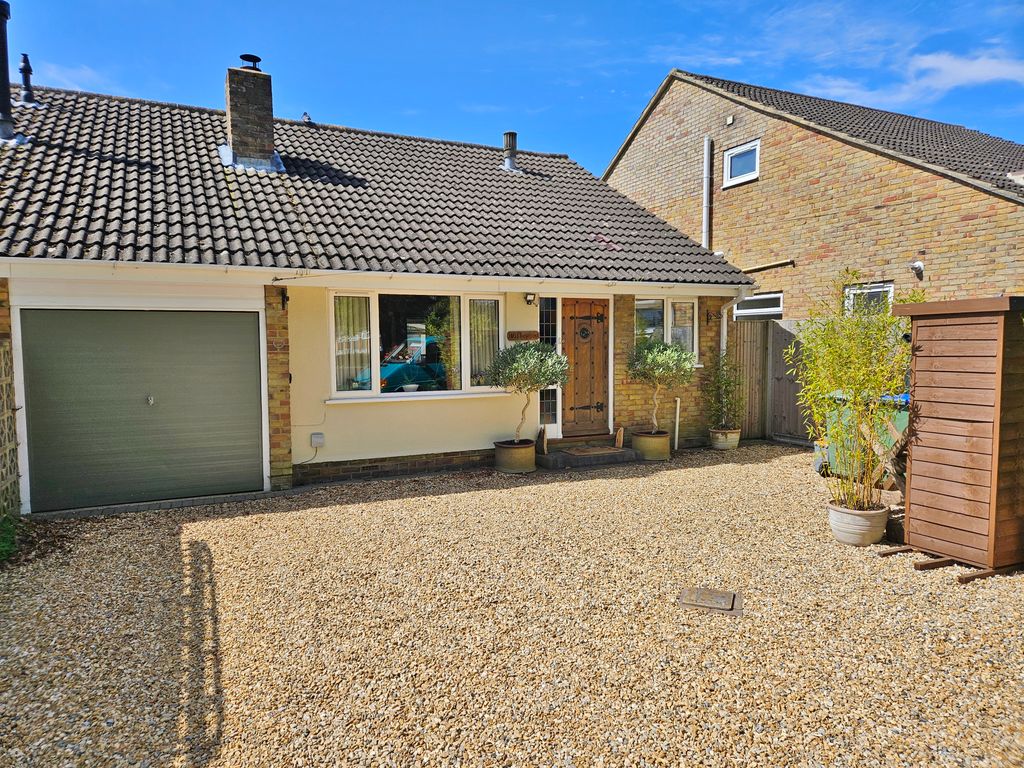
A very well presented 'Chesterton' Bovis built home, situated in a private position with the benefit of driveway parking for around five cars and tandem double length garage. Conveniently located within walking distance to Stubbington Village with its array of shopping and other essential facilities,, with great school catchments and local beach make this an ideal family home. The property boats four bedrooms, two being En-Suite, three separate reception rooms including study, beautifully re-fitted kitchen and utility room, with downstairs cloakroom and family bathroom. Arrange an early viewing on this beautiful home to avoid disappointment!<br/><br/><b>Entrance Hallway</b> - Textured coved ceiling.<br/><br/><b>Lounge</b> - 5.682 x 3.188 (18'7" x 10'5") - Textured coved ceiling, patio doors to rear garden, feature fire surround with fitted electric fire, 2 x radiators.<br/><br/><b>Dining Room</b> - 3.479 x 2.654 (11'4" x 8'8") - Textured coved ceiling, window to rear elevation, radiator.<br/><br/><b>Study</b> - 2.467 x 2.279 (8'1" x 7'5") - Textured coved ceiling, window to front elevation, radiator.<br/><br/><b>Kitchen</b> - 3.692 x 2.365 (12'1" x 7'9") - Window to front elevation, beautifully re-fitted range of modern wall and base units with compact laminate worktops and matching splashbacks, inset sink with mixer, built in double oven, hob and hood, integrated dishwasher, space for fridge/freezer, feature units including pull out storage.<br/><br/><b>Utility Room</b> - 2.352 x 1.604 (7'8" x 5'3") - Door to side access, re-fitted with matching compact laminate worktops, space for tumble drier and washing machine, separate unit with fitted sink, radiator.<br/><br/><b>Downstairs Cloakroom</b> - Re-fitted suite comprising W.C and wash hand basin, 1/2 tiled walls, extractor fan, radiator.<br/><br/><b>First Floor Landing</b> - Textured ceiling, access to airing cupboard housing hot tank, access to roof void via drop down roof ladder (power and light).<br/><br/><b>Master Bedroom</b> - 4.515 max 3.187 (14'9" max 10'5") - Textured ceiling, window to front elevation, and L shaped bank of wardrobes offering hanging and shelf space, radiator.<br/><br/><b>En-Suite Shower Room</b> - 1.73 x 1.60 (5'8" x 5'2") - Textured ceiling, window to front elevation, extractor fan, suite comprising shower cubicle, W.C, pedestal wash basin, 1/2 tiled walls, radiator.<br/><br/><b>Bedroom 2</b> - 3.373 x 2.664 (11'0" x 8'8") - Textured ceiling, window to rear elevation, built in 'Hammond' wardrobes, radiator.<br/><br/><b>En-Suite Shower Room</b> - 2.03 x 1.50 (6'7" x 4'11") - Textured ceiling, extractor fan, suite comprising shower cubicle with thermostatic shower valve, W.C, wash hand basin, 1/2 tiled walls, radiator.<br/><br/><b>Bedroom 3</b> - 2.574 x 2.489 (8'5" x 8'1") - Textured ceiling, window to rear elevation, built in 'Hammond' wardrobes, radiator.<br/><br/><b>Bedroom 4</b> - 3.019 x 2.105 (9'10" x 6'10") - Textured ceiling, window to front elevation, radiator.<br/><br/><b>Family Bathroom</b> - 2.60 x 1.52 (8'6" x 4'11") - textured ceiling, window to side elevation, extractor fan, suite comprising panel bath with mixer taps, pedestal wash basin, W.C, fitted storage unit, radiator.<br/><br/><b>Outside</b> - <br/><br/><b>Driveway</b> - Offering off road parking for several cars, external power points to both outside of garage and house.<br/><br/><b>Tandem Garage</b> - 9.706 x 2.600 (31'10" x 8'6") - A double length garage with up and over door, power and light.<br/><br/><b>Rear Garden</b> - A fully enclosed rear garden with areas laid to lawn with flower and shrub borders and further area laid to patio, side pedestrian gateway, outside lighting and tap.<br/><br/>