The Beck, Elford, Tamworth
Property facts
- Property type
- End of Terrace
- Bedrooms
- 2
- Bathrooms
- 1
Only details supplied with this listing are shown. Ask the listing contact to confirm measurements, taxes and costs.
About this home
Property Details: • Type: End of Terrace • Tenure: FREEHOLD • Floor Area: N/A
Key Features:
Location: • Nearest Station: Lichfield Trent Valley Station • Distance to Station: 3.4406599114740555 miles
Agent Information: • Address: 5 Main Street Whittington Lichfield WS14 9JU
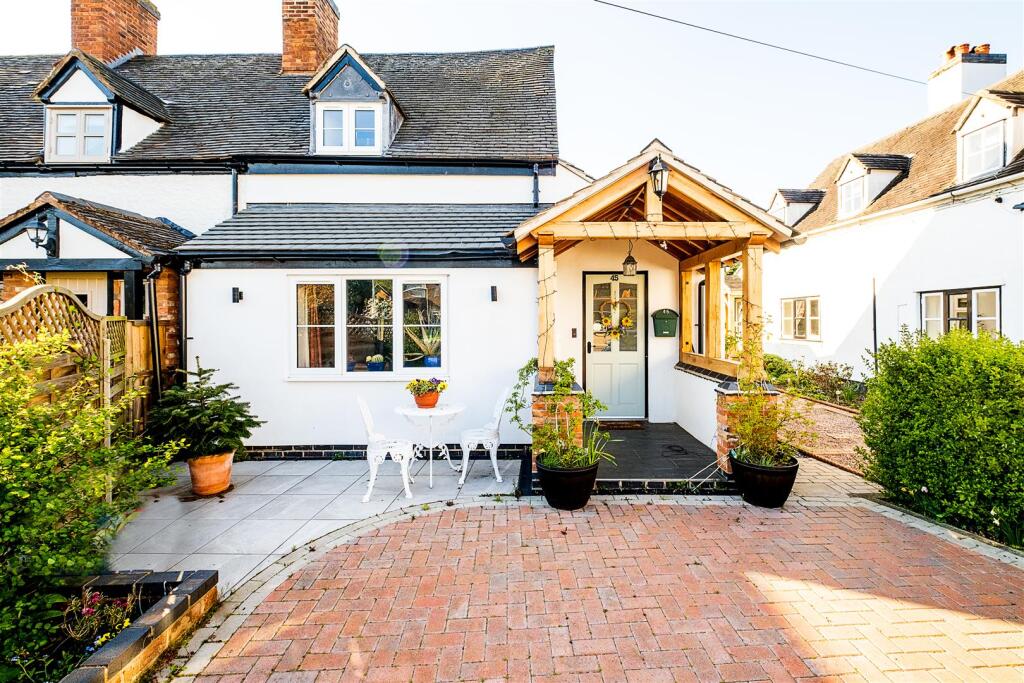
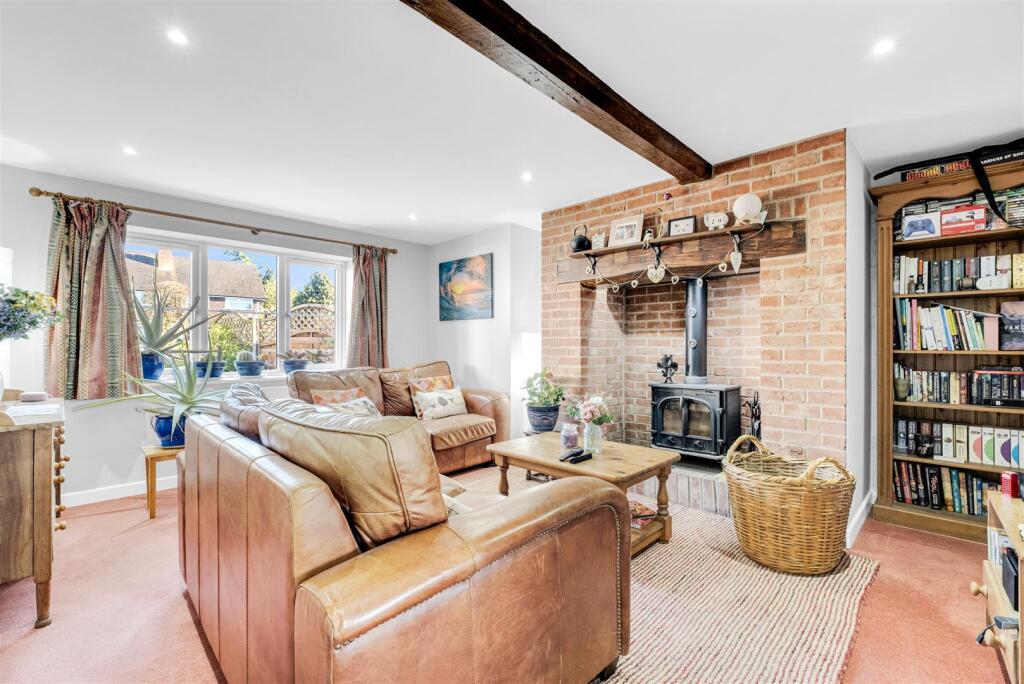
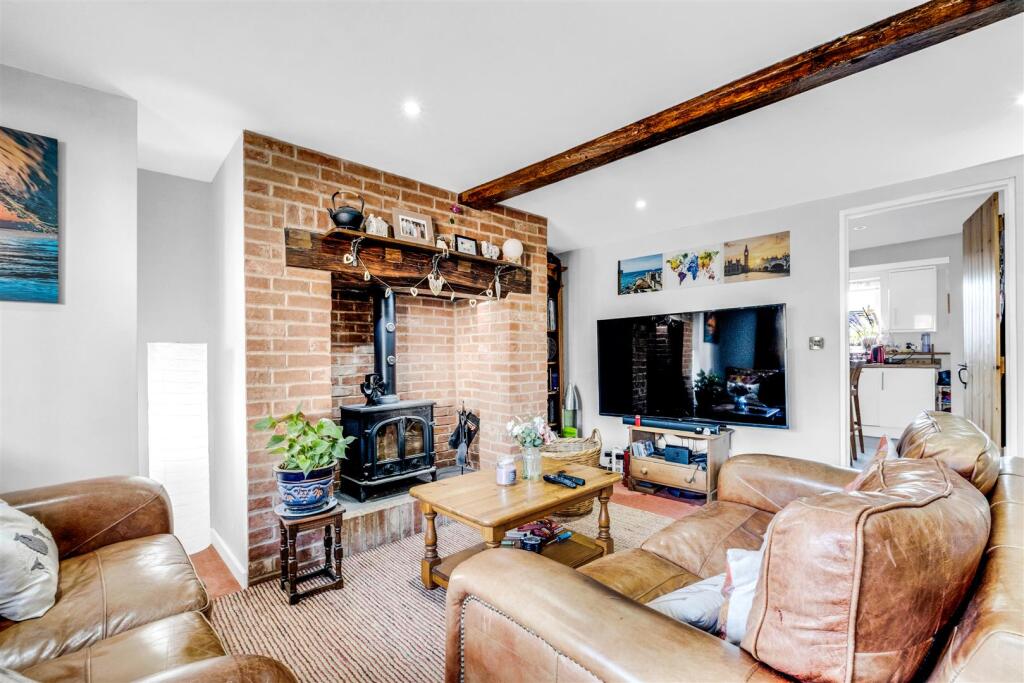
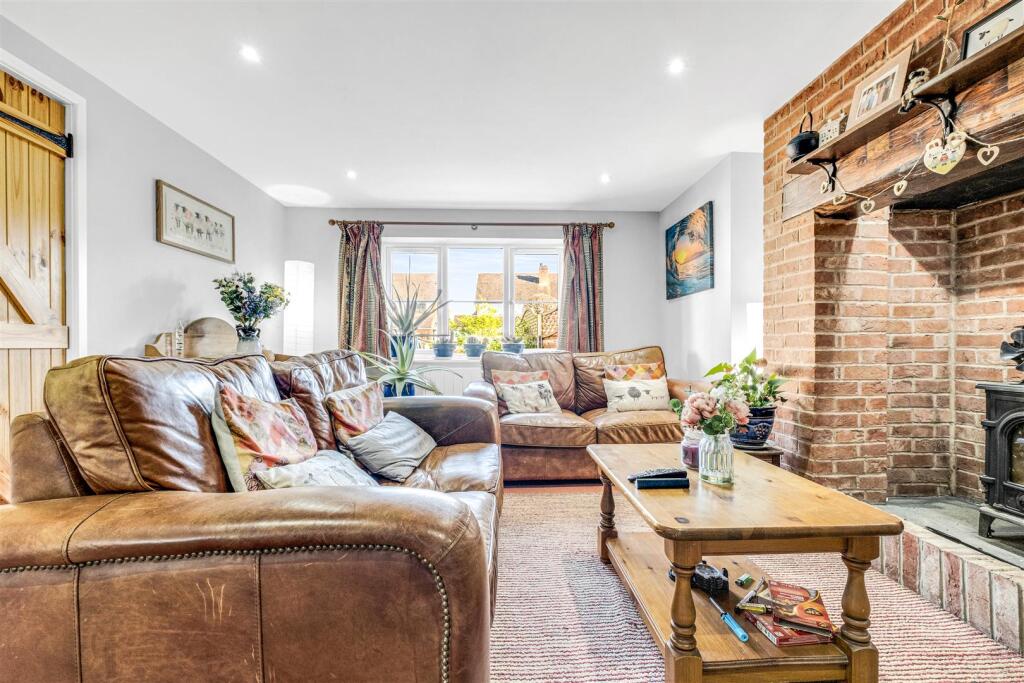
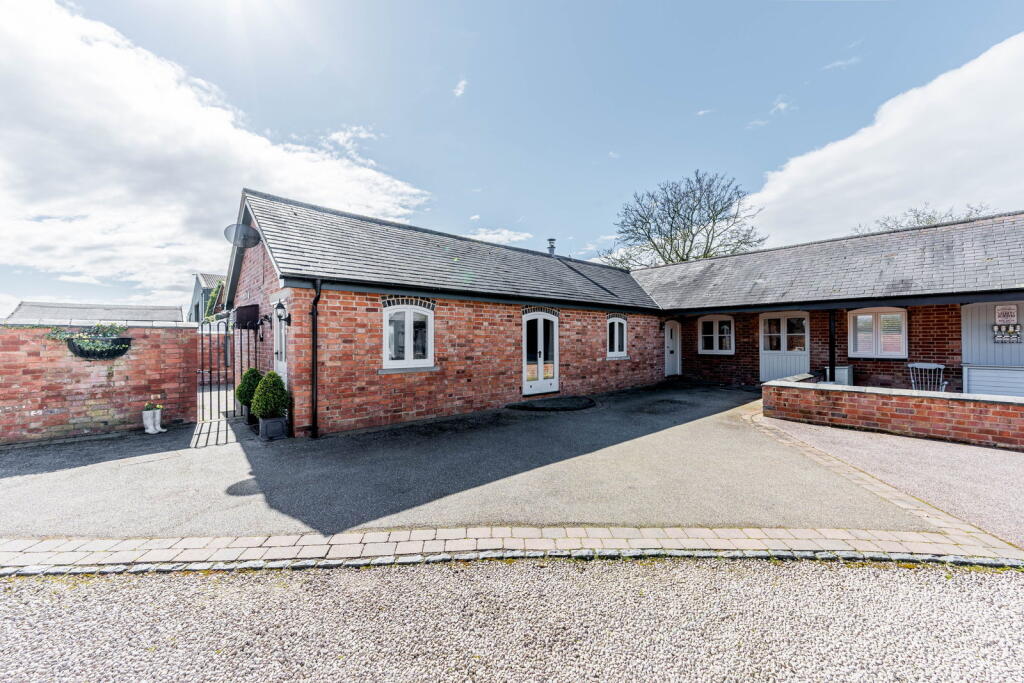
Full Description: A quintessential two bedroom 'Elford Cottage' with the rare benefit of extensive private driveway parking, and delightful fore and rear gardens. This attractively presented home has undergone major refurbishment and extension in 2019 and the stylishly designed accommodation is arranged over two floors and is located at the heart of one of Staffordshire's most popular villages. The surprisingly spacious interior extends to over 800 square feet with the inherent charm of the building blending with some more contemporary twists. The ground floor offers an oak porch entrance, hallway, living room with inglenook fireplace and log burner, stunning kitchen diner, utility and luxury ground floor bathroom. The first floor boasts a master bedroom, loft access and a second double bedroom. <br /><br />Externally the 'perfect package' is completed with a beautifully presented fore garden and private driveway and a rear garden providing shaped lawn, rear patio/storage area and gated side access. <br /><br />Viewing is essential to appreciate the abundant charm of this property and the attributes rarely found with a property of this age.<br /><br /><b>Ground Floor</b> - Open Porch Entrance • Hallway • Ground Floor Luxury Bathroom • Living Room With Inglenook Fireplace & Log Burner • Opulent Dining Kitchen With Large Island • Utility Room With Access To Rear Garden<br /><br /><b>First Floor</b> - Landing • Bedroom One With Fitted Wardrobes & Loft Access • Bedroom Two<br /><br /><b>Outside</b> - Extensive Block Paved Private Driveway • Stylishly Planted Raised Borders • Front Patio Seating Area • Manicured Hedge Boundary • Lawned Rear Garden With Herbaceous Borders & Vegetable Beds • Rear Patio / Storage Area • Gated Access To Pedestrian Right Of Way<br /><br /><b>Further Information</b> - Freehold • Council Tax Band B • Re-plastered Throughout • Re-wired With Network Points In Each Room • New Boiler & Heating • New Floor<br /><br />
Location
If the interactive map is unavailable, open the supplied location in maps.
Open location in mapsThe pin uses coordinates supplied with this listing. Confirm the exact location with the listing contact.
Listing information
- Original source
- www.rightmove.co.uk
- Added to Mirror
Added and updated dates describe the Mirror record. Source publication and verification dates are shown separately when known; none establishes time on market. Confirm current price and availability with the listing contact.
View original listingSimilar homes nearby