Property Details:
• Type: Semi-Detached Bungalow
• Tenure: Freehold
• Floor Area: N/A
Key Features:
• Council tax band E
• Well presented throughout
• Bricket Wood location
• Double glazing
• Freehold
• Gas central heating
Location:
• Nearest Station: N/A
• Distance to Station: N/A
Agent Information:
• Address: 1 Cunningham Way,
Leavesden,
Watford,
WD25 7NG
Full Description:
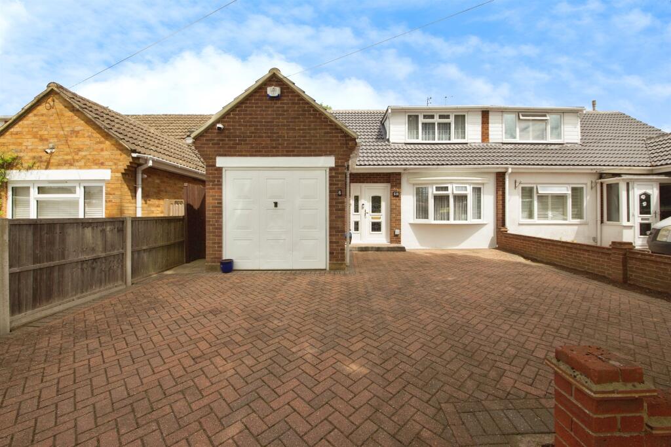
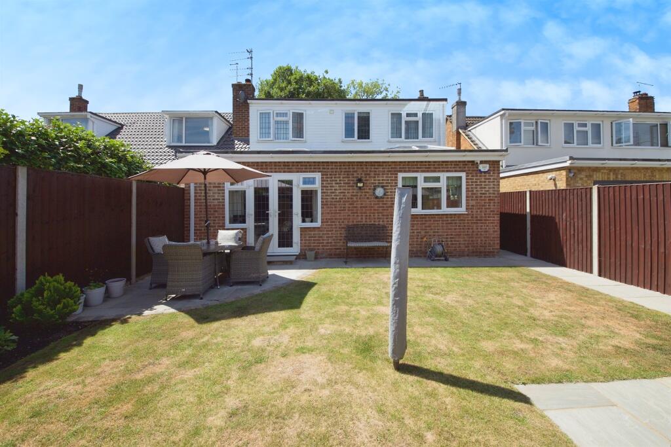
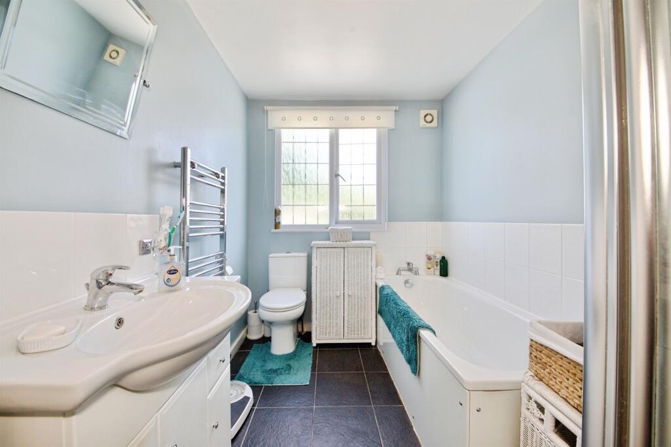
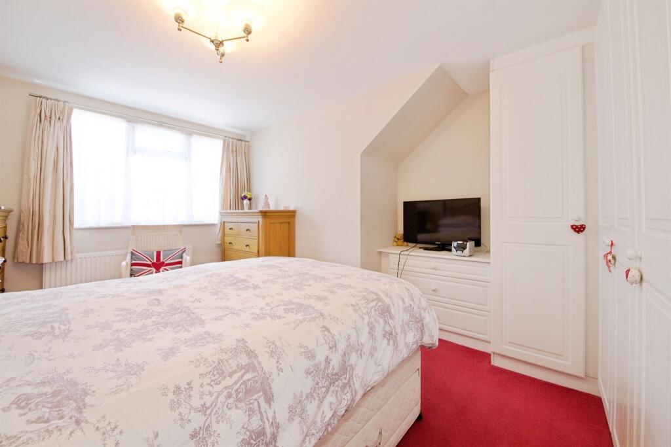
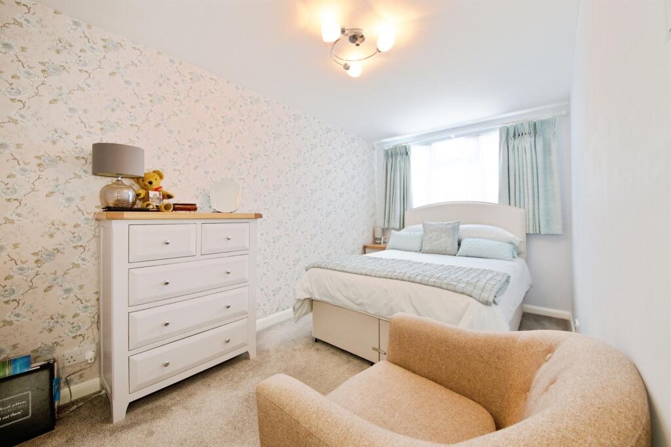
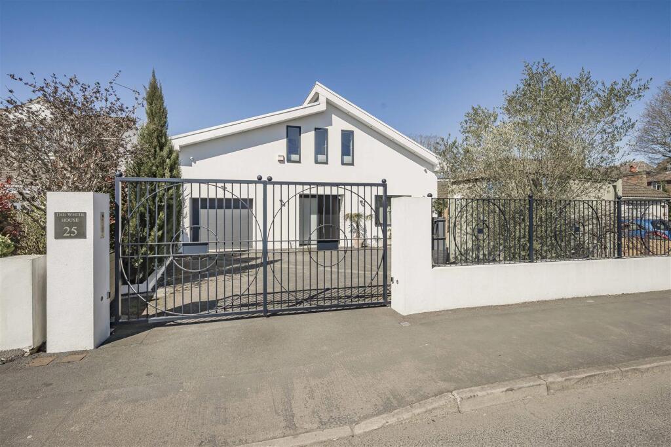
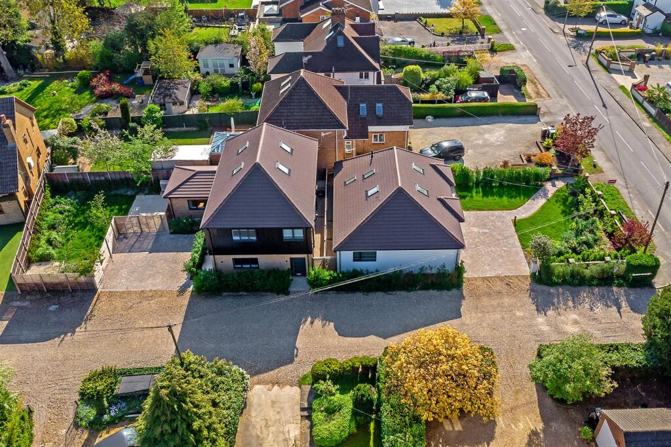
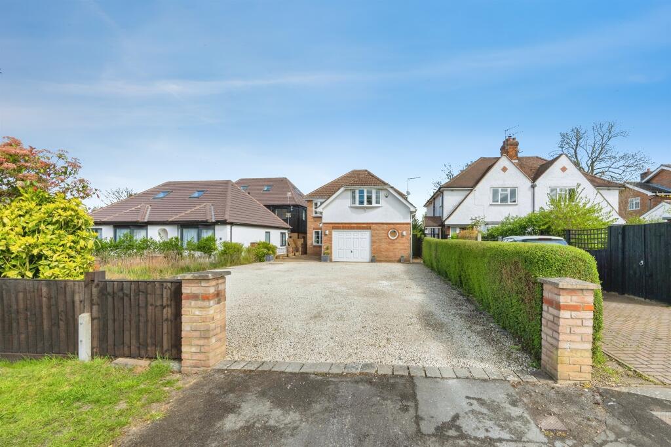
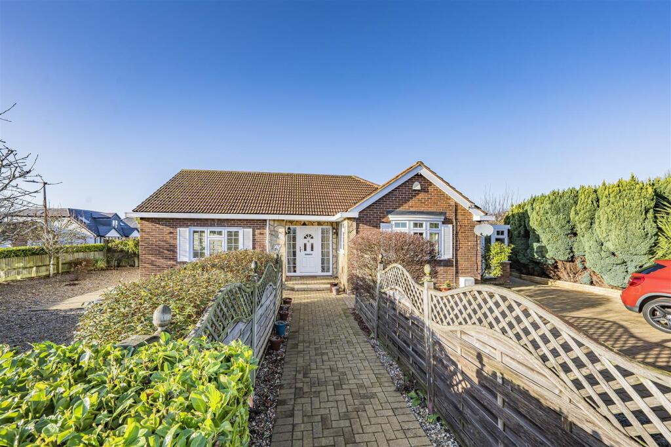
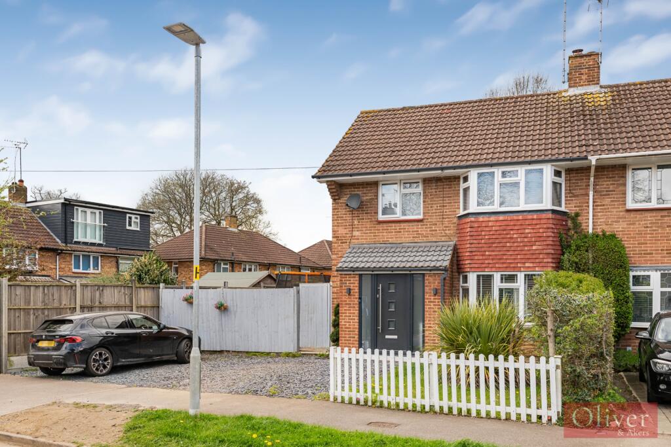
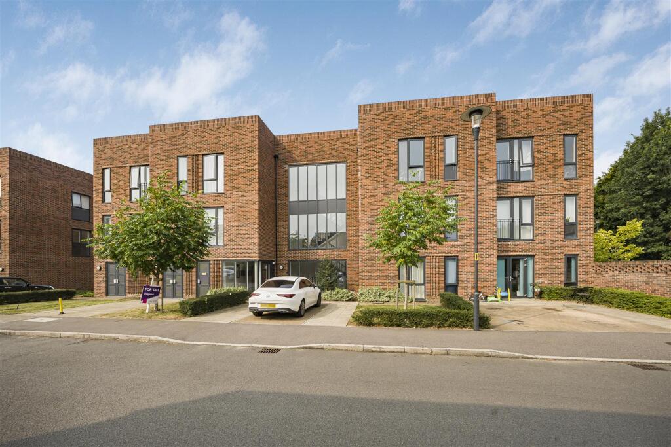
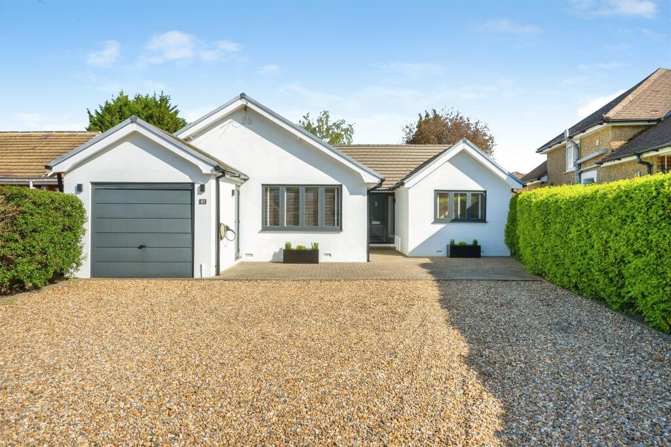
SUMMARY***THREE BEDROOMS***CHALET STYLE BUNGALOW***OFF ROAD PARKING PLUS GARAGE***LARGE KITCHEN/ BREAKFAST ROOM***ENSUITE TO MASTER BEDROOM***LARGE BATHROOM***DESCRIPTIONA prestigious chalet-style bungalow located in sought after Bricket Wood. This extensive larger style home has everything a growing family could need, with off road parking and garage, large rear garden, two spacious reception rooms, a bright and airy modern fitted kitchen/ breakfast room and downstairs shower room all on the ground floor. As you go upstairs you will find three attractive bedrooms, one with ensuite, and the family bathroom. Well-placed for M25, ofsted rated 'good' schools such as Coates Way and Stanborough, Londis and Costcutter are both very close by and are very convenient.Entrance Hall Front door.Shower Room Combi-boiler, shower cubicle, two windows, radiator, wc, vanity unit.Reception room/ lounge 22' 7" max x 13' 11" max ( 6.88m max x 4.24m max )Fireplace, two radiators, window, patio doors to rear garden.Dining Room 11' x 11' 10" ( 3.35m x 3.61m )Window, radiator.Kitchen/ Diner 11' 2" x 19' 2" ( 3.40m x 5.84m )Range of wall and base units, cooker point, dishwasher, plumbing for washing machine, radiator, lantern-window, sink with drainer, door to side.First Floor Landing Loft access.Bedroom 1 14' 3" x 7' 6" ( 4.34m x 2.29m )Radiator, window.Ensuite Shower, extractor fan, towel rail, WC, wash hand basin.Bedroom 2 8' 9" x 11' ( 2.67m x 3.35m )Radiator, window.Bedroom 3 13' 8" x 11' max ( 4.17m x 3.35m max )Radiator, window, wardrobes.Bathroom Bath, shower attachment over, heated towel rail, wash hand basin WC, window, extractor fan.Front Garden Side access, off road parking for up to 5 cars.Rear Garden Lawn area, patio area.Garage 1. MONEY LAUNDERING REGULATIONS - Intending purchasers will be asked to produce identification documentation at a later stage and we would ask for your co-operation in order that there will be no delay in agreeing the sale.
2: These particulars do not constitute part or all of an offer or contract.
3: The measurements indicated are supplied for guidance only and as such must be considered incorrect.
4: Potential buyers are advised to recheck the measurements before committing to any expense.
5: Connells has not tested any apparatus, equipment, fixtures, fittings or services and it is the buyers interests to check the working condition of any appliances.
6: Connells has not sought to verify the legal title of the property and the buyers must obtain verification from their solicitor.BrochuresPDF Property ParticularsFull Details