Property Details:
- Type: Flat
- Bedrooms: 2
- Bathrooms: 1
Agent: Birt & Co - Tenby
Phone: 01834 487950
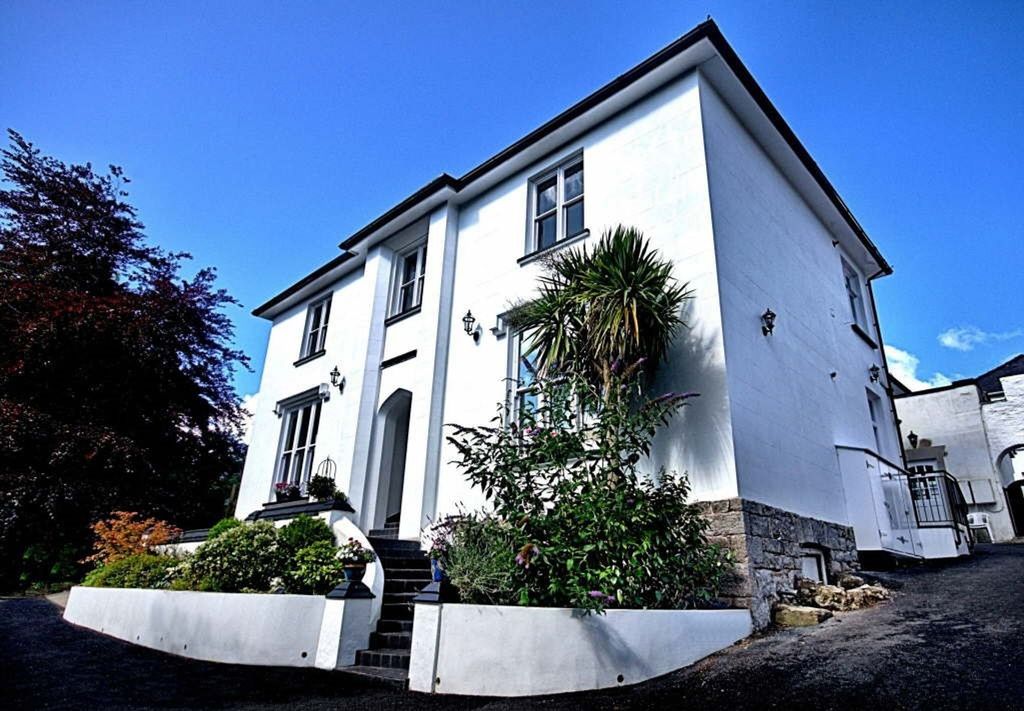
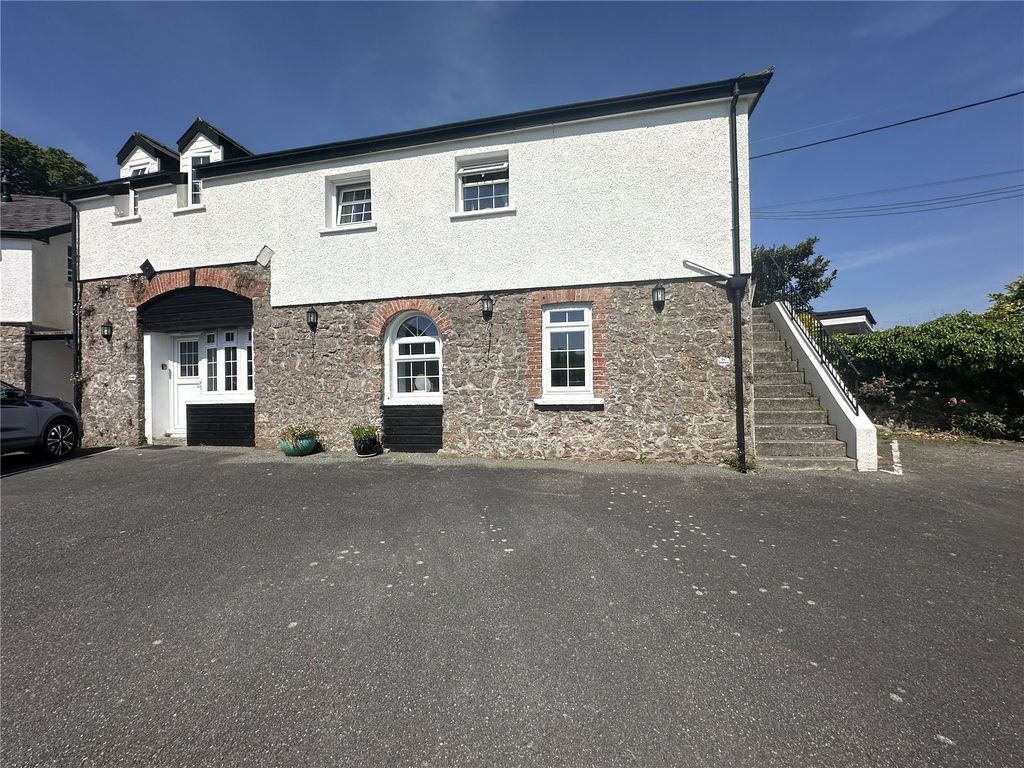
A homely apartment situated in the attractive village of Penally, just a few miles from Tenby town. <br/><br/>The property has 2 bedrooms, a sitting room, kitchen/diner, and family bathroom, with the advantage of parking and communal garden on site. There are sea views from the front of the apartment, looking over Tenby's golf course towards to the town. <br/><br/>The Old Vicarage is a collection of apartments, equally suited to both holiday or residential use, ideally situated for enjoying the immediate surroundings, including beaches, coast path and village walks.<br/><br/><b>The Property</b> - The Old Vicarage is a collection of apartments, within a Grade II listed Georgian property built circa 1822. This apartment is one of 9 self- contained apartments, and each has separate access with car parking on site. In the centre of the peaceful village of Penally off the village road, the property has a large communal car park and sea views over the golf course, plus a pleasant communal garden.<br/><br/>The quaint apartment is at the front of the site with views through the front windows, with 2 double bedrooms, separate lounge and kitchen, family bathroom, with central heating throughout.<br/><br/><b>Living Room</b> - The living room has a sash window to the front offering pretty views, with timber beams above, a feature fireplace and mantle with electric fire, and built in storage space in recesses.<br/><br/><b>Kitchen</b> - A spacious kitchen/diner with a range of shaker style wall and base units, with tiled splashback, window to the rear, and built in storage cupboards. There is ample room for a family dining table and chairs, with space for appliances such as a fridge freezer and electric cooker. Doors lead to the lounge, second bedroom and bathroom.<br/><br/><b>Bedroom 1</b> - Step down into a double bedroom, with window to the front offering pleasant views. Currently with 2 twin beds, there is space for a double bed and freestanding furniture.<br/><br/><b>Bedroom 2</b> - A double bedroom to the rear of the property, has built in storage cupboards and a sink.<br/><br/><b>Bathroom</b> - The spacious part-tiled bathroom has a suite comprising bath with electric shower over and glass screen, WC, pedestal sink and windows to the front and rear. The combi boiler is in this room.<br/><br/><b>Please Note</b> - The Pembrokeshire County Council Tax Band is B - approximately £1676.42 for 2026/27.<br/>The property is owned on a leasehold basis with 999-year lease from 1981<br/>The annual service charge and ground rent is £1876.00<br/>We are advised that mains gas, electric, water, and drainage is connected to the property.<br/><br/>