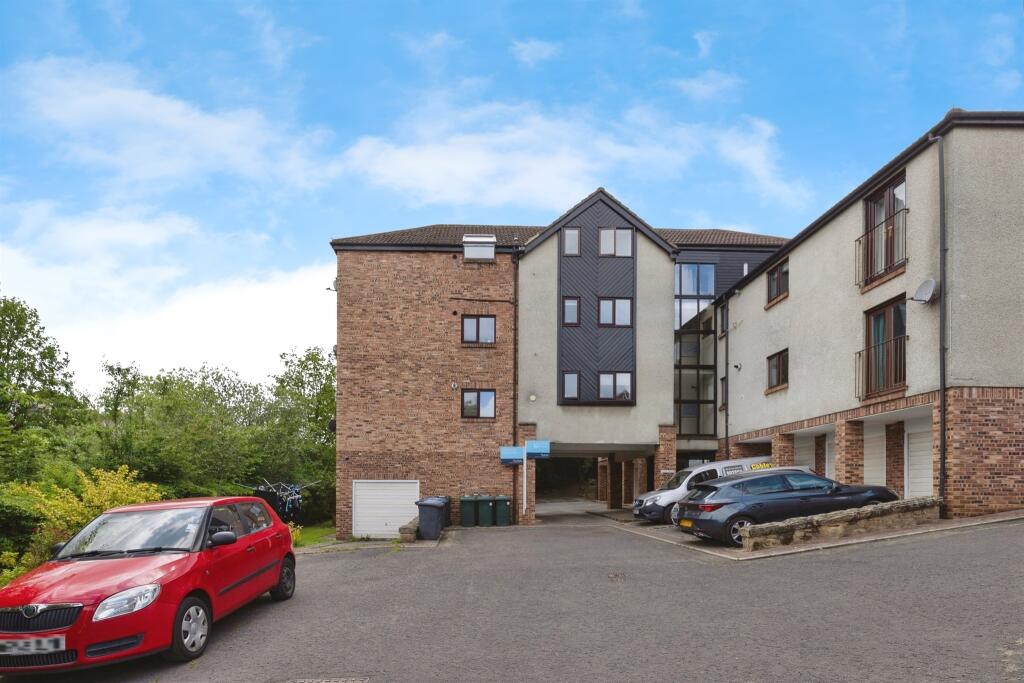
Property Details:
• Type: Duplex
• Tenure: LEASEHOLD
• Floor Area: 885 sqft
Key Features:
• A TWO bedroomed DUPLEX UNFURNISHED apartment (with TWO LARGE RECEPTION rooms)
• In PROXIMITY to LOCAL AMENITIES and BAILDON TRAIN STATION
• DOUBLE GLAZING and GAS CENTRAL HEATING system
• SEPARATE living area and kitchen
• ACCESSIBLE to the 'HEART' of Baildon
• Accommodation is OVER TWO floors with GROUND floor ENTRANCE
• ACCESSIBLE to LEEDS or BRADFORD
• Viewing HIGHLY recommended. INTERNAL photographs to view..................................
• Rent INCLUDES WATER RATES
• The EPC rating is 'E'. The holding deposit is £173
Location:
• Nearest Station: Baildon Station
• Distance to Station: 0.5681824549499286 miles
Agent Information:
• Address: 86 Otley Road,
Guiseley,
Leeds,
LS20 8BH
Full Description:
PRIVATE ENTRANCE
<br />Part glazed timber door and staircase to the first floor. Carpet floor finish.
<br />
<br />LANDING
<br />With doors to bedroom one and living room. Carpet floor finish.
<br />
<br />LIVING ROOM (FRONT) - 13' (3.95m) (max) x 13'5" (4.08m) (max)
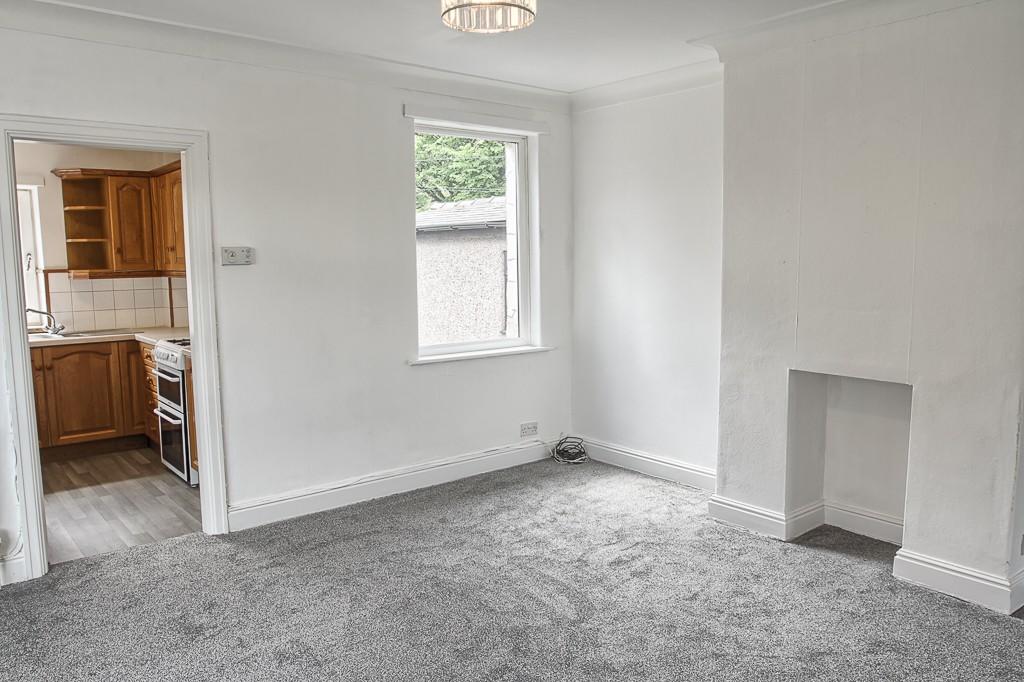
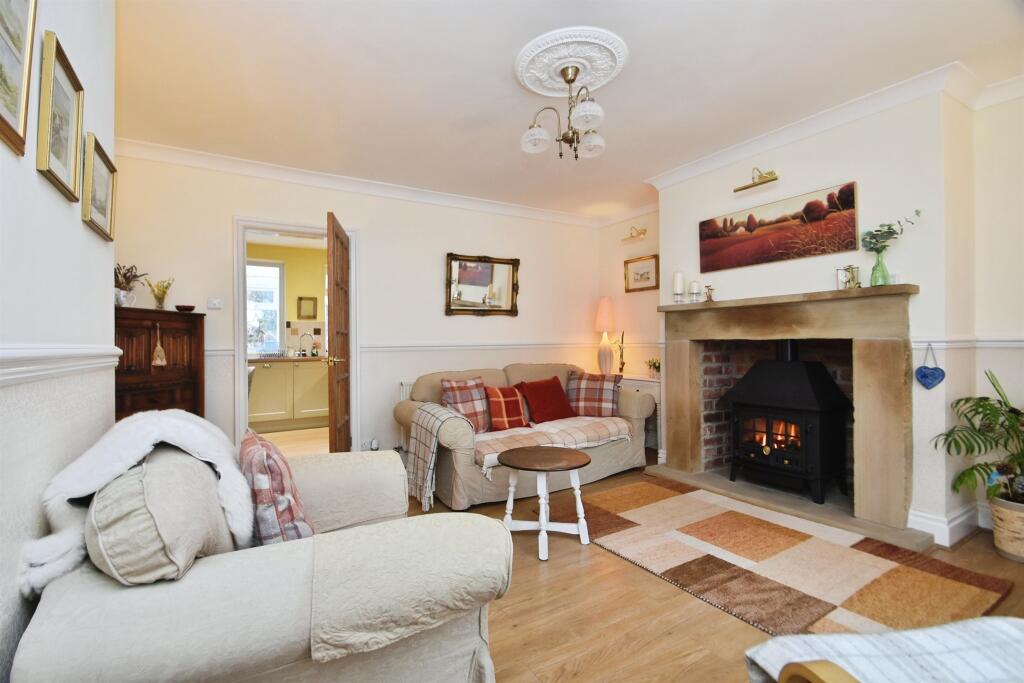
<br />Feature fireplace in brick, one radiator, coving and satellite point. PVCU double glazed window to the front. Carpet floor finish.
<br />
<br />DINING ROOM - 16'7" (5.05m) (max) x 14'1" (4.28m) (max)
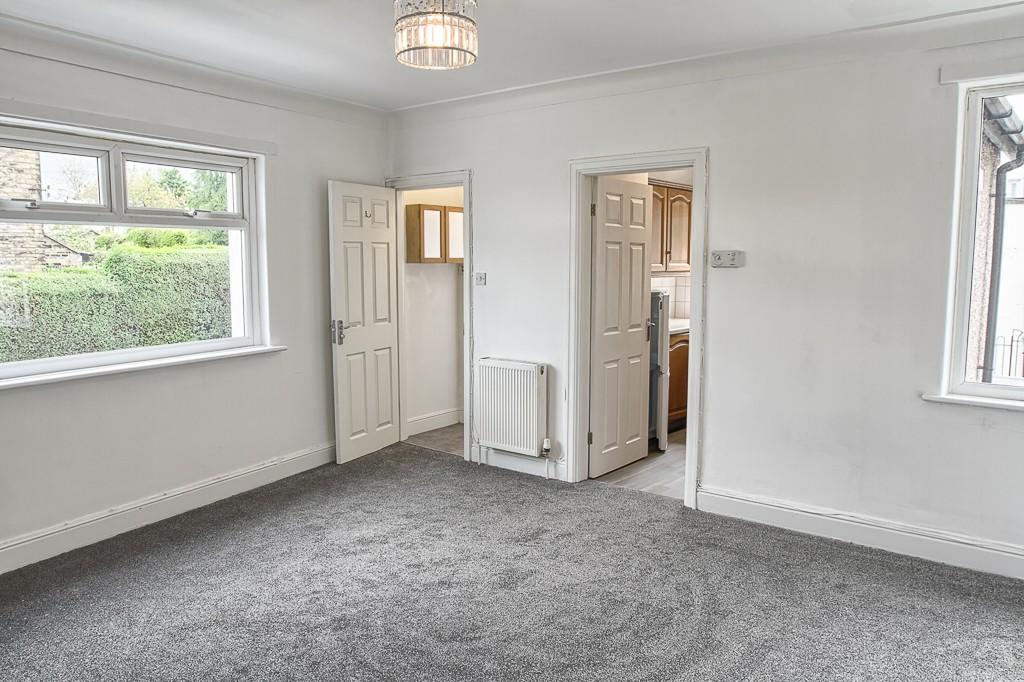
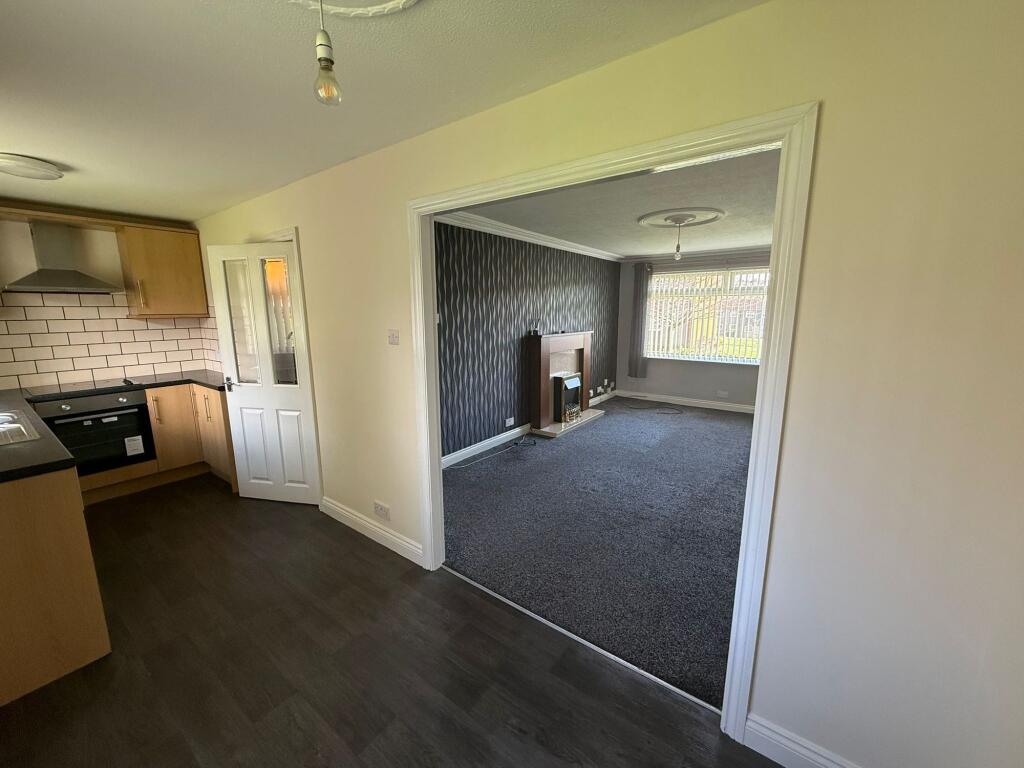
<br />PVCu double glazed windows to the front and side, two radiators, satellite point and television point. Timber effect laminate flooring. Staircase to second floor.
<br />
<br />KITCHEN - 8'8" x 7'7" (2.64m x 2.31m)
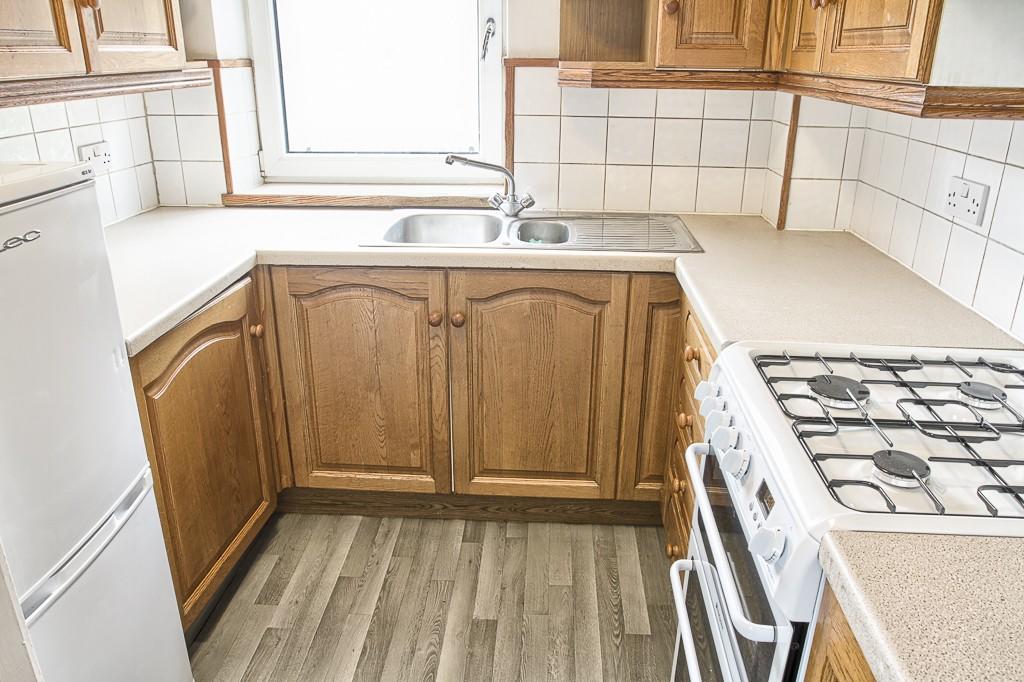
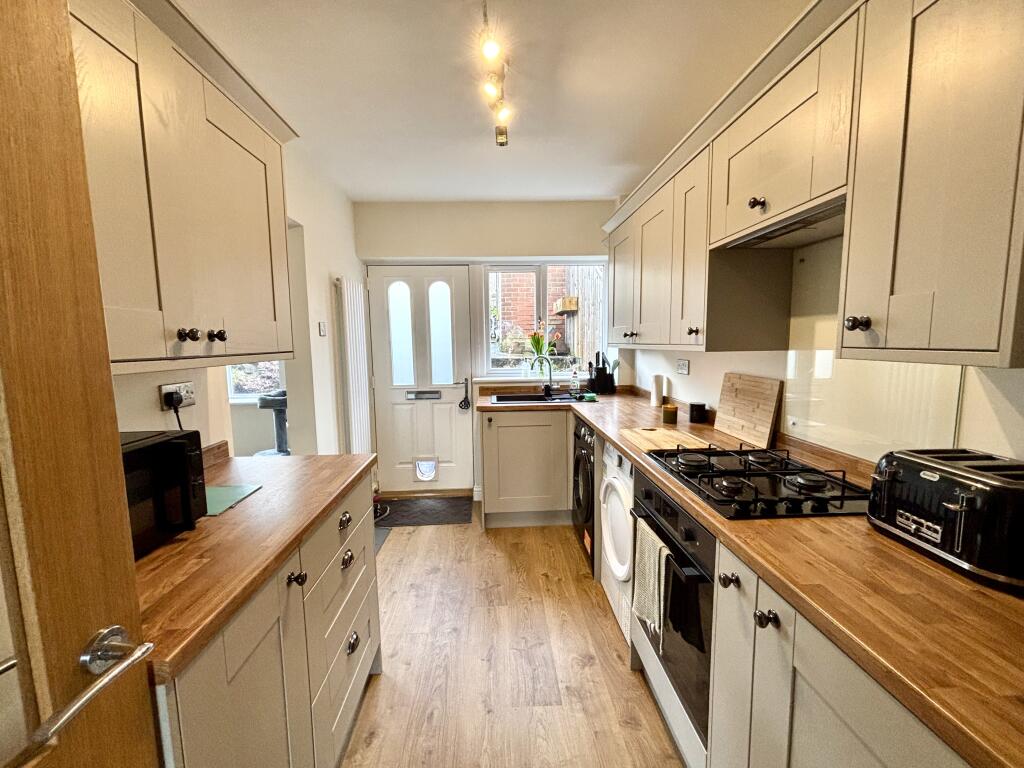
<br />The kitchen includes a range of wall and base units in a timber effect finish with display shelving, tiled splashback and granite effect work surfaces. Appliances to include; free standing gas hob and cooker, fridge freezer and washing machine. PVCU double glazed window to the side and one radiator.
<br />
<br />SHOWER ROOM - 8'11" (max) x 2'7" (2.72m (max) x 0.79m)
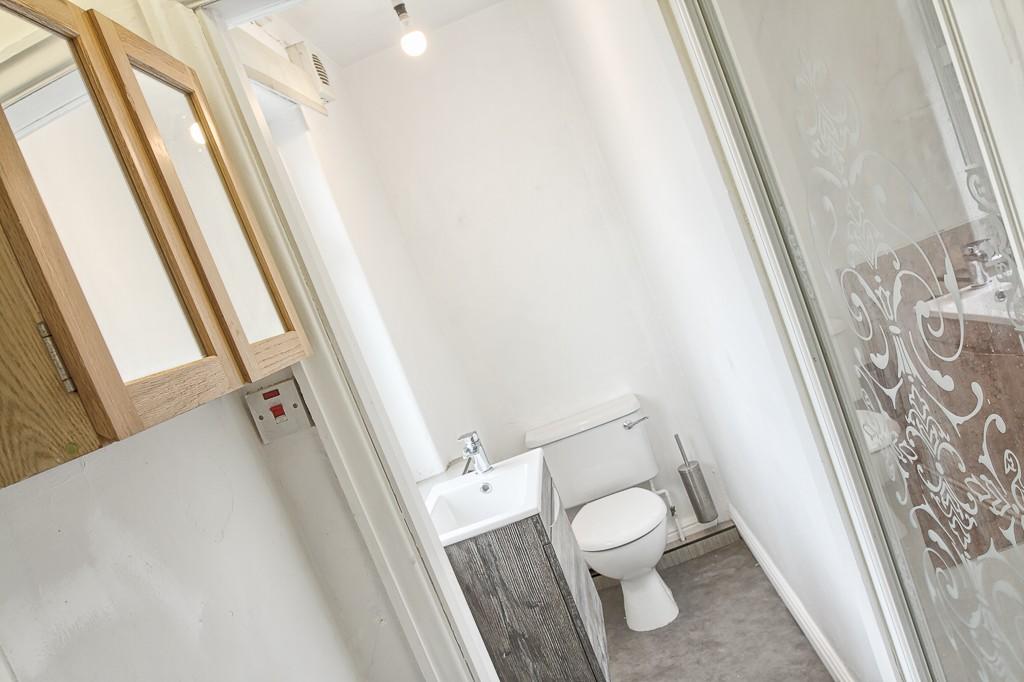
<br />Wall mounted sink unit, low level WC, cubicle shower and PVCU double glazed window to the side. Timber effect vinyl floor finish.
<br />
<br />BEDROOM TWO - 12'10" (max) x 9' (3.91m (max) x 2.74m)
<br />With eaves access for storage, one radiator and a PVCU double glazed window to the front and side. Carpet floor finish.
<br />
<br />BEDROOM ONE - 14'5" (max) x 10'9" (4.4m (max) x 3.28m)
<br />With eaves access for storage, one radiator, built in cupboard for storage and PVCU double glazed window to the rear. Carpet floor finish.
<br />
<br />EXTERNAL
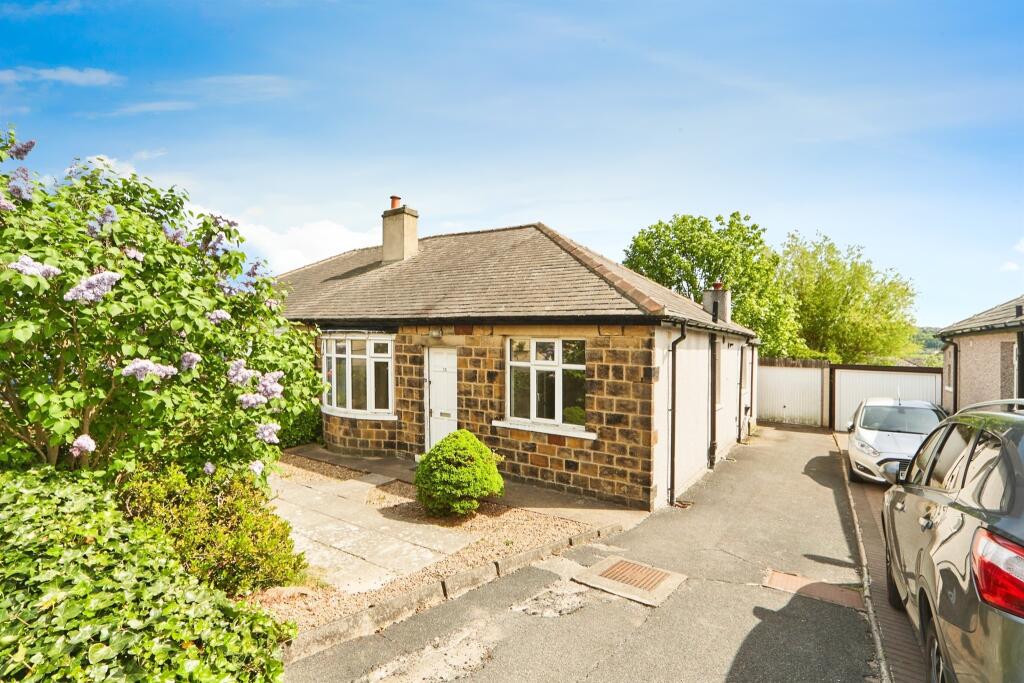
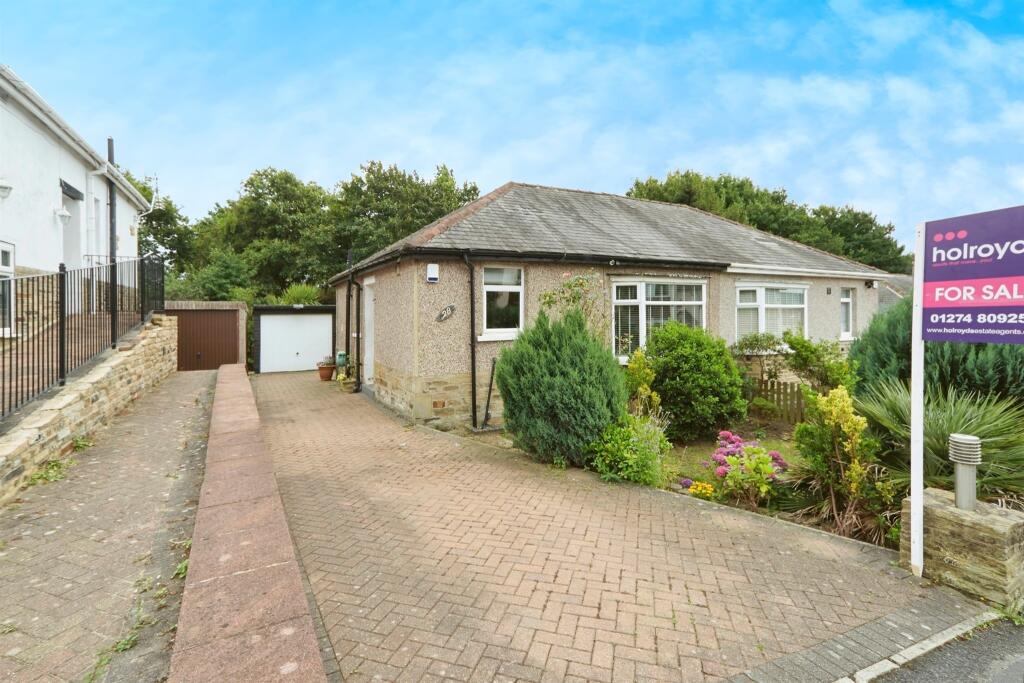
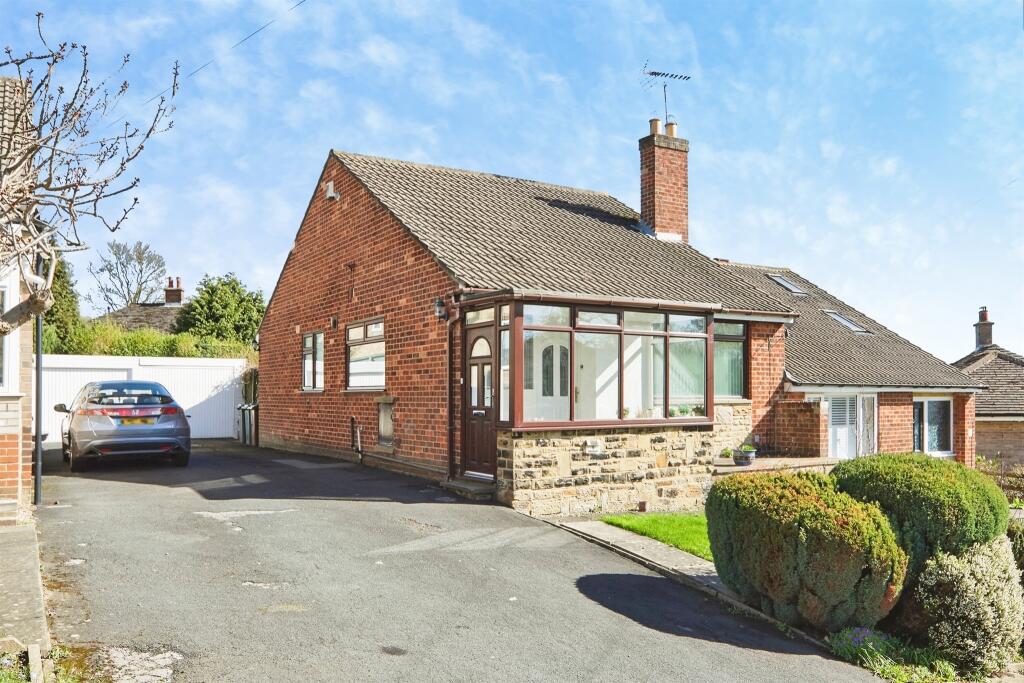
<br />This is a low maintenance apartment with no communal areas.
<br />
<br />PARKING
<br />Parking is on-street.
<br />
<br />ADDITIONAL INFORMATION
<br />
<br />COUNCIL TAX BAND
<br />Online enquiries have confirmed the council tax band is 'B'. This is £1,858.75 (including the £44.16 parish/town charge) for 2026/27.
<br />
<br />EPC
<br />The EPC rating is 'E'.
<br />
<br />HOLDING DEPOSIT
<br />The holding deposit is £173