For Sale
£260,000
The Tannery, Holt, Trowbridge
2 bd
1 ba
Flat
Holt
Listed by Strakers, Trowbridge
Property Details: • Type: Semi-Detached • Tenure: Freehold • Floor Area: N/A
Key Features:
Location: • Nearest Station: N/A • Distance to Station: N/A
Agent Information: • Address: 5 Fore Street Trowbridge Wiltshire, BA14 8HD
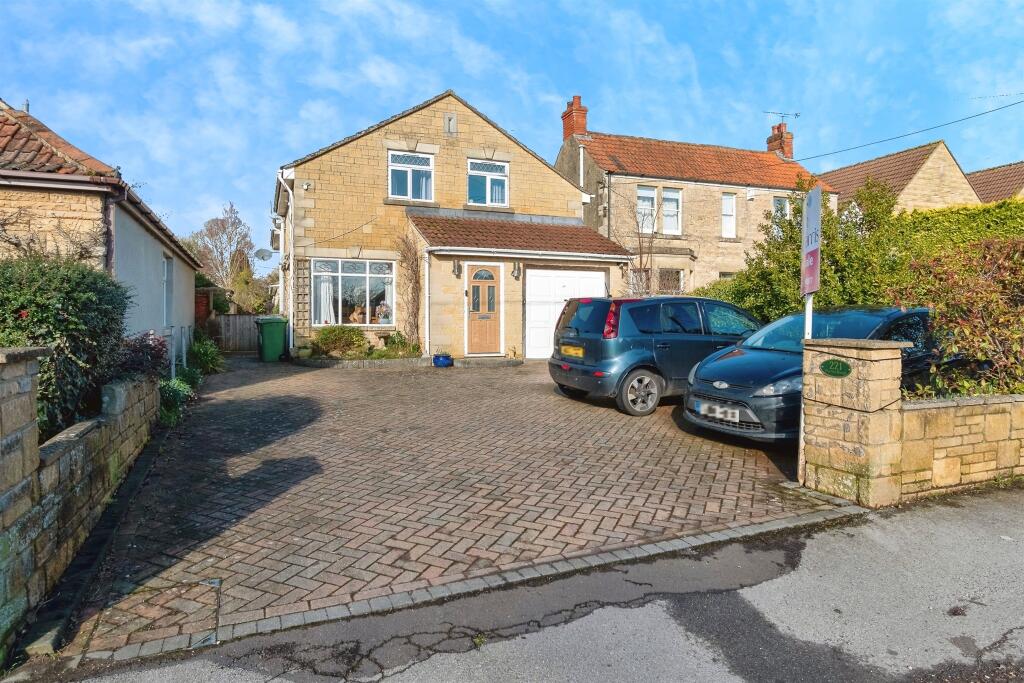
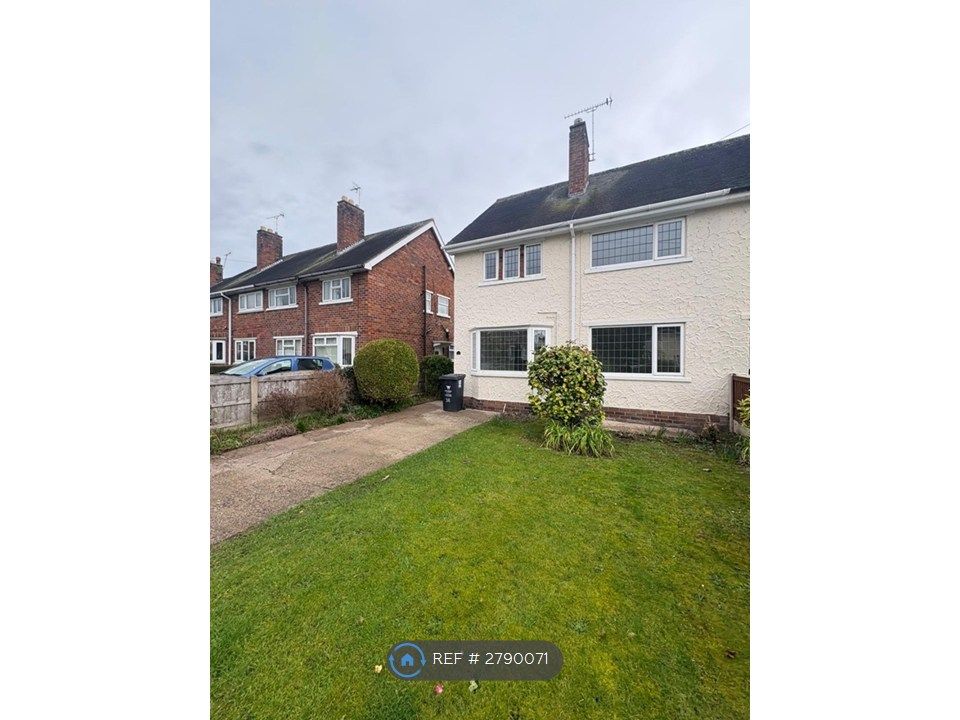
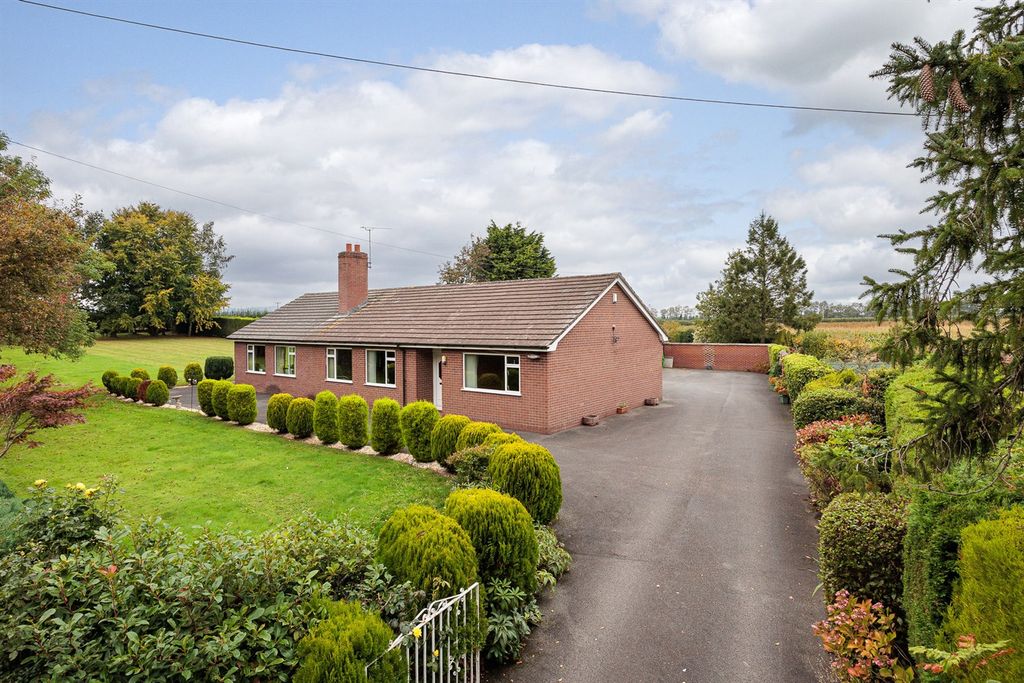
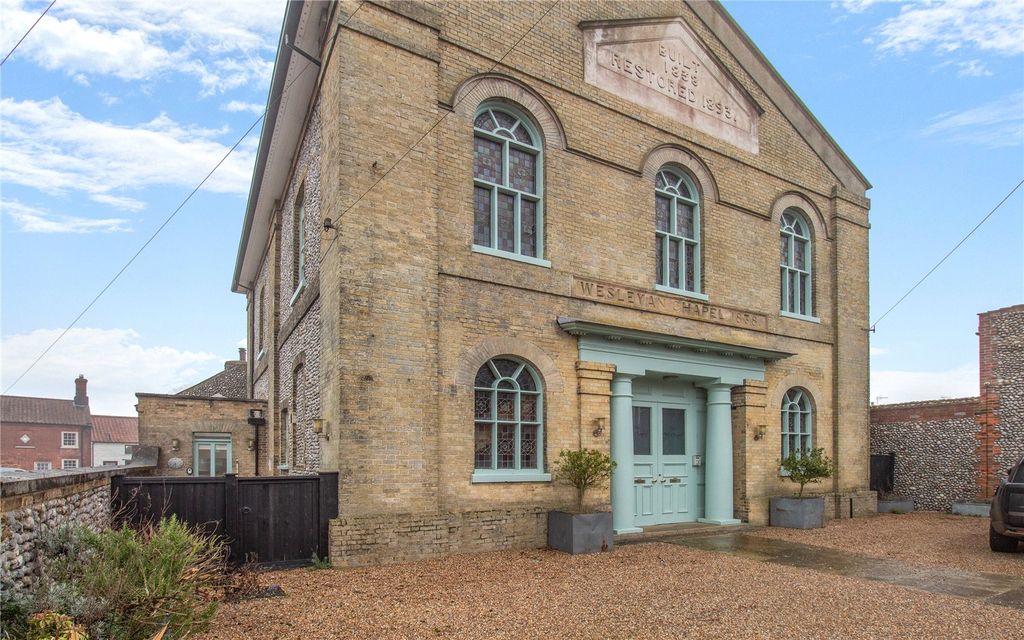
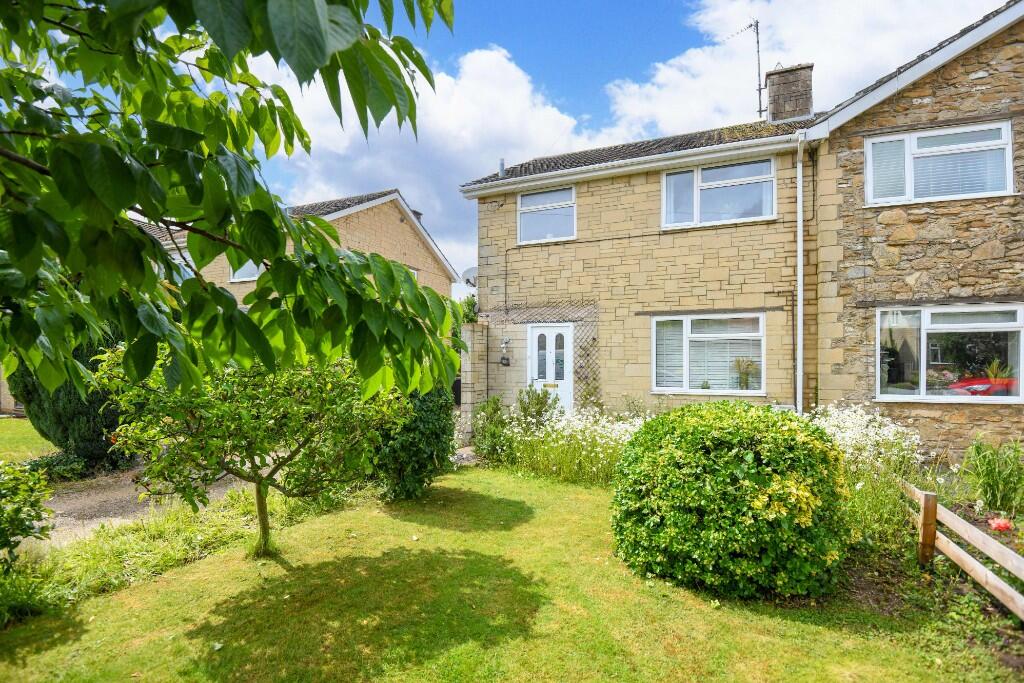
Full Description: A good sized and very well presented three bedroom semi-detached family home located in the highly regarded village of Holt, conveniently located close to shop with Post Office, cafe, two pubs, countryside walks and primary school. Early viewing is highly recommended. Accommodation comprises entrance hall, living room, refitted kitchen/dining room with French doors onto gardens and refitted family bathroom. Benefits include UPVC double glazing, gas central heating system, beautifully tended landscaped gardens with private aspect, garage and driveway providing off road parking.
ACCOMMODATION All measurements are approximate
Entrance Hall UPVC double glazed door to the front. Radiator. Stairs to the first floor. Wood effect flooring. Cupboard housing fuse box and electric meter. Wooden door to the:
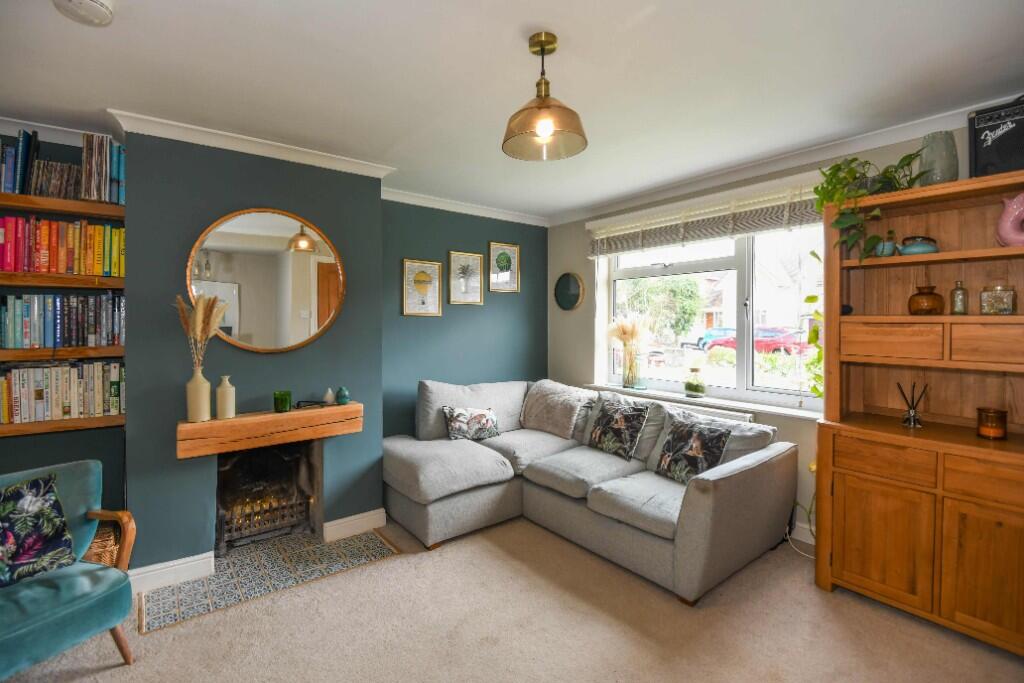
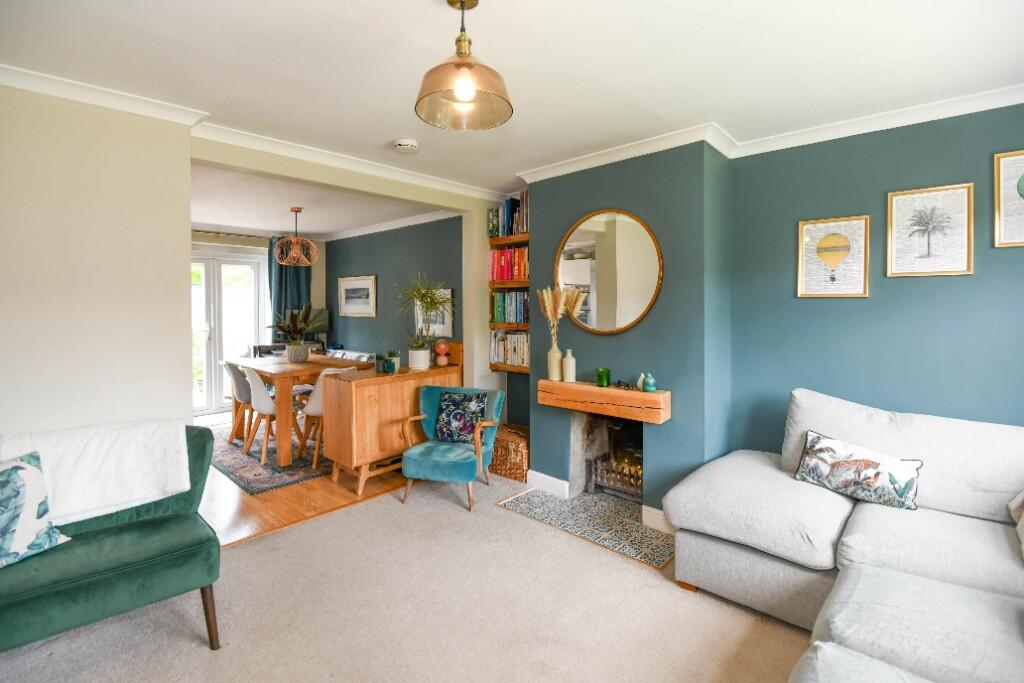
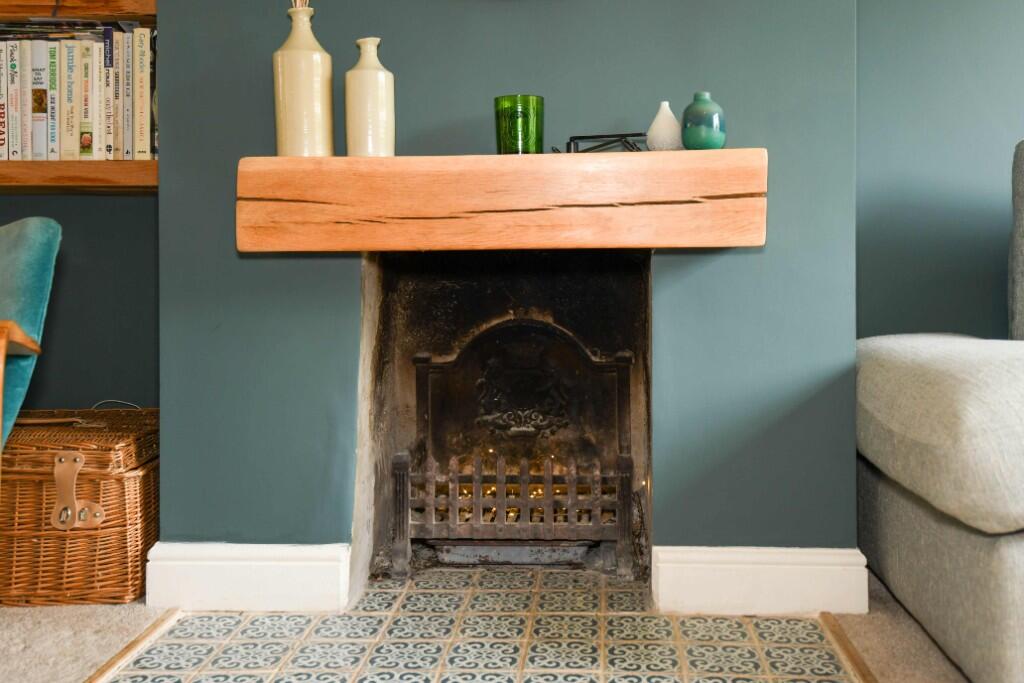
Living Room 12'5" x 14'6" (3.80 x 4.44) UPVC double glazed window to the front. Radiator. Feature open fireplace with wood mantle and tiled hearth. Coving. Television point. Smoke alarm. Opening to the:
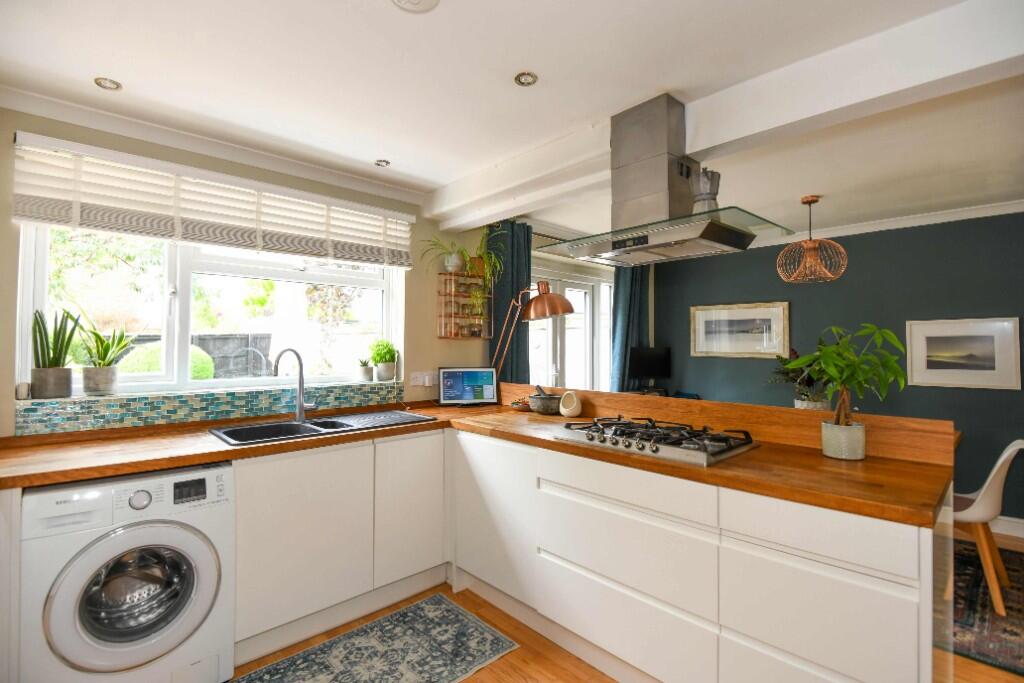
Refitted Kitchen/Dining Room 17'8" x 11'5" (5.40 x 3.50) UPVC double glazed windows and French doors to the rear. Contemporary vertical radiator and additional radiator. Range of modern wall, base and drawer units with solid wood work tops. One and a half bowl sink drainer unit with mixer tap. Built-in high level stainless steel electric double oven. Built-in stainless steel five-ring gas hob with extractor hood over. Integrated dishwasher. Plumbing for washing machine. Space for fridge/freezer. Space for dining table. Wood flooring, coving and inset ceiling spot lights. Door to under stairs storage cupboard. Composite door to the side.
FIRST FLOOR
Landing UPVC double glazed window to the side. Coving. Access to loft space. Doors off and into: airing cupboard housing hot water tank and shelving.
Bedroom One 12'5" x 9'10" (3.79 x 3.00) UPVC double glazed window to the front. Radiator. Two built-in wardrobes with sliding doors enclosing. Built-in cupboard. Coving.
Bedroom Two 11'5" x 10'5" max (3.50 x 3.20 max) UPVC double glazed window to the rear. Radiator. Coving.
Bedroom Three 9'10" x 6'6" max (3.00 x 2.00 max) UPVC double glazed window to the rear. Radiator. Coving.
Refitted Family Bathroom Obscured UPVC double glazed window to the front. Modern towel radiator. Three piece white suite with tiled surrounds comprising shower end panelled bath with mains shower over and glass screen enclosing, wash hand basin with drawers under and w/c with dual push flush. Shaving point and extractor fan. Vinyl flooring, coving and inset ceiling spotlights.
EXTERNALLY
To The Front Entrance light. Front garden laid to lawn with a variety of mature plants, trees and shrubs. Shared driveway leading to garage and parking.
To The Rear Beautifully tended landscaped garden with private aspect comprising decked area to the immediate rear, area laid to lawn and a variety of mature plants, trees and shrubs. Outside light. Enclosed by fencing with gated pedestrian access to the front.
Garage & Parking 15'5" x 7'2" (4.70 x 2.20) Up and over door to front. Window to the rear. Parking to the front.
Tenure Freehold Council Tax BandBrochuresBrochure