Property Details:
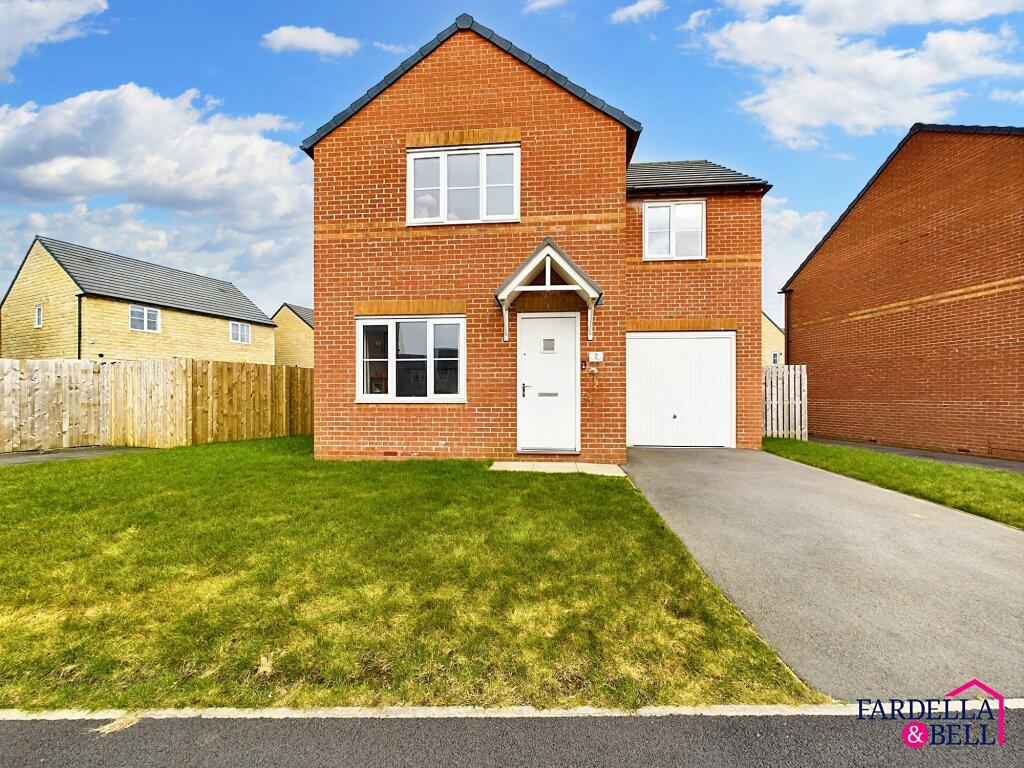
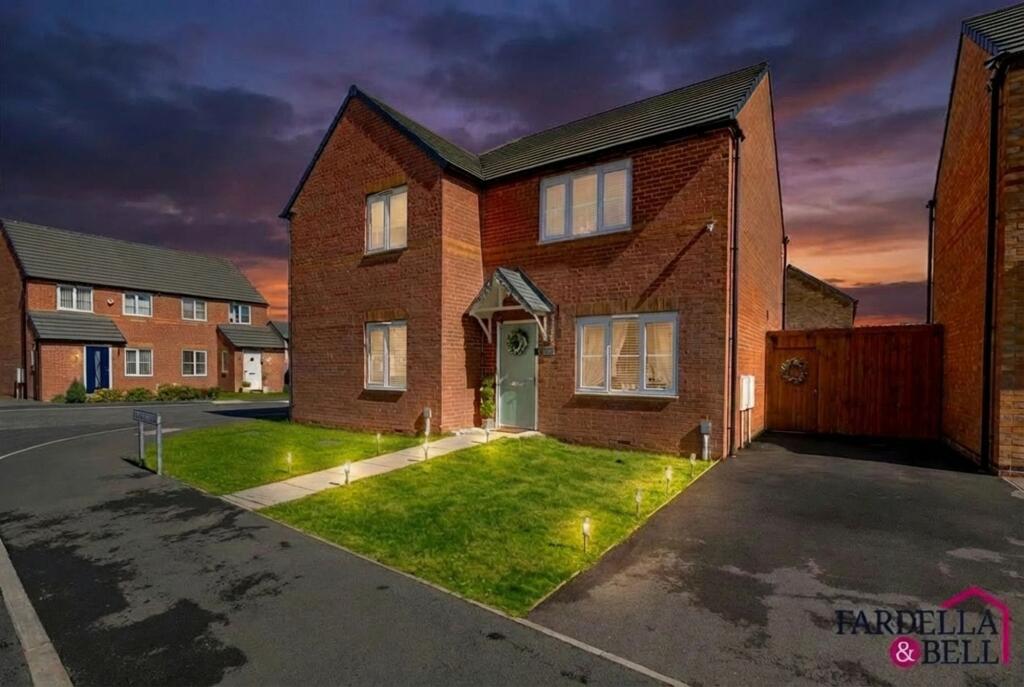
• Type: Detached
• Tenure: Freehold
• Floor Area: N/A
Key Features:
• Three bedrooms
• Detached family home
• Desirable location
• Garage
• Driveway
• Master bedroom with en-suite
• Close to schools
• Close too motorway links
Location:
• Nearest Station: N/A
• Distance to Station: N/A
Agent Information:
• Address: 143 Burnley Road,
Padiham,
BB12 8BA
Full Description:
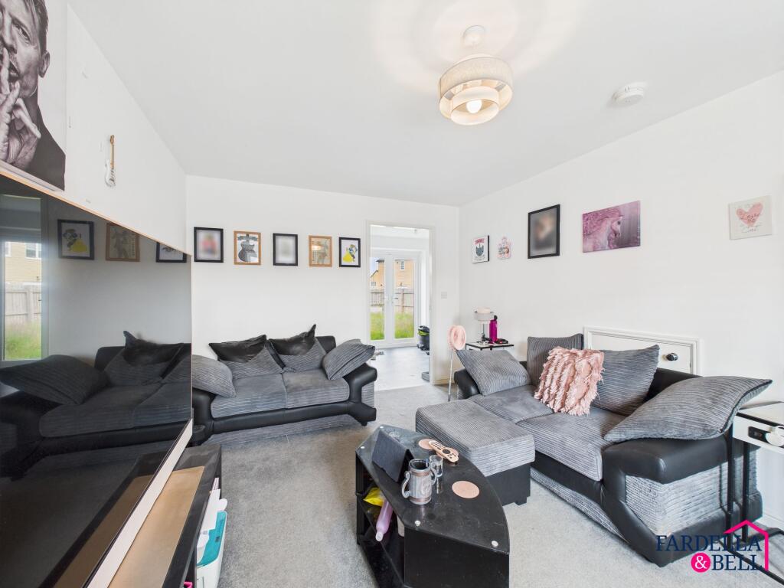
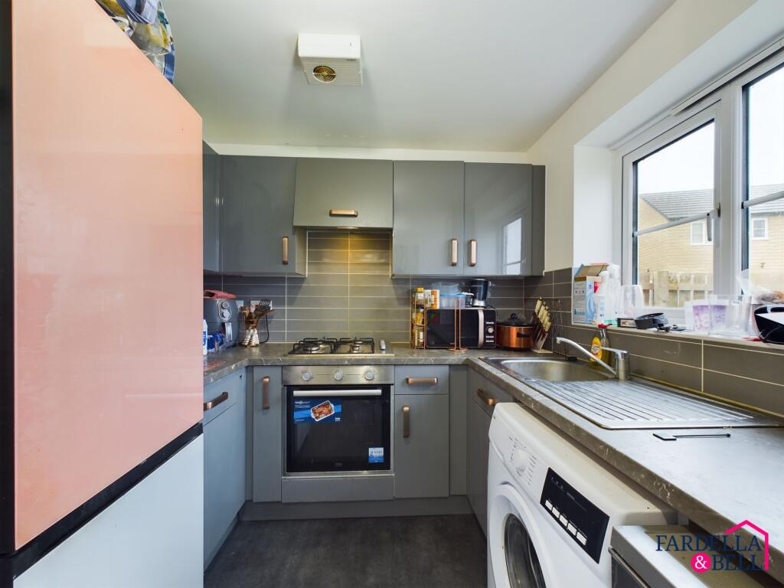
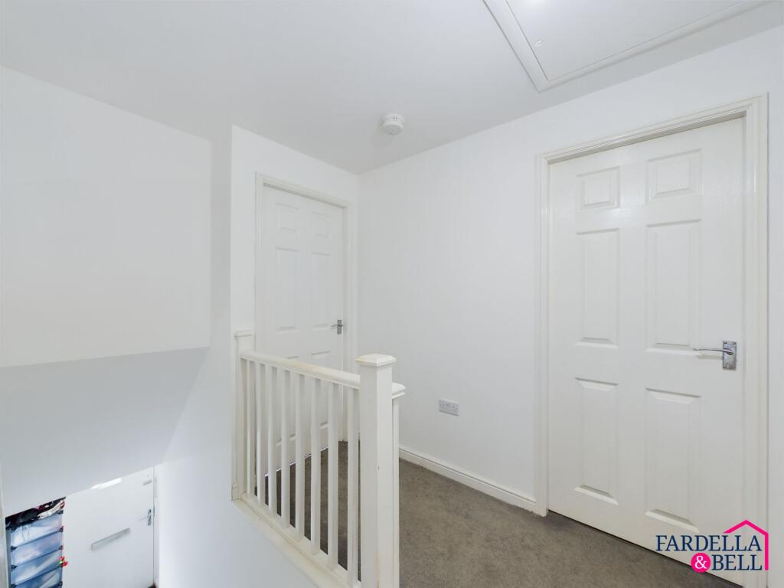
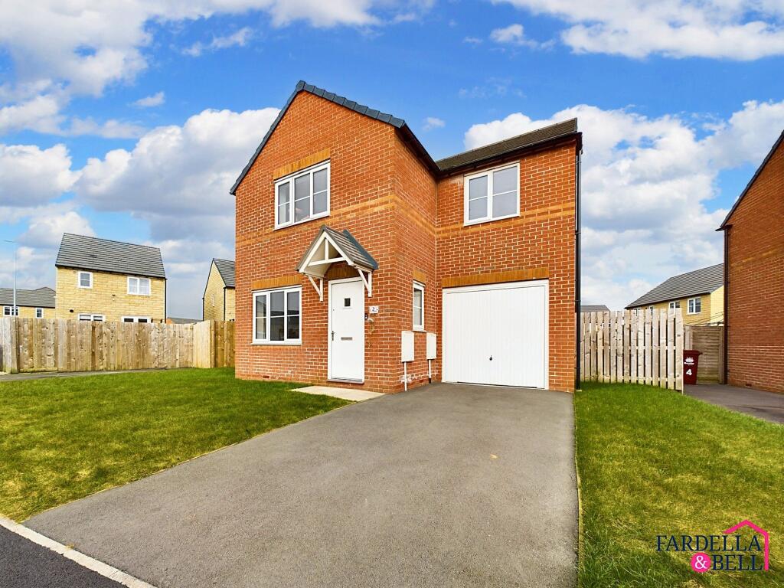
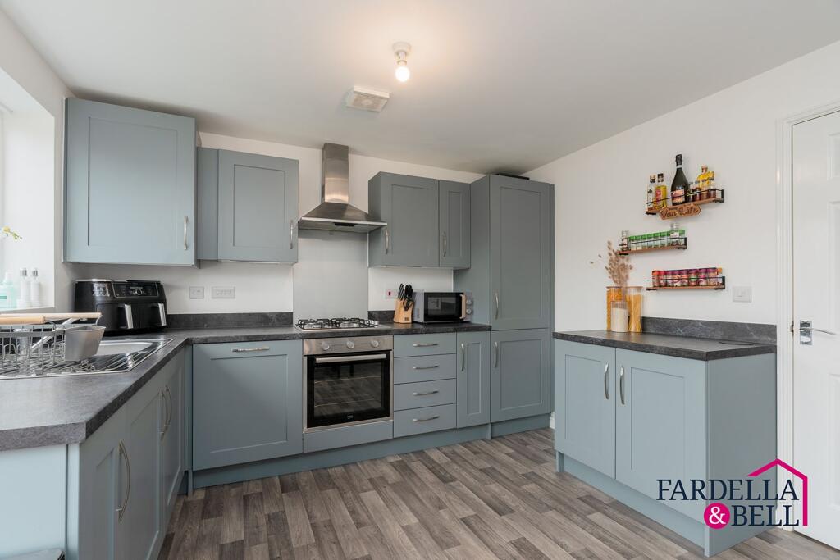
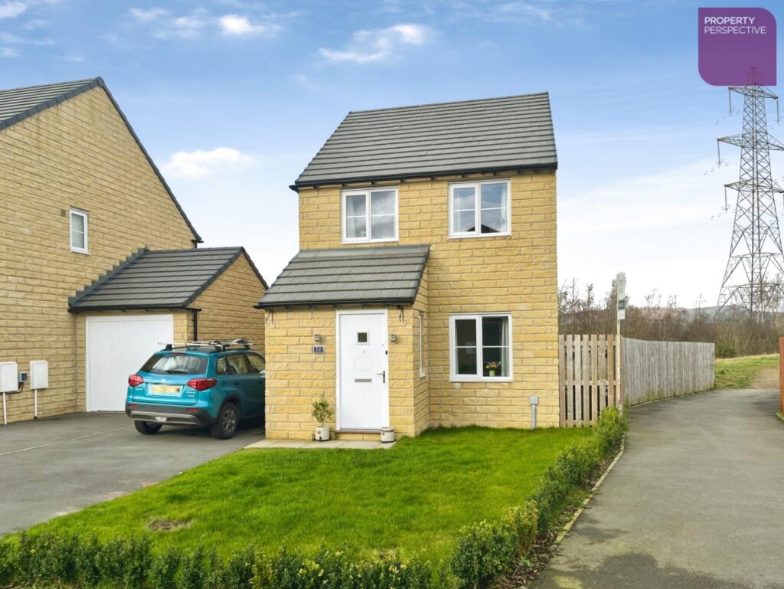
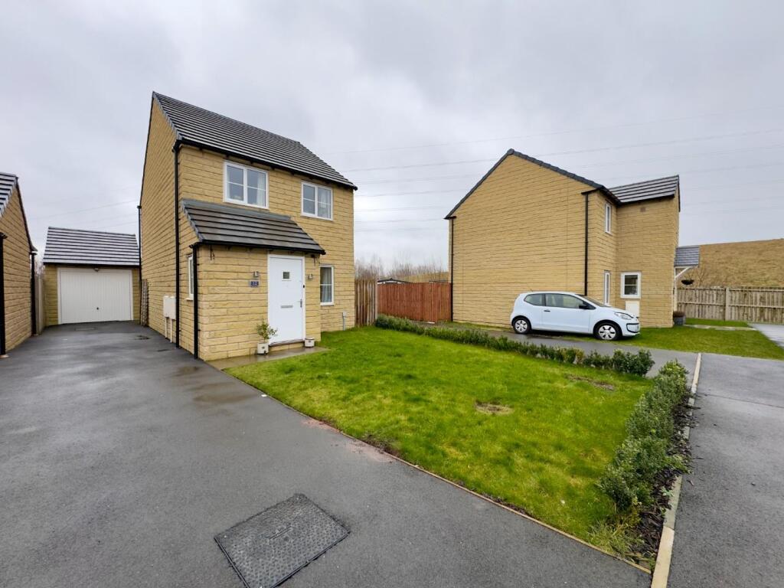
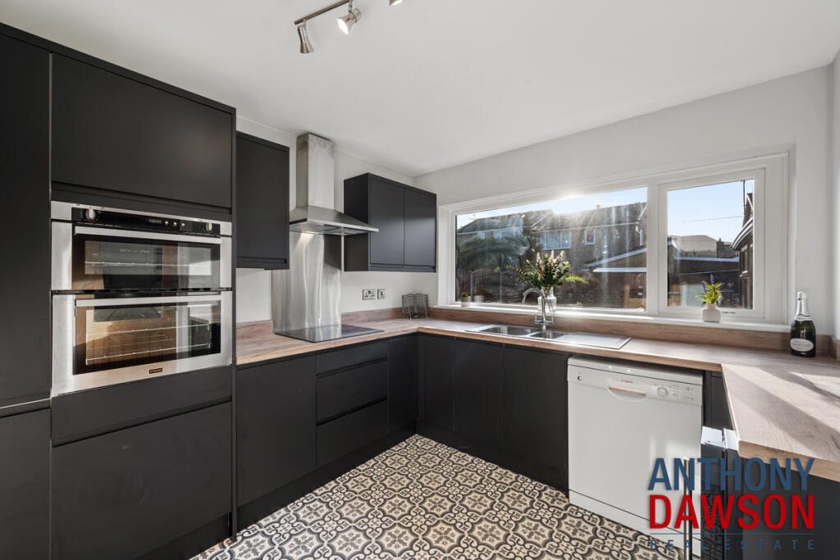
Introducing this charming 3-bedroom detached family home located in a highly desirable area that offers the perfect blend of comfort and convenience. As you step inside, you are greeted by a living area, a downstairs WC, and a modern kitchen. The master bedroom comes with its own en-suite, providing a sanctuary for relaxation after a long day. With close proximity to schools and easy access to motorway links, this property ticks all the boxes for a growing family looking for their forever home.Outside, the property boasts a generous outdoor space. The tarmac driveway and garage offer ample parking space for multiple vehicles. A side gate access enhances privacy and convenience. The integral garage provides additional storage space and can be accessed from the rear of the property, adding to the overall functionality of this wonderful home. Don't miss out on the opportunity to make this property your own and enjoy the blissful lifestyle it has to offer.EPC Rating: BLoungeFitted carpet, uPVC double glazed window, ceiling light point, TV point and radiator.KitchenVinyl flooring, free standing fridge / freezer point, a mix of wall and base units, chrome sink with mixer tap and drainer, gas hob, oven, over head extraction point, uPVC double glazed window, ceiling light point, partially tiled walls, space for dining table and chairs, radiator, dishwasher point, washing machine point, dryer point and uPVC double glazed patio doors leading to rear garden.Downstairs WCVinyl flooring, push button WC, sink with chrome taps, radiator and ceiling light point.HallwayFitted carpet, radiator, uPVC double glazed window and ceiling light point.Bedroom twoFitted carpet, radiator, ceiling light point and uPVC double glazed window.Bedroom oneFitted carpet, uPVC double glazed window, ceiling light point and radiator.En-suiteFrosted uPVC double glazed window, shower enclose with mains fed shower, pedestal sink with chrome taps, partially tiled walls, push button WC, vinyl flooring and radiator.Bedroom threeFitted carpet, uPVC double glazed window, ceiling light point and radiator.Family bathroomVinyl flooring, frosted uPVC double glazed window, panelled bath, pedestal sink with chrome taps, partially tiled walls, push button WC and radiator.LandingFitted carpet, loft access point, open balustrade staircase and access to all bedrooms and family bathroom.Front GardenLaid to lawn, tarmac driveway and garage.Rear GardenLaid to lawn area, side gate access, stone patio area and door providing access to the garage from the rear.BrochuresProperty Brochure