Property Details:
• Type: Detached
• Tenure: FREEHOLD
• Floor Area: N/A
Key Features:
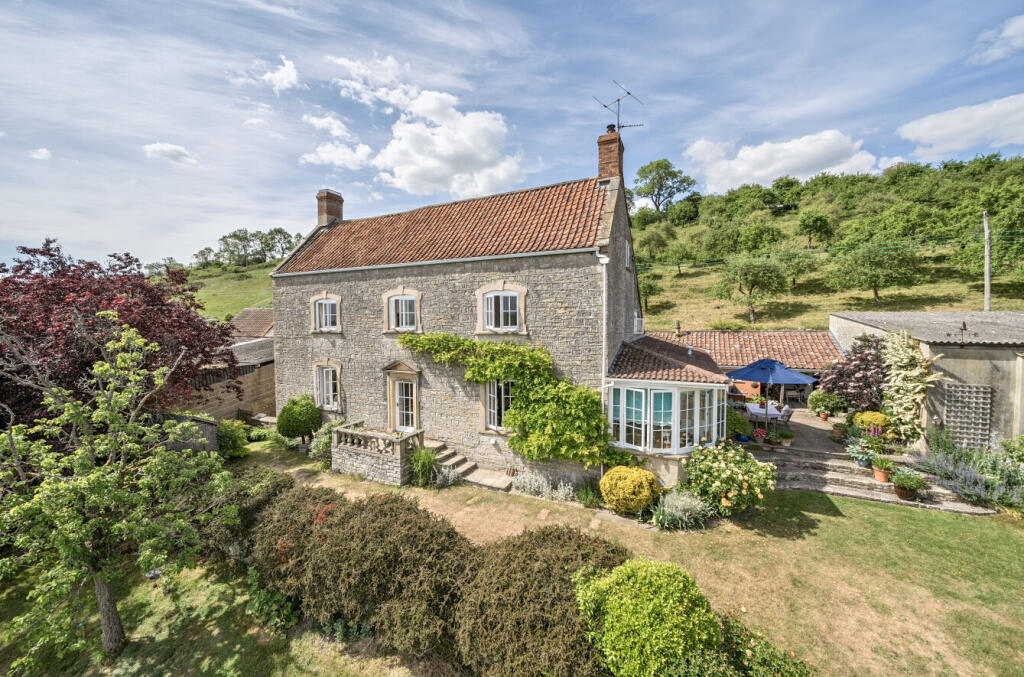
• Beautiful character home on elevated plot with stunning views
• Three double bedrooms
• High quality finish throughout
• Underfloor heating
• Large, vaulted, galleried landing with potential to convert to 4th bedroom
• Open-plan living space
• Spacious kitchen and separate utility with adjoining shower room
• 1.34 acre plot with landscaped gardens
• Triple garage with solar panels and EV charging point
• Please click video link for the Key Facts for Buyers Report
Location:
• Nearest Station: Highbridge & Burnham Station
• Distance to Station: 7.844965163056594 miles
Agent Information:
• Address: Providence House The Borough,
Wedmore,
BS28 4EG
Full Description:
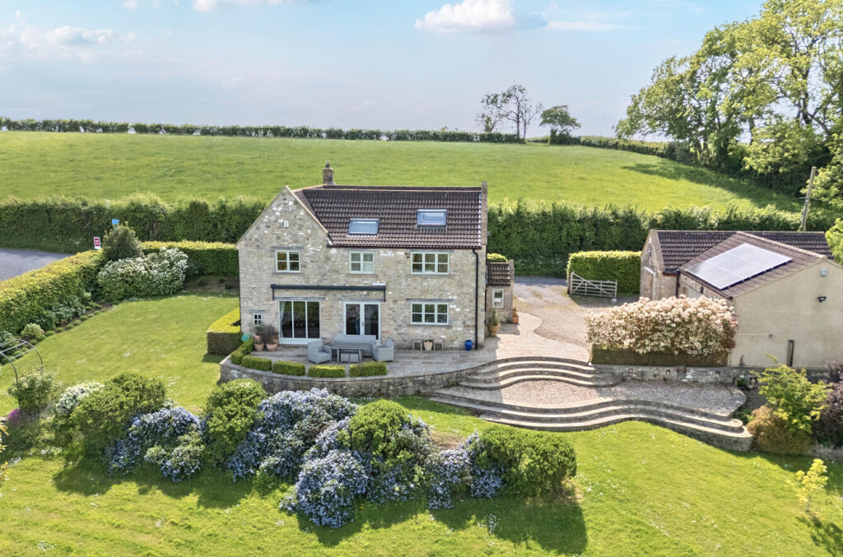
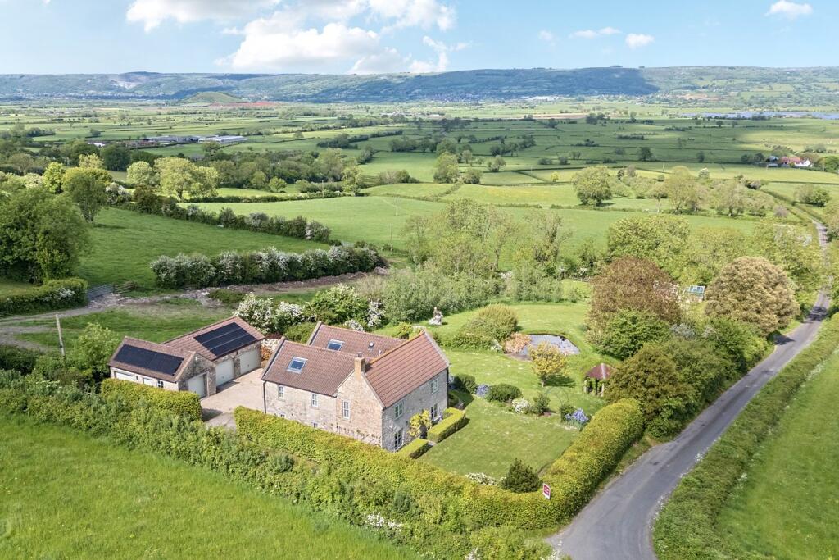
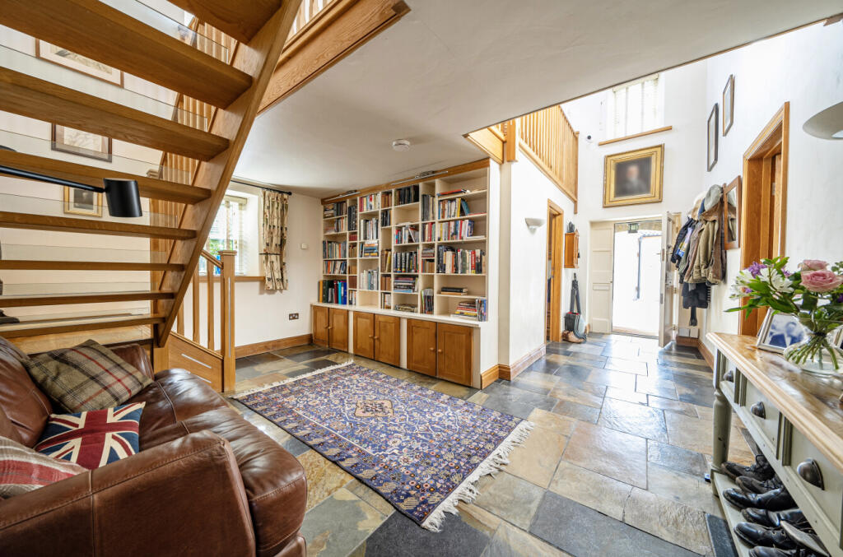
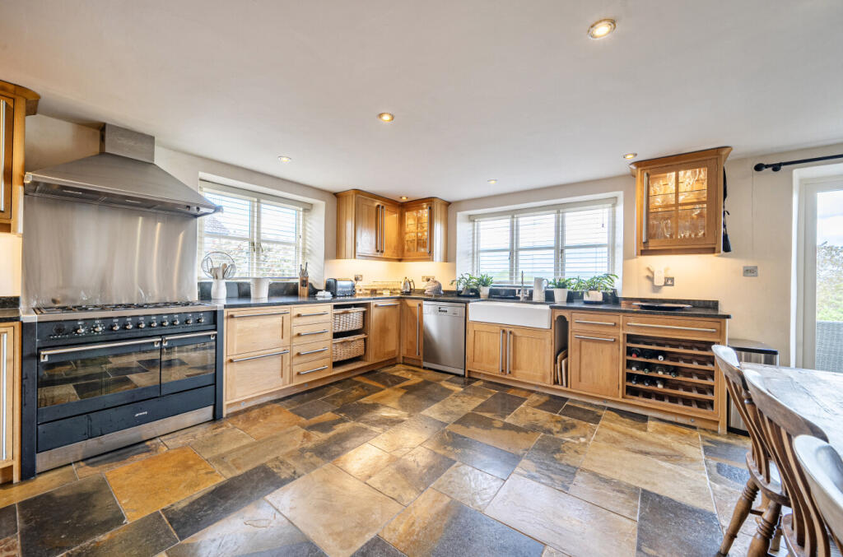
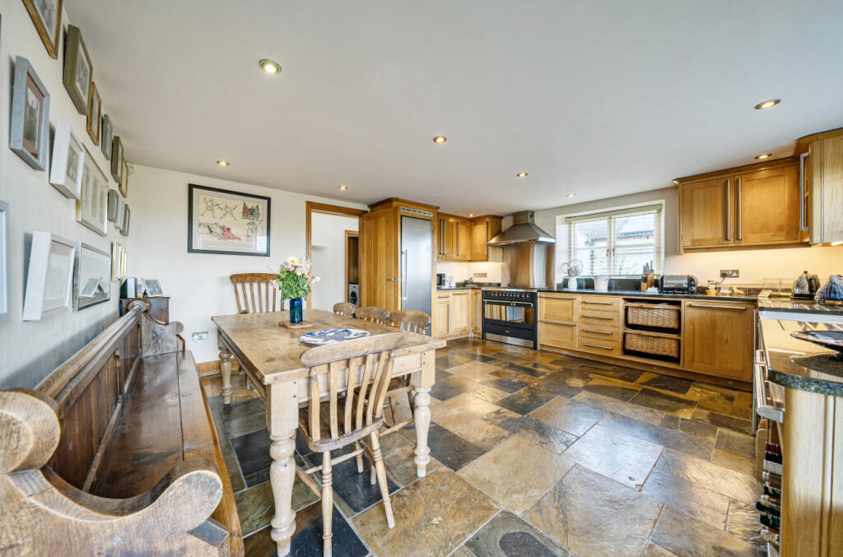
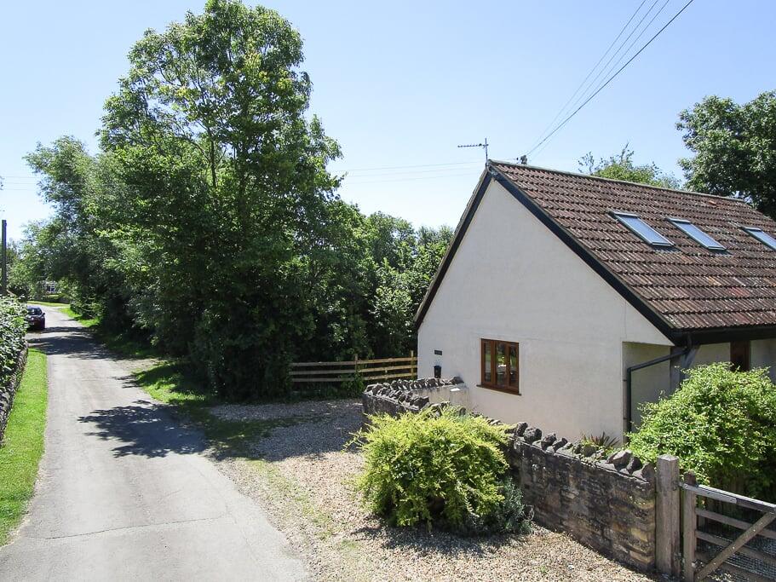
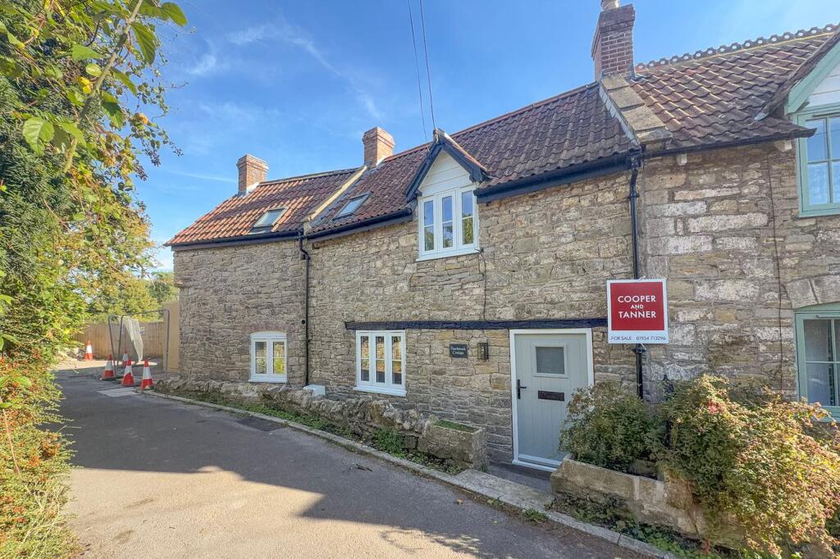
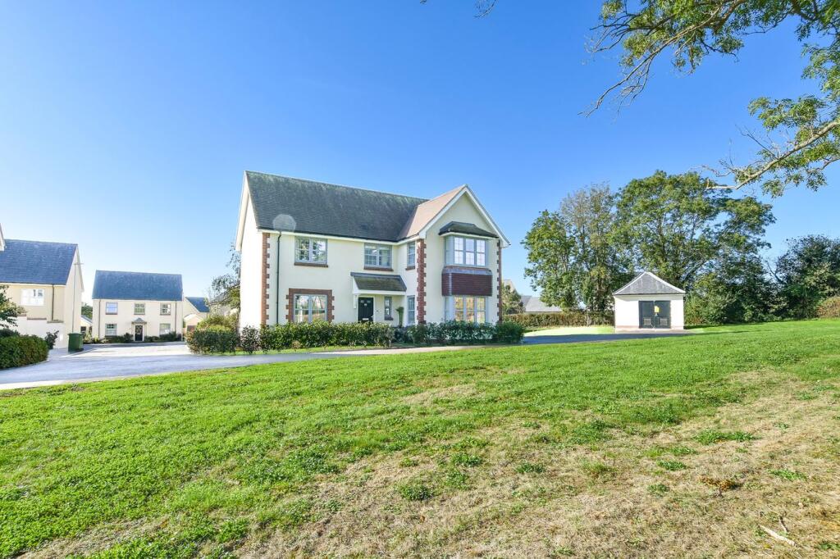
<p>On an enviable, elevated 1.3 acre plot, with stunning countryside views, this beautiful, three-bedroom, stone-built, character home with meticulously designed and crafted interior, benefits from landscaped garden terraces, triple stone-built garage, and a large Victorian-style, heritage greenhouse.</p><p></p><p>In 2005 the original stone cottage was completely renovated and extended with artisan craftsmanship seamlessly blending the new stone façade with the old. Whilst creating a home full of character and charm, the resulting interior suits the modern lifestyle, with light, bright, open-plan living spaces, and large double bedrooms embracing the views.</p><p></p><p>Throughout the living areas, underfloor heating lies beneath beautiful African slate porcelain tiles and warm oak flooring. The ground floor has a satisfying circular flow from the entrance hall, with its stunning galleried landing and vaulted ceiling, through the living area, kitchen, and back to the hall. The kitchen and utility are fitted with traditional-style solid wood units with contrasting granite work surfaces. The kitchen houses a stylish range cooker, fridge, dishwasher, water softener system, Belfast sink and a lovely church pew, whilst there is further space for appliances in the utility where there is also a ground floor cloakroom and shower.</p><p></p><p>From the kitchen, French doors open to a paved terrace with panoramic views, where a remote controlled awning provides welcome shade on hot days. There is space in both the kitchen and living room for a dining table, depending on preference. The living room spans the footprint of the original 1800s cottage, with dual aspect windows making it a light and welcoming room with plenty of space for comfortable seating around an inglenook fireplace with a log burning stove. Stairs lead up to the galleried and vaulted landing, currently used as a home office, which could provide a second reception area or, potentially, a fourth double bedroom. All three bedrooms enjoy spectacular views across gentle countryside to the Mendips in the distance. The principal bedroom has a vaulted ceiling, built-in wardrobes and an ensuite shower room, whilst the other two bedrooms share a family bathroom with claw-foot bath.</p><p></p><p>Laver Hill Cottage is situated in a tranquil, rural location not far from the village of Wedmore, perched at the top of its plot overlooking its lovingly landscaped gardens. A five-bar gate swings open from the lane onto a shingle driveway between the house and the triple garage, also built in matching stone, with pitched roof, solar panels and an EV charging point. Paved terracing across the rear of the house provides space for entertaining and relaxing, with steps to the lawn which stretches down past a pergola, a wildlife pond and abundant fruit trees to the heritage greenhouse and garden shed with power and light. This pretty area of the garden is level and landscaped with shingle between raised beds and rose arches and provides a practical space for the green fingered or a sociable, alfresco entertaining space. There is also a rainwater harvesting tank under the lawn.</p><p></p>