Log in Sign up
Back to search Home Countries United Kingdom Wilmington Tredegar Road, Wilmington, Kent, DA2
£550,000

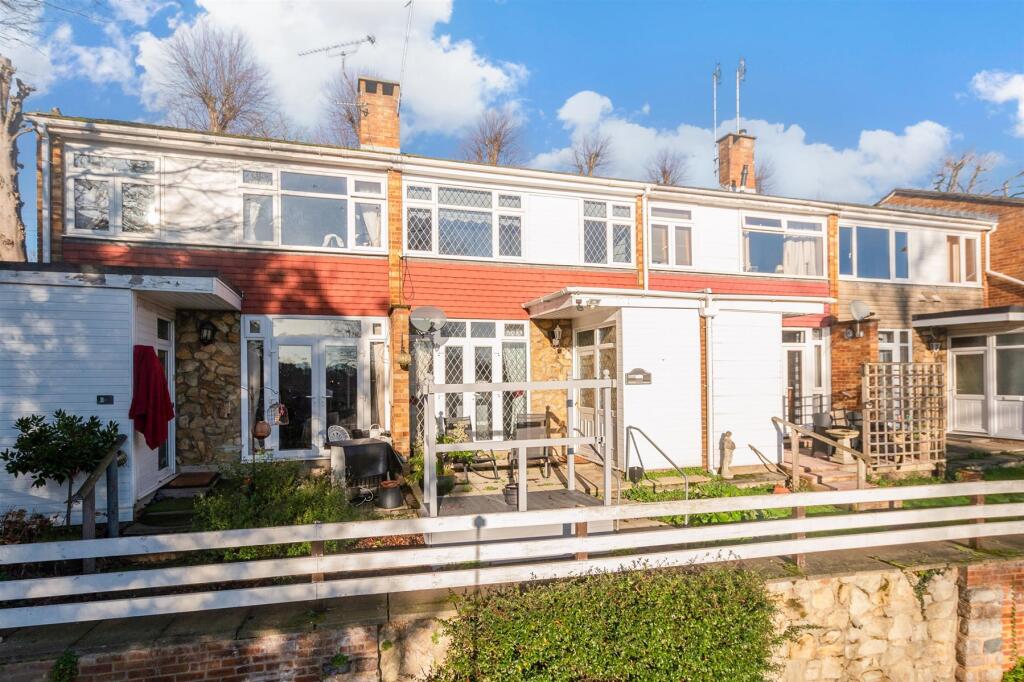
Tredegar Road, Wilmington, Kent, DA2

Tredegar Road, Wilmington, Kent, DA2
4 beds 1 baths Semi-Detached

Property facts

Property type
Semi-Detached
Property subtype
2-Storey
Bedrooms
4
Bathrooms
1
Year built
1950
Taxes (as supplied)
Band: D

Only details supplied with this listing are shown. Ask the listing contact to confirm measurements, taxes and costs.

About this home

Property Details: • Type: Semi-Detached • Tenure: N/A • Floor Area: N/A

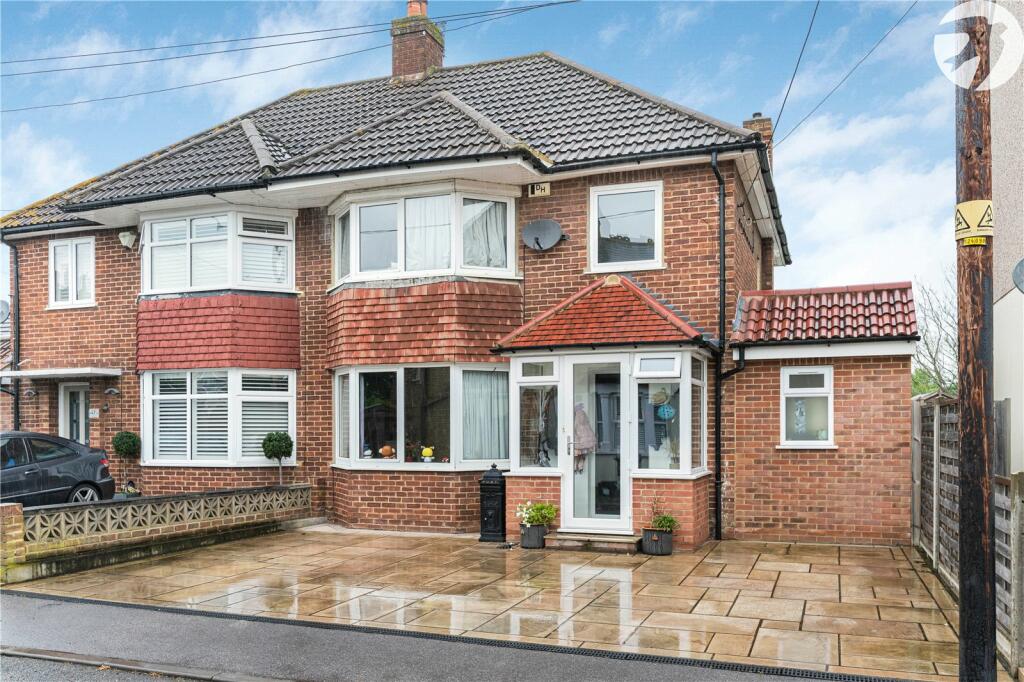
Key Features: • The Ground Floor Extension Gives A Ground Floor WC, Utility Room And Extended Kitchen. • There Is A Loft Conversion Making Bedroom Four • Off Street Parking For Two - Three Cars • 0.5 Miles Walk To Wilmington's Schools • Heathland Walks On The Doorstep As Well As The Horse And Groom Pub Just A Short Walk Away. • Two Separate Reception Room • Popular Village Of Wilmington Location

Location: • Nearest Station: N/A • Distance to Station: N/A

Agent Information: • Address: 22 Market Street, Dartford, Kent, DA1 1EZ

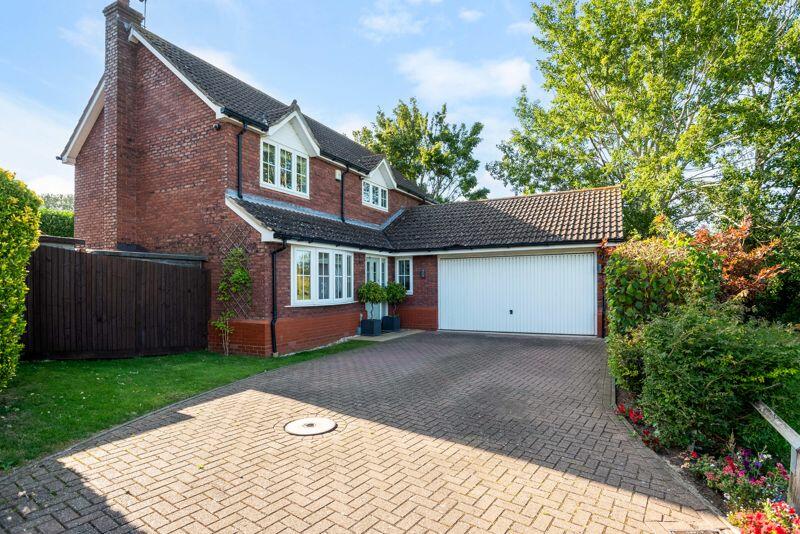
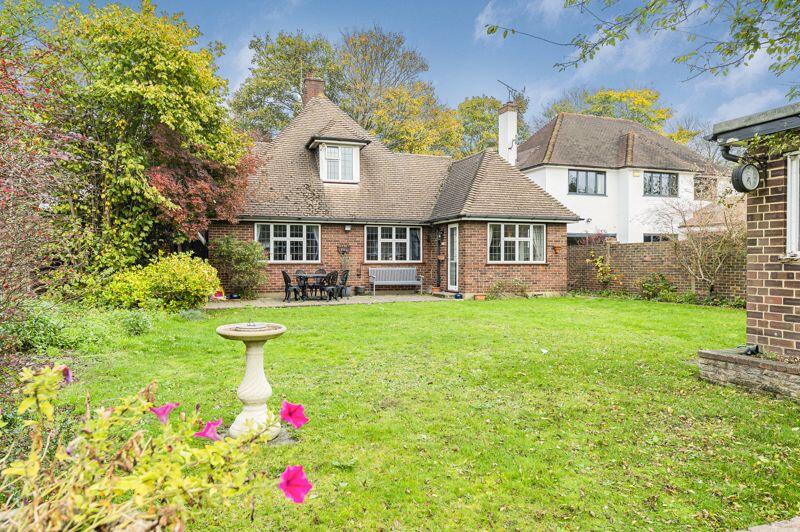
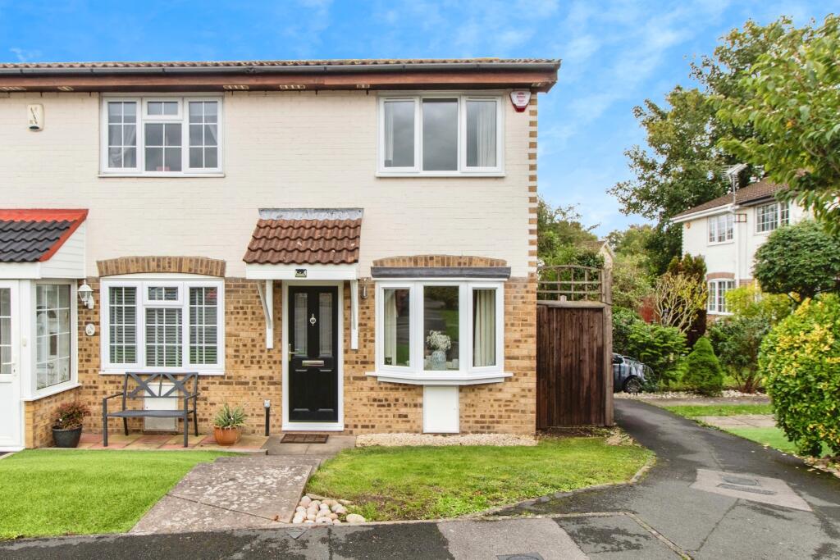
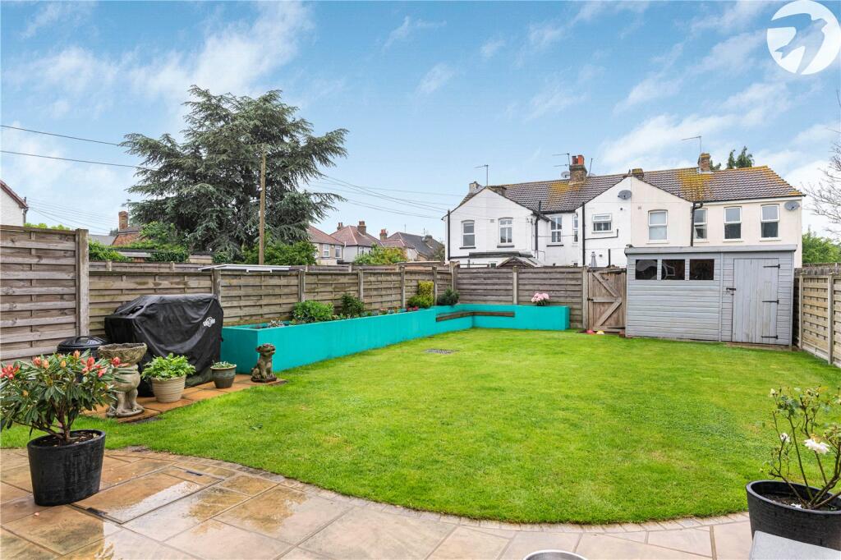
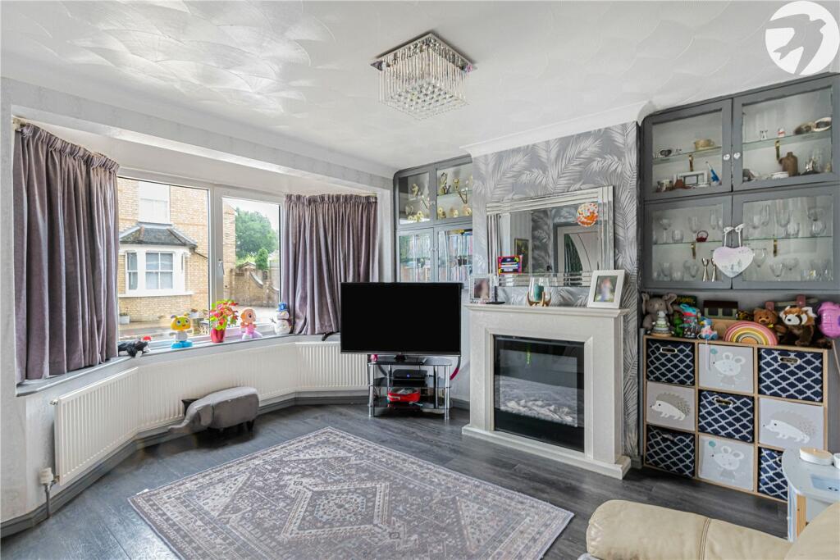
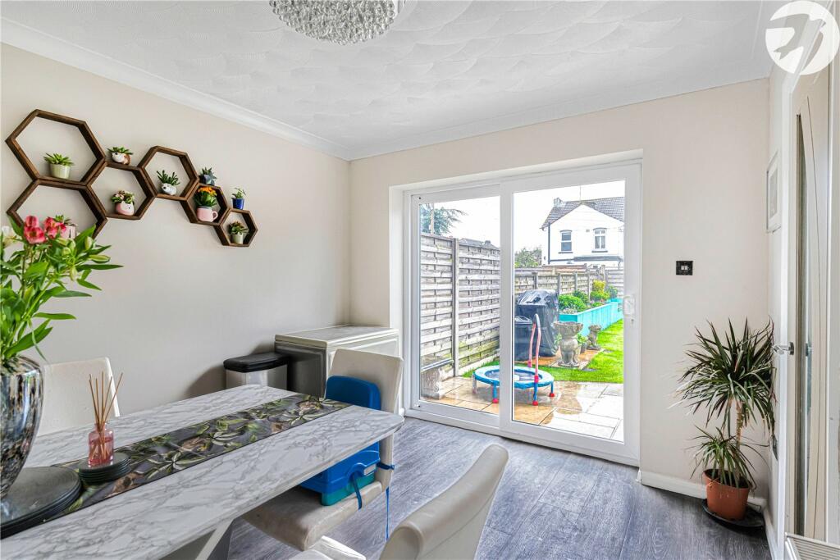
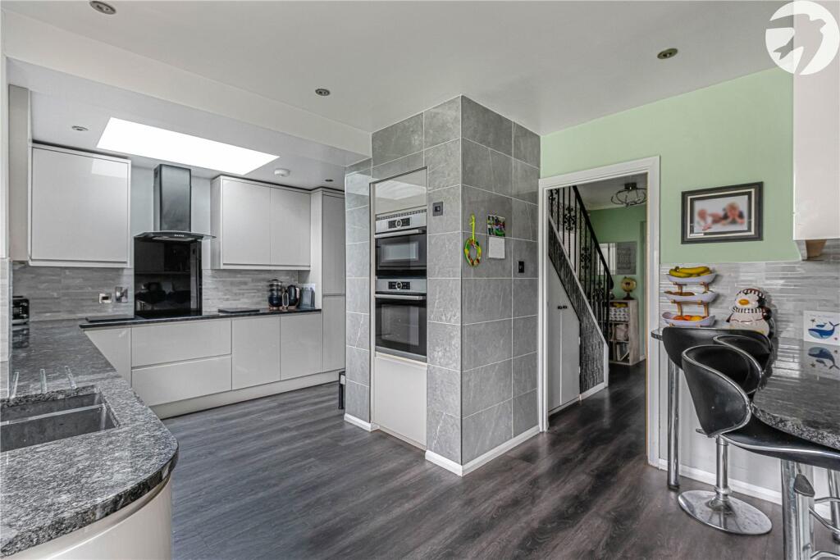
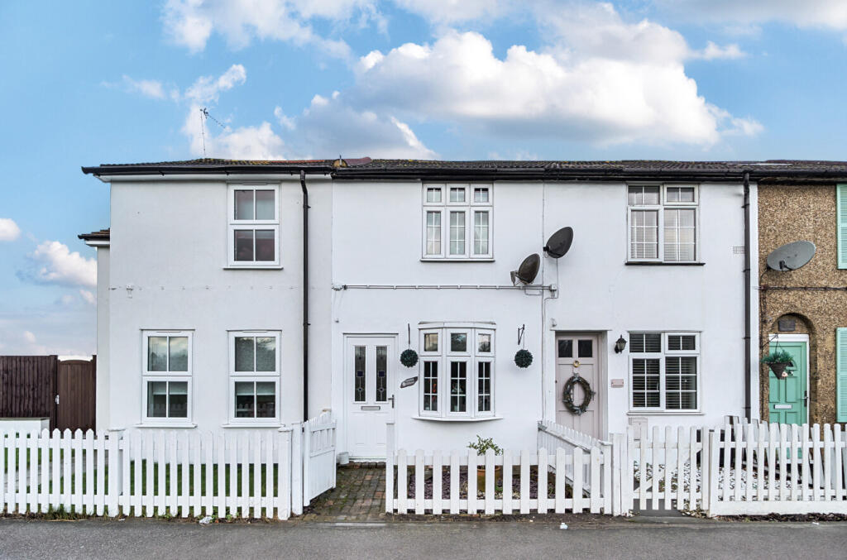
Full Description: Guide Price £550,000 - £575,000 Located ideally for Wilmington's popular schools and in a small cul de sac of just six houses Robinson Jackson are delighted to offer the opportunity to buy this extended four bedroom family home.ExteriorRear Garden Approx 42ft. North West Facing. Patio area. Laid to lawn. Raised flower beds. Rear pedestrian access. Shed. Outside tap and power point.Front Garden: Paved providing off street parking for two - three cars.Parking: Off street parking is available to the front by way of a driveway for two - three cars.Key TermsThe property was built in 1950.The property is of conventional construction.The current owners have lived in the property 9 years.The property was extended in 2019.The current owners are looking to buy another property and have offered on a property they like.Council Tax - Dartford Band CThe boiler is located in the utility room.The property is connected to mains electric, gas, water and drainage.Entrance Porch:Double glazed entrance door. Double glazed window to front. Double glazed window to side. Tiled floor. Storage cupboard.Entrance Hall:Double glazed entrance door. Coved ceiling. Radiator. Karndean flooring. Radiator. Under stairs storage cupboard housing electric meter.Ground Floor WC:Frosted double glazed window to front. Tiled walls. Low level WC. Wash hand basin. Radiator. Karndean flooring.Living Room:Double glazed bay window to front. Coved ceiling. Radiator. Feature fireplace with electric fire inset. Karndean flooring.Dining Room:Double glazed patio doors to garden. Coved ceiling. Radiator. Karndean flooring.Kitchen:Double glazed doors to garden. Double glazed window to rear. Skylight. Matching range of wall and base units with complimentary granite work-surfaces. One and a half bowl sink unit. Cooker hood. Glass splash back. Four ring induction hob. Electric double oven. Built in fridge freezer. Built in dishwasher. Radiator. Breakfast bar. Karndean flooring.Utility Room:Matching range of wall and base units. Complementary worksurfaces. Plumbing for washing machine. Space for tumble drier. Cupboard housing boiler. Sink unit. Cupboard housing gas meter. Karndean flooring.Landing:Frosted double glazed window to side. Carpet. Door with stairs to second floor.Bedroom Two:Double glazed bay window to front. Built in window seat with cupboards and drawers. Carpet. Radiator.Bedroom Three:Double glazed window to front. Spotlights. Radiator. Carpet. Over stairs storage cupboard.Bedroom Four:Double glazed window to rear. Radiator. Carpet. Built in wardrobes.Family Bathroom:Frosted double glazed window to side. Spotlights. Extractor fan. Vanity wash hand basin. Low level WC. Corner bath with shower attachment. Tiled shower cubicle. Tiled walls and floor. Stainless steel heated towel rail.Bedroom One: Second Floor Loft Conversion.Double glazed window to rear. Radiator. Carpet. Access to eaves storage X2.BrochuresParticulars

Features & amenities

Features & finishes
The Ground Floor Extension Gives A Ground Floor WC
Utility Room And Extended Kitchen.
There Is A Loft Conversion Making Bedroom Four
Off Street Parking For Two - Three Cars
0.5 Miles Walk To Wilmington's Schools
Heathland Walks On The Doorstep As Well As The Horse And Groom Pub Just A Short Walk Away.
Two Separate Reception Room
Popular Village Of Wilmington Location

Location

If the interactive map is unavailable, open the supplied location in maps.

Open location in maps

The pin uses coordinates supplied with this listing. Confirm the exact location with the listing contact.

Listing information

Original source
www.rightmove.co.uk
Added to Mirror
Record updated

Added and updated dates describe the Mirror record. Source publication and verification dates are shown separately when known; none establishes time on market. Confirm current price and availability with the listing contact.

View original listing

Similar homes nearby

Coopers Cottage, Hawley Road, Hawley, Dartford, DA2
For Sale
£300,000
Coopers Cottage, Hawley Road, Hawley, Dartford, DA2
2 bd 1 ba Terraced
Wilmington
Listed by Anthony Martin, Sutton-At-Hone
Monks Orchard, Wilmington, Kent
For Sale
£350,000
Monks Orchard, Wilmington, Kent
2 bd 1 ba Terraced
Wilmington
Listed by Wards, Dartford
Martin Road, Wilmington
For Sale
£800,000
Martin Road, Wilmington
4 bd 2 ba Detached
Wilmington
Listed by Park Estates, Bexley
Common Lane, Wilmington
For Sale
£850,000
Common Lane, Wilmington
4 bd 2 ba Detached
Wilmington
Listed by Park Estates, Bexley
Church Field, Wilmington
For Sale
£850,000
Church Field, Wilmington
3 bd 2 ba Detached
Wilmington
Listed by Park Estates, Bexley
Brewers Field, Wilmington, DA2
For Sale
£365,000
Brewers Field, Wilmington, DA2
2 bd 1 ba End of Terrace
Wilmington
Listed by Purplebricks, covering Dartford
Squires Way, Wilmington
For Sale
£575,000
Squires Way, Wilmington
3 bd 1 ba Semi-Detached Bungalow
Wilmington
Listed by Park Estates, Bexley
Taylor Row, Wilmington, Dartford
For Sale
£775,000
Taylor Row, Wilmington, Dartford
5 bd 2 ba Detached
Wilmington
Listed by Parris Residential, Bexleyheath
£550,000
4 beds · 1 baths
Log in Sign up