Property Details:
- Type: Semi-detached house
- Bedrooms: 3
- Bathrooms: 1
Agent: Kivells - Liskeard
Phone: 01579 278769
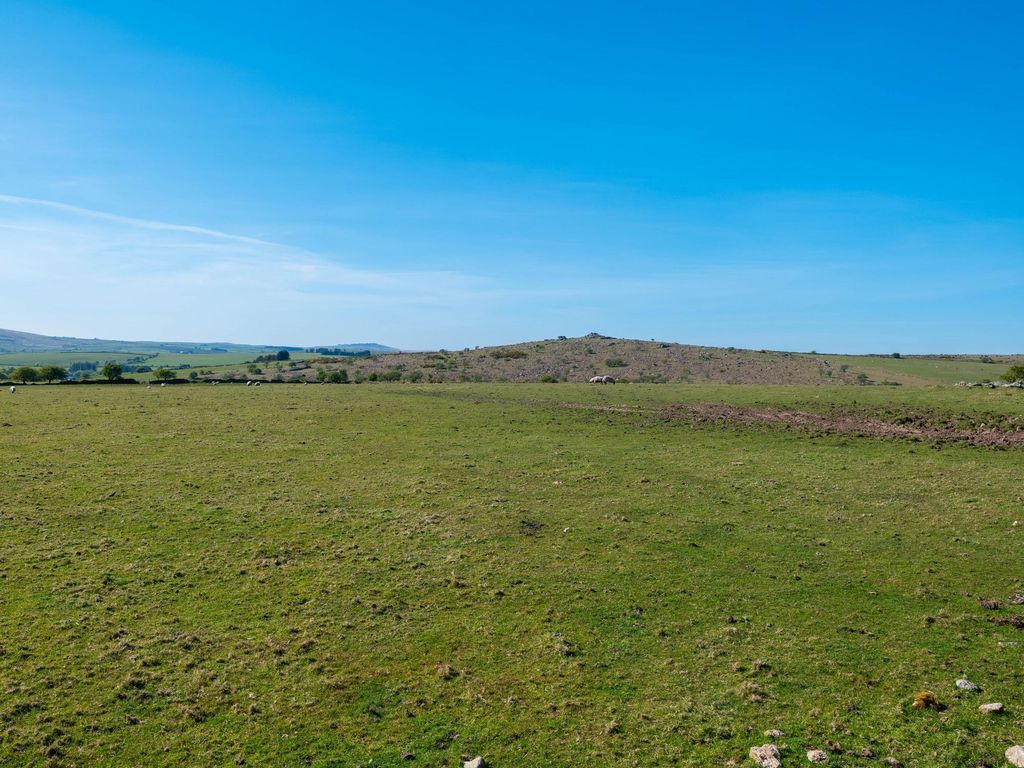
<p>The property offers well-proportioned living space throughout, making it an excellent opportunity for families or first time buyers seeking a home with scope to update and personalise.</p><p> Externally, the property benefits from a private drvieway and a single garage, providing practical storage and secure parking. The property is offered to the market with no onward chain.</p><p> Accommodation</p><p>Entrance via uPVC door with obscure glazed panelling inset opening into:-</p><p> Hallway</p><p>Obscure uPVC double glazed window to the side elevation, stairs rising to first floor, doors off to utility room, cloak room and garage, radiator.</p><p> Cloakroom</p><p>Obscure uPVC double glazed window to the side elevation, low-level W.C, wash hand basin with individual taps over. </p><p> Utility Room</p><p>uPVC double glazed window to the front elevation, a range of fitted wall and base units with roll top work surfaces over incorporating a stainless steel sink and drainer with individual taps over, space and plumbing for washing machine, space for tumble dryer.</p><p> First Floor</p><p>Doors off to first floor rooms, stairs rising to second floor.</p><p> Kitchen</p><p>uPVC double glazed window to the rear elevation and uPVC door with double glazed panelling insets opening onto the rear garden, a range of fitted wall and base units with roll top work surfaces over incorporating a stainless steel sink and drainer with mixer tap over, space for freestanding cooker with extractor fan over, space for under counter fridge, tiled splashback, radiator.</p><p>Living Room</p><p>uPVC double glazed windows to the front elevation, gas fireplace with slate hearth brick surround and slate mantle over, radiator, television point.</p><p> Second Floor</p><p>uPVC double glazed window to the side elevation, doors off to second floor rooms, built-in storage cupboard, access to attic via loft hatch, coving to ceiling.</p><p> Bedroom</p><p>uPVC double glazed window to the front elevation enjoying far reaching countryside views, fitted vanity wall and base untis, radiator.</p><p> Bedroom</p><p>uPVC double glazed window to the front elevation enjoying far reaching countryside views, built in wardrobe, radiator.</p><p> Bedroom</p><p>uPVC double glazed window to the rear elevation, built-in wardrobe and drawers, radiator.</p><p> Bathroom</p><p>Obscure uPVC double glazed window to the rear elevation, low-level W.C, pedestal wash hand basin with individual taps over, bath with panel surround and mixer shower tap, radiator, built-in storage cupboards, floor to ceiling tiling throughout.</p><p>Outside</p><p>The property is approached via the concrete driveway providing off road parking for two vehicles and access to the single garage.</p><p> The front garden is predominantly laid to lawn whilst the rear garden is attractively arranged over split levels, creating defined outdoor spaces that are both practical and easy to maintain.</p><p> The paved patio provides the perfect spot for outdoor dining and entertaining.</p><p> Garage</p><p>Up and over garage door, power and lighting throughout.</p><p> Services</p><p>Mains water, electricity, gas and drainage.</p><p> EE Rating - C</p>Council Tax Band - CDirections-What3Words – <a target="_blank" href="https://what3words.com/stencil.striving.relocatedViewings">stencil.striving.relocatedViewings</a> strictly by appointment only. Please ring[use Contact Agent Button] to view this property and check availability before incurring travel time/costs. Full details of all our properties are available on our website<p> </p>