Property Details:
• Type: Semi-Detached
• Tenure: FREEHOLD
• Floor Area: N/A
Key Features:
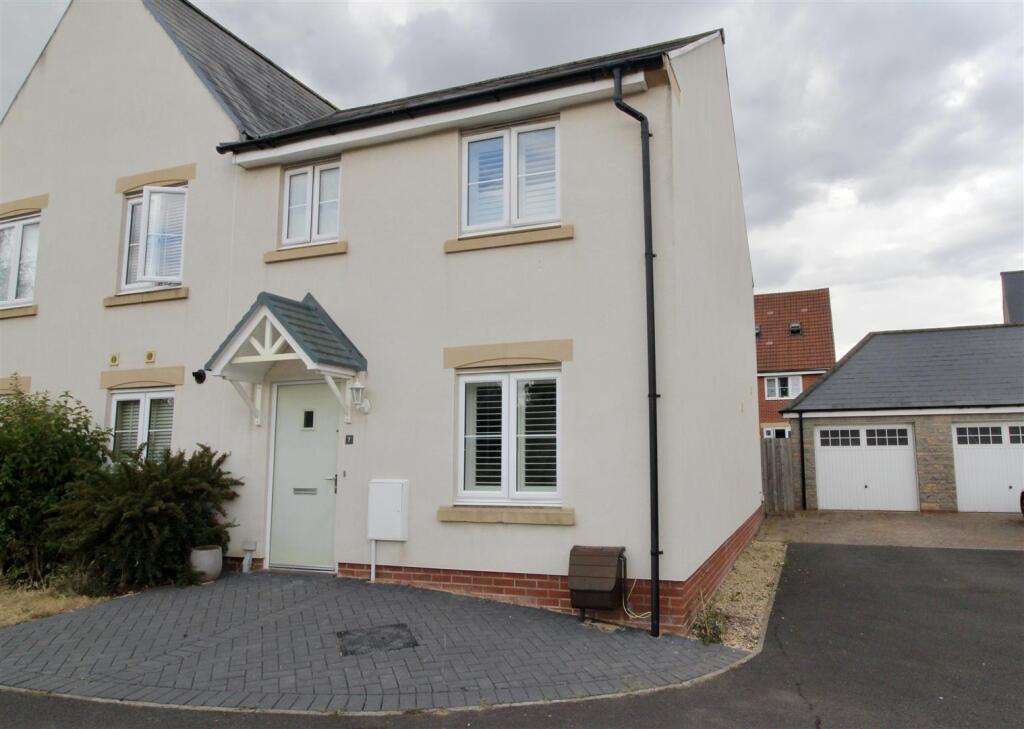
• Three-bedroom semi-detached home in cul-de-sac
• Spacious open-plan kitchen/lounge
• Contemporary fitted kitchen
• Generous principal bedroom occupying the second floor
• Beautifully landscaped rear garden
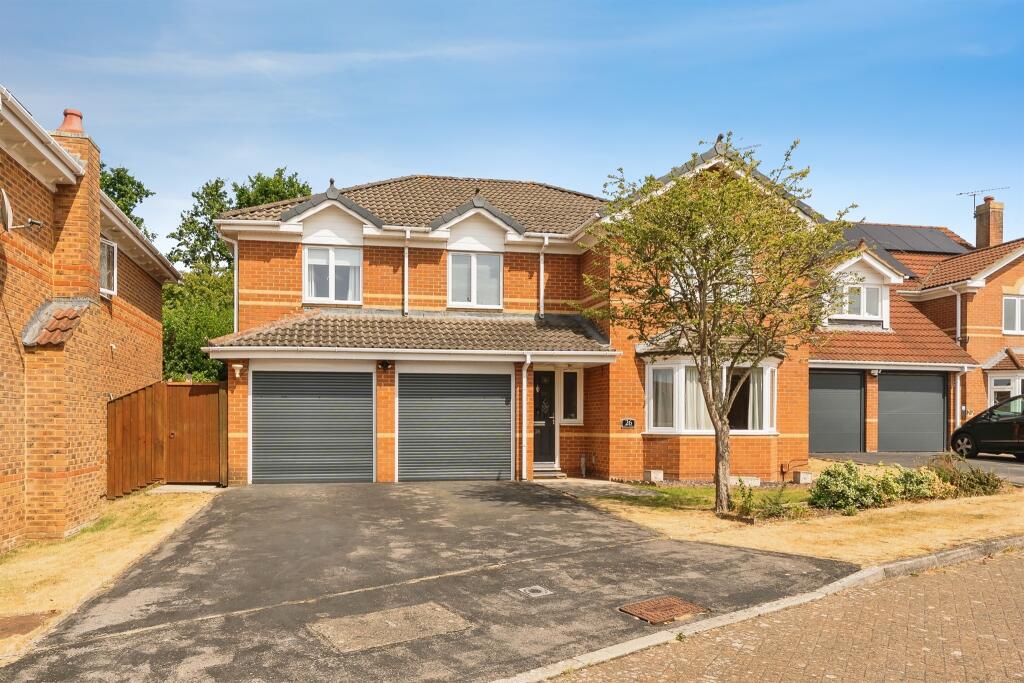
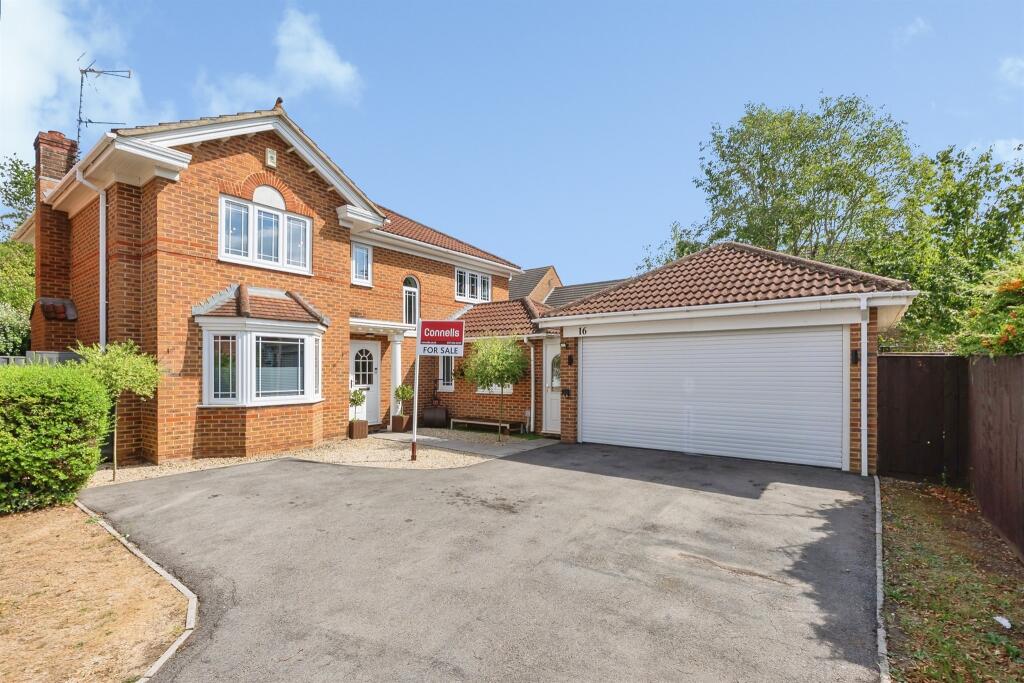
• Off-road parking to the front
• Well presented throughout
Location:
• Nearest Station: Yate Station
• Distance to Station: 3.2071530898761726 miles
Agent Information:
• Address: 2 Emerson Way
Emersons Green
Bristol
Gloucestershire
BS16 7AE
Full Description:
<br /><b>SUMMARY</b><br />A beautifully presented three-bedroom semi-detached home arranged over three floors, featuring a spacious open-plan kitchen/lounge, ground floor cloakroom, landscaped rear garden with two patio areas and off-road parking to the front. An ideal home for families and professionals alike.<br /><br /><br /><b>DESCRIPTION</b><br />Beautifully presented and arranged over three floors, this spacious three-bedroom semi-detached home offers modern, flexible accommodation alongside a stunning landscaped rear garden and off-road parking to the front.<br /><br />The heart of the home is the impressive open-plan kitchen/lounge, providing a bright and sociable living space ideal for both everyday family life and entertaining. The contemporary kitchen is complemented by generous living space and French doors opening onto the rear garden. A convenient ground floor cloakroom completes the ground floor accommodation.<br /><br />On the first floor are two well-proportioned bedrooms and the family bathroom, while the second floor is dedicated to the superb principal bedroom. Occupying the entire top floor, this impressive room provides a spacious and private retreat.<br /><br />Outside, the property continues to impress with driveway parking to the front and a beautifully landscaped rear garden. Designed to maximise enjoyment of the outdoor space, the garden features two patio seating areas, attractive planting, a lawned section and a useful garden shed.<br /><br />Combining modern living, versatile accommodation and excellent outdoor space, this fantastic home is ideal for families, professionals and first-time buyers alike.<br /><br /><b>Entrance Hall</b> <br />Entrance door, stairs rising to the first floor, access to the cloakroom and opening into the kitchen/lounge.<br /><br /><b>Kitchen/Lounge</b> <br />A superb open-plan living space forming the heart of the home. The kitchen area is fitted with a range of contemporary wall and base units with work surfaces over and fully integrated cooker, fridge/freezer, dishwasher and washer/dryer. The lounge area offers excellent space for both seating and dining furniture, with French doors opening onto the rear garden.<br /><br /><b>Cloakroom</b> <br />Fitted with a low-level WC and wash hand basin.<br /><br /><b>First Floor Landing</b> <br />Providing access to two bedrooms and the family bathroom.<br /><br /><b>Bedroom Two</b> <br />A well-proportioned double bedroom overlooking the rear aspect.<br /><br /><b>Bedroom Three</b> <br />A versatile room ideal as a nursery, home office or single bedroom.<br /><br /><b>Family Bathroom</b> <br />Fitted with a panelled bath with shower over, wash hand basin and low-level WC.<br /><br /><b>Principal Bedroom</b> <br />Occupying the entire second floor, this impressive main bedroom offers generous proportions and creates a peaceful retreat with ample space for a range of bedroom furniture.<br /><br /><b>Front Exterior</b> <br />Off-road parking situated directly to the front of the property.<br /><br /><b>Rear Garden</b> <br />A particular feature of the property is the beautifully landscaped rear garden, designed to provide both enjoyment and practicality. The garden features a lawned area, attractive planted borders, two separate patio seating areas ideal for relaxing or entertaining guests, and a useful garden shed for storage.<br /><br /><b>Agent's Note: </b> <br />Please note that an AML (Anti-Money Laundering) fee is payable by the buyer once an offer has been accepted. This fee covers the cost of carrying out the required identity verification and anti-money laundering checks. Once these checks have been completed, the fee is non-refundable, even if the property purchase does not proceed.<br /><br /><br /><br />1. MONEY LAUNDERING REGULATIONS - Intending purchasers will be asked to produce identification documentation at a later stage and we would ask for your co-operation in order that there will be no delay in agreeing the sale.
<br />2: These particulars do not constitute part or all of an offer or contract.
<br />3: The measurements indicated are supplied for guidance only and as such must be considered incorrect.
<br />4: Potential buyers are advised to recheck the measurements before committing to any expense.
<br />5: Connells has not tested any apparatus, equipment, fixtures, fittings or services and it is the buyers interests to check the working condition of any appliances.
<br />6: Connells has not sought to verify the legal title of the property and the buyers must obtain verification from their solicitor.