Property Details:
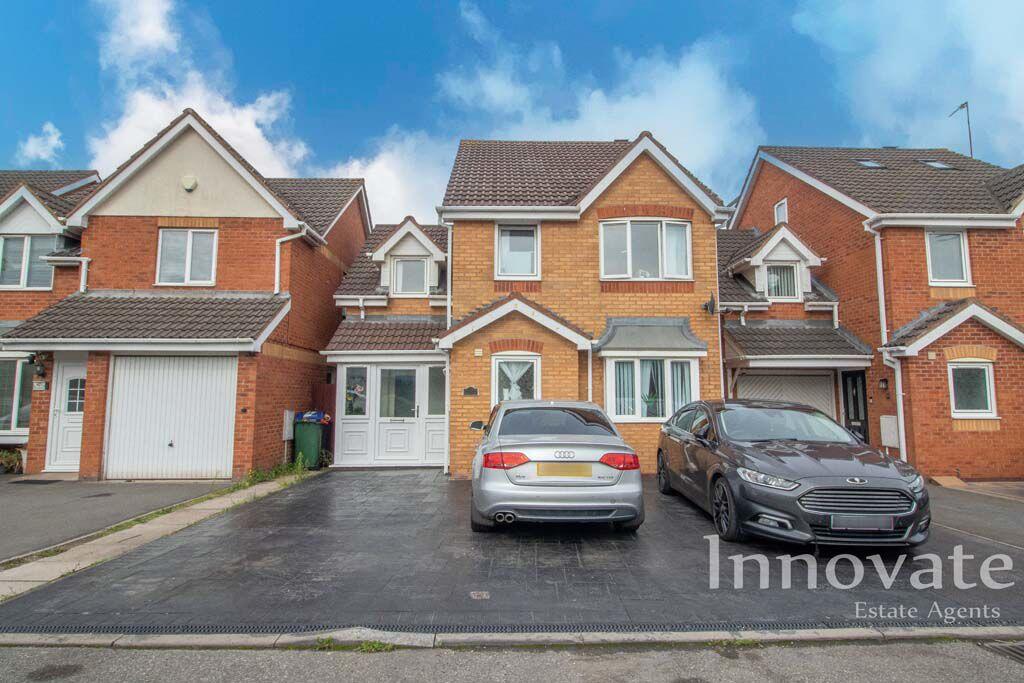
• Type: Detached
• Tenure: FREEHOLD
• Floor Area: N/A
Key Features:
• DETACHED
• FOUR BEDROOMS
• EN-SUITE TO MASTER
• PERFECT FOR FAMILIES AND FIRST TIME BUYERS
• CLOSE TO LOCAL SCHOOLS AND AMENITIES
• CLOSE PROXIMITY TO THE M5 AND TRANSPORT LINKS
• DESIRABLE LOCATION
Location:
• Nearest Station: Dudley Port Station
• Distance to Station: 1.257509098537833 miles
Agent Information:
• Address: 70-76 Birmingham Street,
Oldbury, B69 4EB
Full Description:
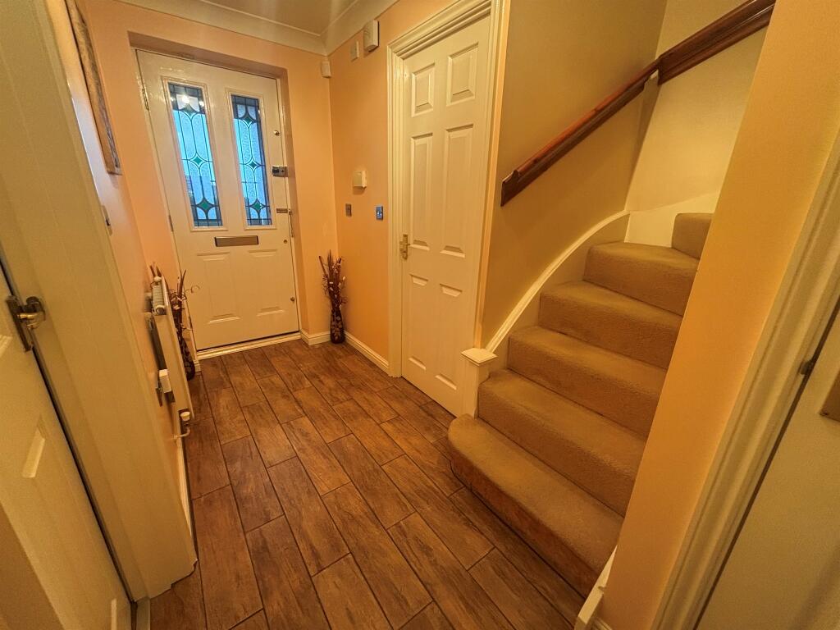
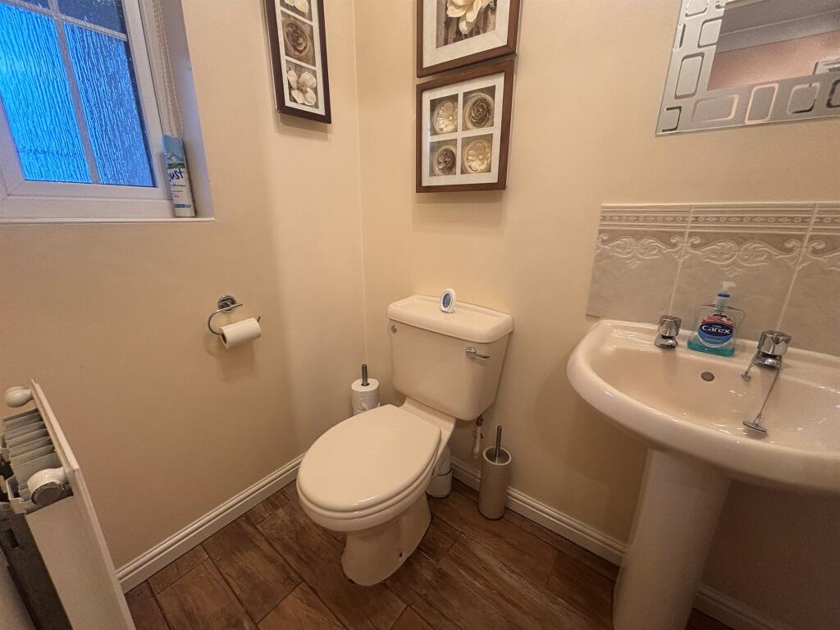
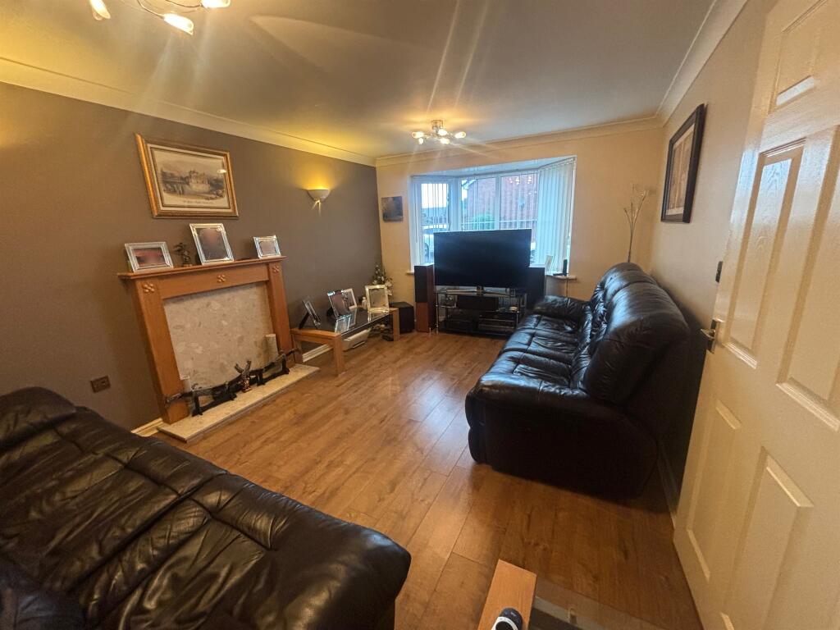
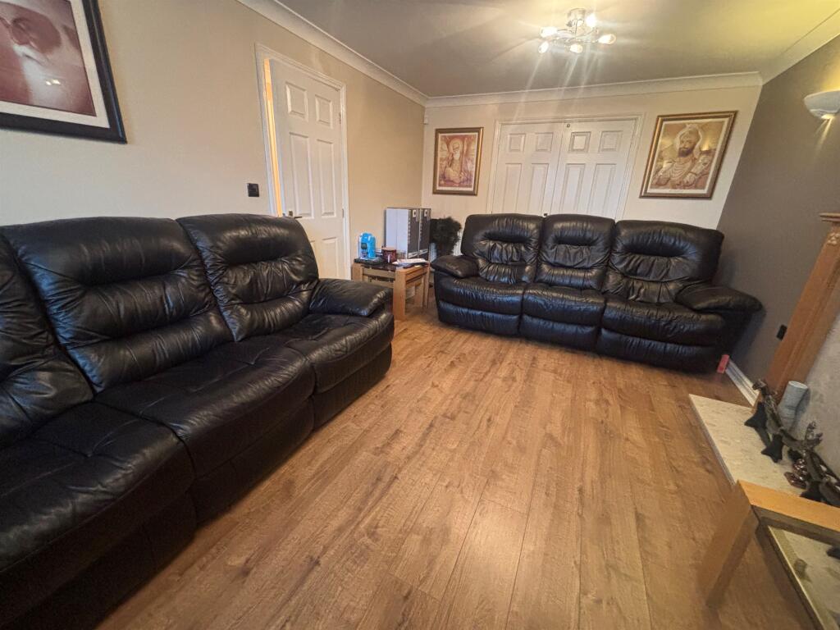
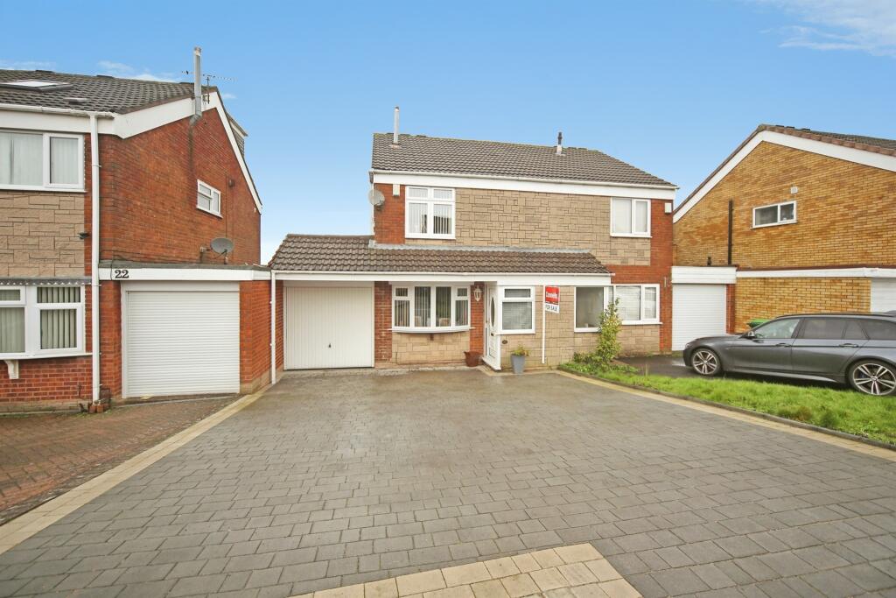
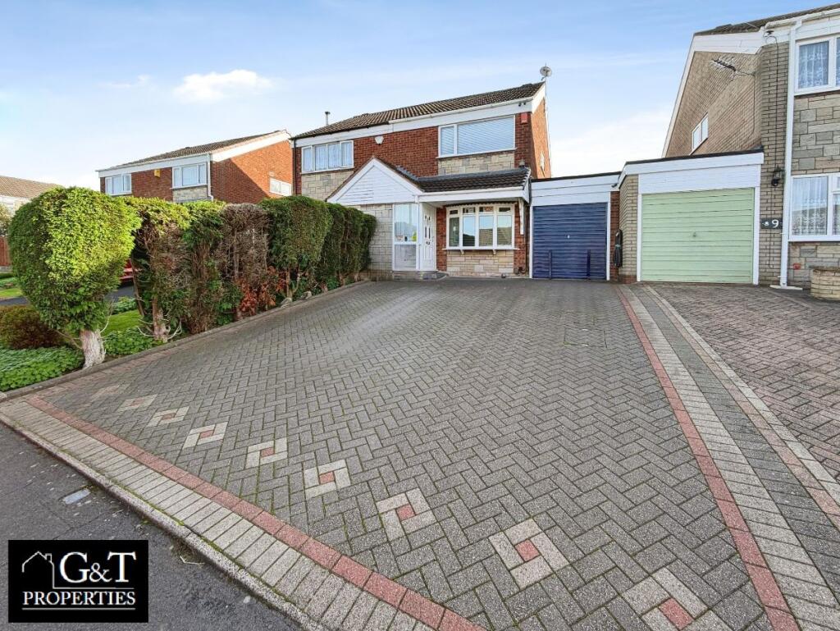
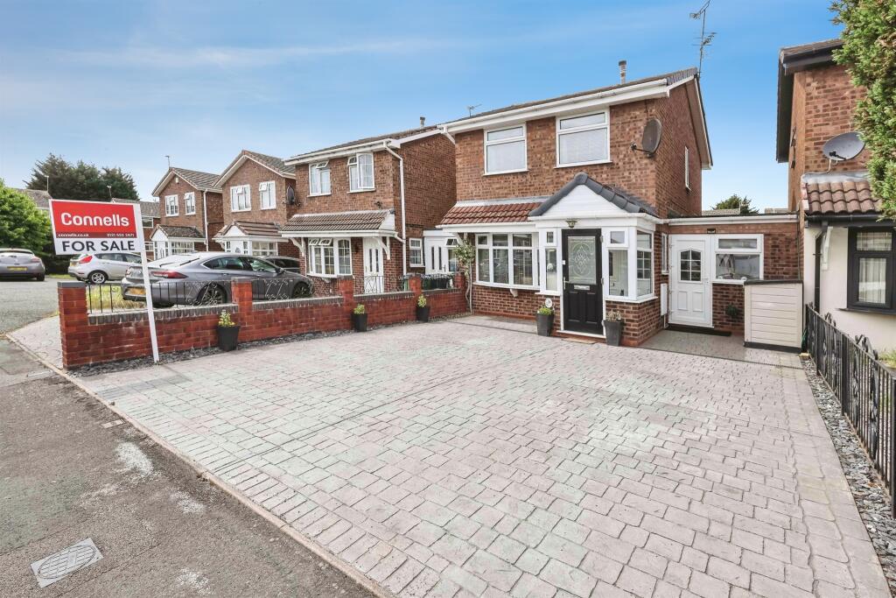
<br /><b>SUMMARY</b><br />This FOUR bedroom detached property is highly recommended with its sought after location in Oldbury/Tividale.Perfect for first time buyers and families as its close to local schools and amenities. <br />Just a short drive from the M5 and local bus links. <br /><br />Call TODAY to book a viewing! 0121-552-2671<br /><br /><br /><b>DESCRIPTION</b><br />This FOUR bedroom detached property is highly recommended with its sought after location in Oldbury/Tividable. Perfect for first time buyers and families with its 'ready to move in feel' and its close proximity to local schools and amenities. <br /><br />The ground floor features a welcoming hallway which leads to a light and airy lounge. There is also a downstairs wc off of the hallway. Straight ahead is the kitchen with ample worktop and cupboard space. There is also a utility and the second reception/dining room off the kitchen. <br />To the first floor there are four well proportioned bedrooms with the master having an en-suit.<br /><br />The garden is beautifully maintained, split over two levels offering a perfect space for family entertaining and outdoor living in the warmer months. <br />To the front of the property is a large driveway with ample parking space.<br /><br />Call the sales team today on 0121-552-2671 to arrange your viewing.<br /><br /><b>Entrance Hall </b> <br />Door to front, storage cupboard and wall mounted radiator.<br /><br /><b>W.C</b> <br />Wash hand basin, low level WC, double glazed window and radiator.<br /><br /><b>Kitchen </b> 12' 5" x 10' 3" ( 3.78m x 3.12m )<br />Wall and base units with integrated appliances such as: gas hob and electric oven. sink/drainer . double glazed window to rear and wall mounted radiator.<br /><br /><b>Utility Room</b> <br />Double glazed window to rear, sink/drainer, boiler, wall and base units and wall mounted radiator. <br />loft space perfect for additional storage.<br /><br /><b>Lounge</b> 16' 9" plus bay x 10' 8" ( 5.11m plus bay x 3.25m )<br />Double glazed bay window to front. door to rear and wall mounted radiator.<br /><br /><b>Dining Room</b> 10' 2" x 8' 9" ( 3.10m x 2.67m )<br />Double glazed atio door to the rear. Wall mounted radiator.<br /><br /><b>Landing </b> <br />Airing cupboard housing the water tank, loft access with accessible ladder, wall mounted radiator and doors to various rooms.<br /><br /><b>Bedroom One </b> 12' 2" x 11' 1" max ( 3.71m x 3.38m max )<br />Double glazed bay to front and built in wardrobes.<br /><br /><b>En-Suite</b> <br />Shower cubicle with shower, wash hand basin, low level WC, double glazed window and towel rail.<br /><br /><b>Bedroom Two </b> 8' 9" x 8' 4" ( 2.67m x 2.54m )<br />Double glazed window to front and wall mounted radiator<br /><br /><b>Bedroom Three </b> 12' 7" x 8' 3" ( 3.84m x 2.51m )<br />Double glazed window, built in wardrobes and wall mounted radiator.<br /><br /><b>Bedroom Four </b> 11' 1" max x 7' 6" ( 3.38m max x 2.29m )<br />Double glazed window and wall mounted radiator.<br /><br /><b>Bathroom </b> <br />Bath with mixer tap, wash hand basin, low level WC, towel rail with double glazed window with frosted glass.<br /><br /><b>Garage </b> <br />Up and over door and electric.<br /><br /><b>Rear Garden </b> <br />Split over two levels, lawn to the rear patio to the bottom and side access.<br /><br /><b>Driveway</b> <br /><br /><b>Agents Note</b> <br />Please note that an AML fee is chargeable once an offer is accepted to cover the cost of carrying out the required identity and anti-money laundering checks.<br /><br /><br /><br />1. MONEY LAUNDERING REGULATIONS - Intending purchasers will be asked to produce identification documentation at a later stage and we would ask for your co-operation in order that there will be no delay in agreeing the sale.
<br />2: These particulars do not constitute part or all of an offer or contract.
<br />3: The measurements indicated are supplied for guidance only and as such must be considered incorrect.
<br />4: Potential buyers are advised to recheck the measurements before committing to any expense.
<br />5: Connells has not tested any apparatus, equipment, fixtures, fittings or services and it is the buyers interests to check the working condition of any appliances.
<br />6: Connells has not sought to verify the legal title of the property and the buyers must obtain verification from their solicitor.