Property Details:
- Type: Apartment
- Bedrooms: 2
- Bathrooms: 2
Agent: Birt & Co - Tenby
Phone: 01834 487950
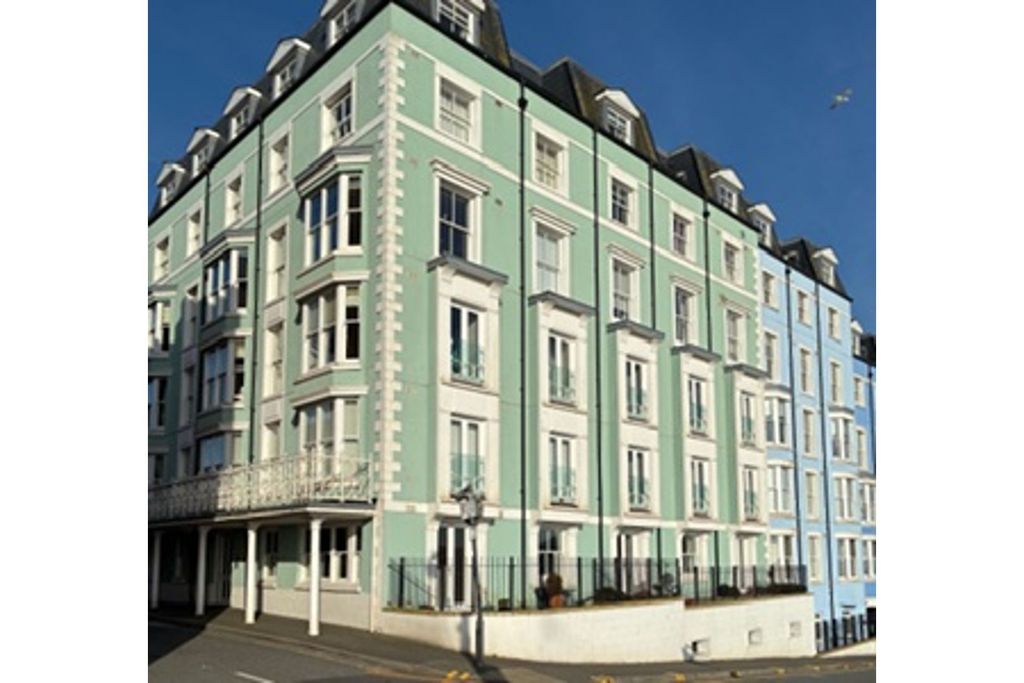
A luxury 2-bedroom apartment, overlooking Tenby's award-winning South Beach. The property is on the 2nd floor and boasts spectacular views over Tenby's golf course to the headland, beach, and Caldey Island.<br/><br/>The apartment is immaculately presented and boasts parking, lift access, underfloor heating, a modern open plan living area with 2 balconies, 2 bedrooms (master en-suite) and bathroom.<br/><br/>The beach is just a short walk away, and Tenby's mediaeval walled town centre is a bit further along the iconic Esplanade. Waterstone House was developed in 2016 on the site of the Kinloch Court and is one of the most sought-after locations in town for luxury apartment living.<br/><br/><b>Open Plan Living Area</b> - A spacious room comprising of a lounge space, dining area and kitchen. There are bi-fold doors to the front, opening to a Juliette balcony offering views out over the golf course to Penally and Tenby's South Beach. A door leads out to the balcony with space for table and chairs.<br/><br/>The kitchen is fully equipped with a central island and extractor over, and offers integrated appliances such as oven, microwave/grill, dishwasher, full height fridge and freezer, with marble work tops.<br/><br/><b>Balcony</b> - The balcony to the front offers ample space to sit and enjoy the views. There is a stylish glass balustrade, composite wood effect flooring, and outside lights for the evenings. The balcony is accessed off the lounge and both bedrooms.<br/><br/><b>Bedroom One</b> - 2.7x 3.5 (8'10"x 11'5") - A spacious double bedroom, with built in storage and an ensuite shower room. Bi-fold doors lead out to the balcony.<br/><br/><b>En Suite</b> - 2.8 x 1,2 (9'2" x 3'3",6'6") - The shower room is fully tiled, and has a shower enclosure with mains shower, WC, wash hand basin, heated towel rail and mirror cabinet.<br/><br/><b>Bedroom Two</b> - 3.5 x 2.7 (11'5" x 8'10") - A second double bedroom (currently with twin beds) with bi-fold doors leading out to a balcony.<br/><br/><b>Bathroom</b> - 2.3 x 1.5 (7'6" x 4'11") - The modern bathroom is fully tiled and has a bath with shower over and glass screen, wash hand basin, WC and towel radiator.<br/><br/><b>Please Note</b> - The property is owned on a leasehold basis, with a 999-year lease term from 2016. <br/>The service charge and sinking fund for 2026 is approximately £3174.85. There is an annual ground rent of £250 which is not collected at the moment but this may change in the future.<br/>Commercial holiday letting allowed. Pets allowed with Freeholder consent. <br/><br/>The property is currently a successful holiday let and on business rates, but the Council tax band is H.<br/>We are advised that mains electric, gas, water and drainage is connected to the property.<br/><br/>