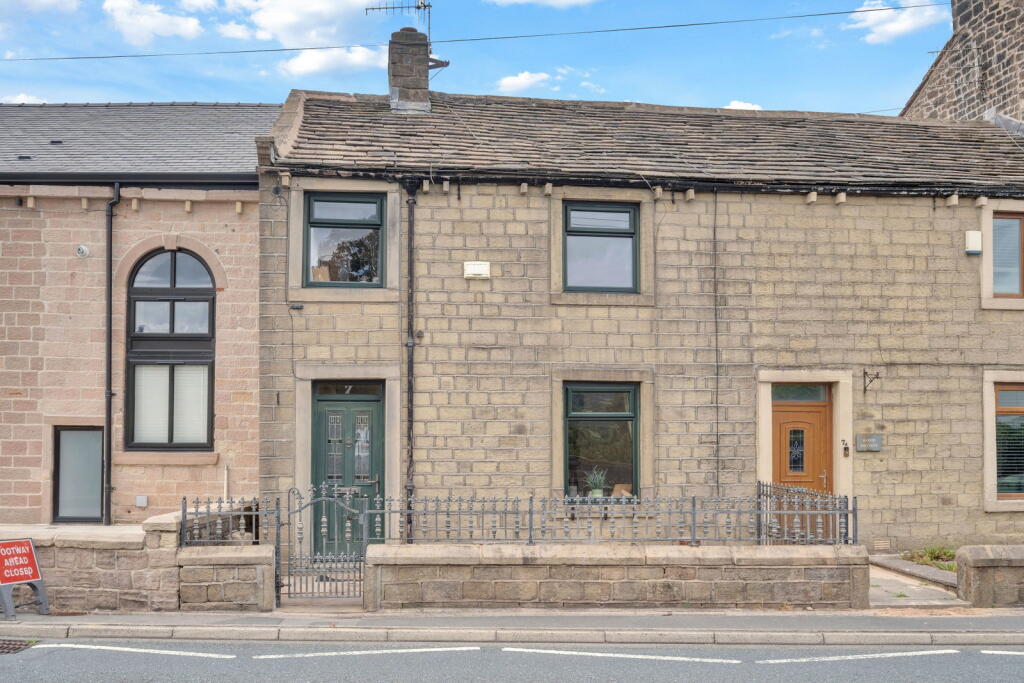
Property Details:
• Type: Semi-Detached
• Tenure: Freehold
• Floor Area: N/A
Key Features:
Location:
• Nearest Station: N/A
• Distance to Station: N/A
Agent Information:
• Address: 75
Gisburn Road
Barrowford
BB9 6DX
Full Description:
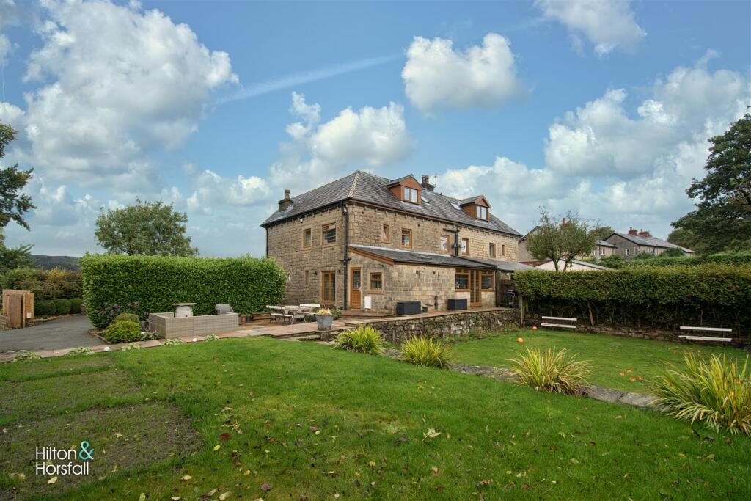


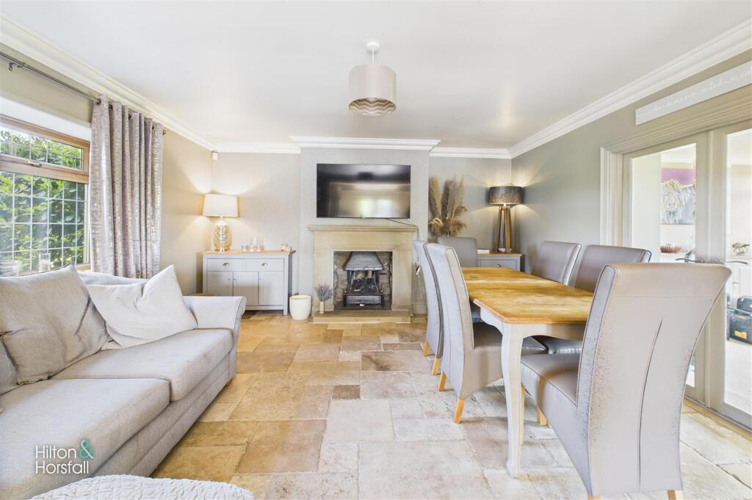
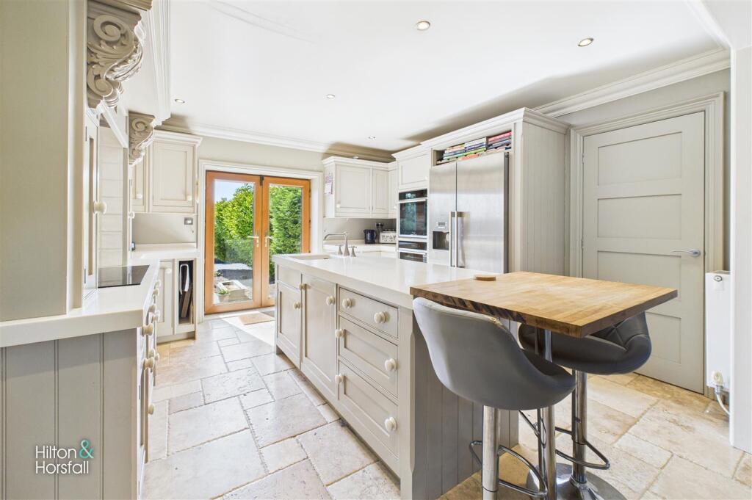
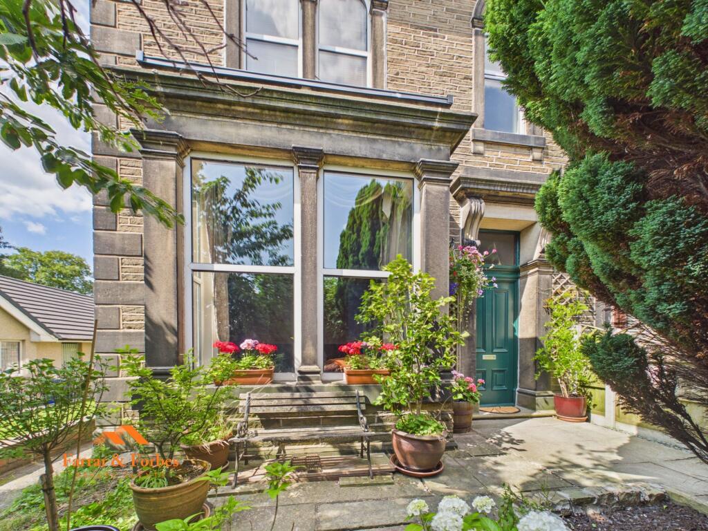
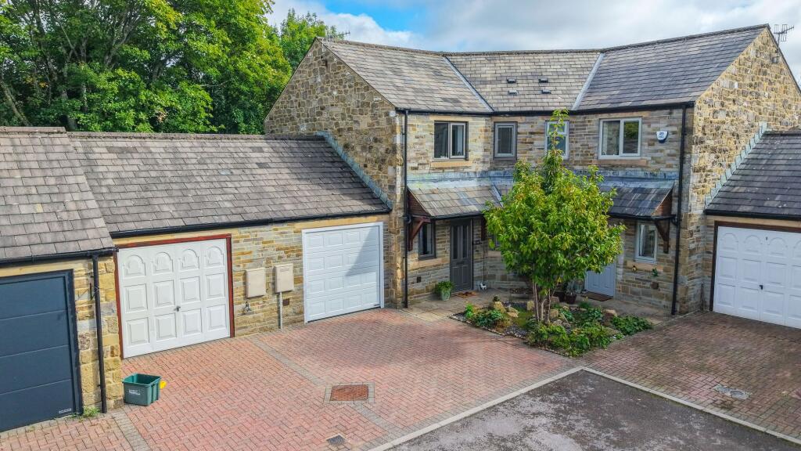
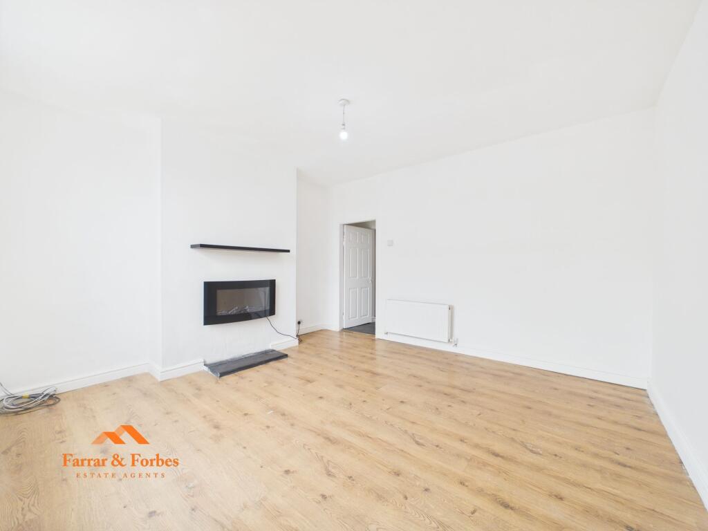
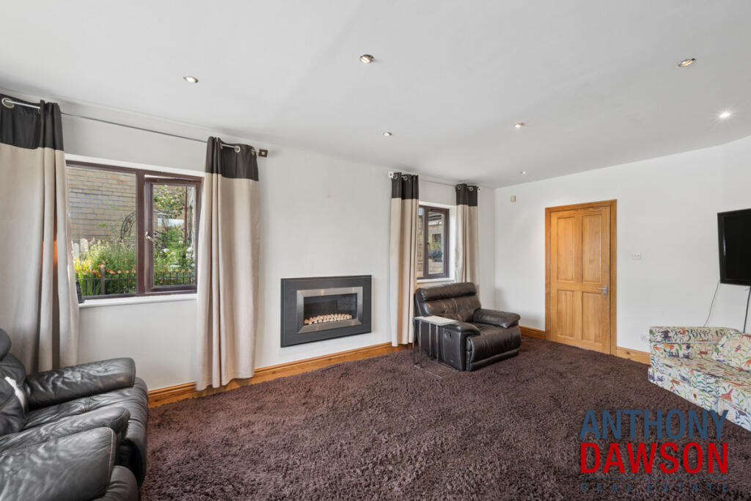
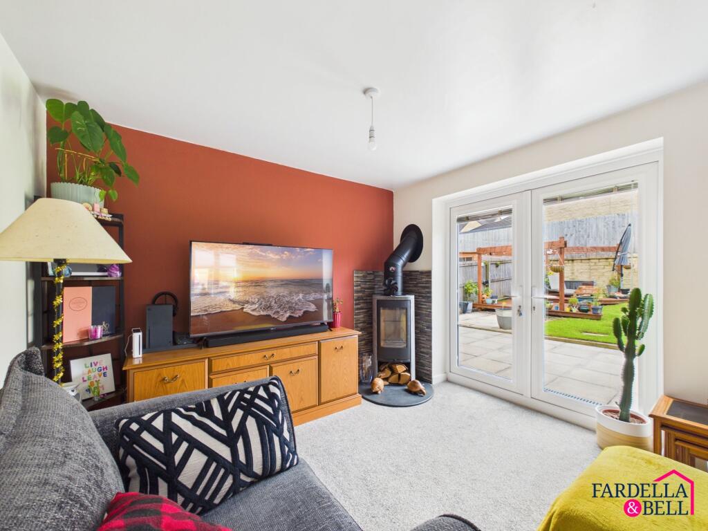
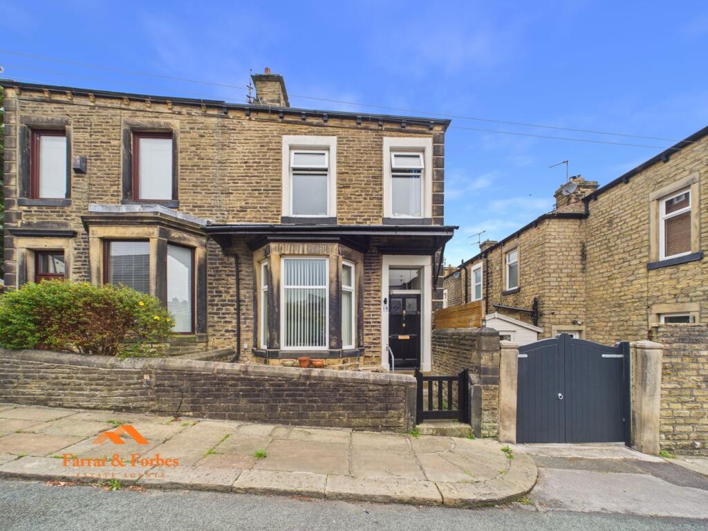
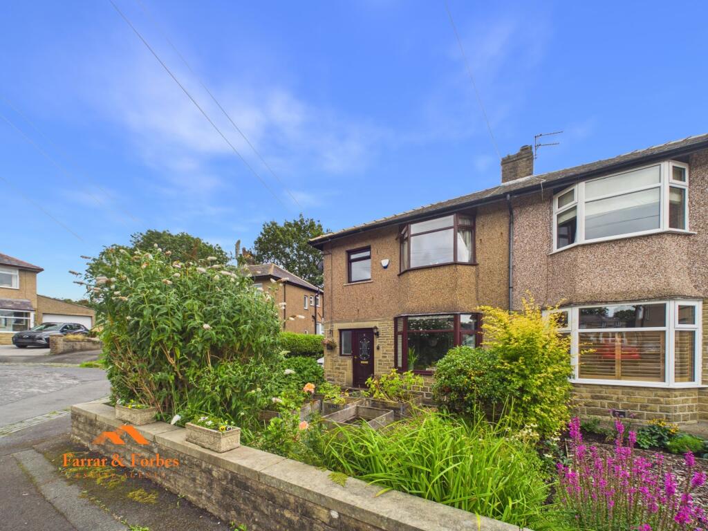
A beautifully presented family home located in a highly sought after part of town and set in an idyllic position with far reaching open aspect views surrounding. This well appointed accommodation briefly comprises of: Entrance hallway, cosy sitting room with log-burning stove, superb fully fitted breakfast kitchen with Neff appliances and open plan access through to additional living room, separate dining room overlooking the garden, downstairs cloakroom and useful utility room. To the first floor you will find three well proportioned bedrooms and a modern 4 piece house bathroom. To the second floor there are a further two bedrooms with ensuite shower room and walk-in wardrobe leading from the master and the other an ensuite w.c. Externally to the front of the property is flagged pathway leading to the front entrance accessed through a cast iron gate and surrounded by mature hedges. To the side elevation you will find a large tarmac driveway providing ample off-road parking and an Indian stone flagged patio, ideal for sitting out in the summer months. To the rear is a large garden which is mostly laid to lawn with mature trees, flowers and stunning open aspect views. Early viewing is highly advised to avoid disappointment.Ground Floor - Entrance Hallway - With solid wood front door, central heating radiator, under-stairs storage cupboard and open balustrade staircase leading to first floor landing.Sitting Room - 4.189 x 3.865 (13'8" x 12'8") - A cosy sitting room featuring log-burning stove in stone surround, wall mounted lights, central heating radiator, tv point and uPVC window to front elevation.Breakfast Kitchen - 3.969 x 3.958 (13'0" x 12'11") - A stunning breakfast kitchen offering a range of fitted wall, base and drawer units, contrasting worktops, centre island with breakfast bar and inset sink, integrated Neff oven and grill, Neff induction hob, space for American style fridge/freezer, recessed LED lighting, tiled flooring, uPVC french doors leading to garden and central heating radiator. Leading onto:Living Room - 5.080 x 4.377 (16'7" x 14'4") - With open plan access from the kitchen this spacious living room boasts feature fireplace with gas fire in stone surround, tv point, ceiling coving, tiled flooring, uPVC window to front elevation, 2x central heating radiators and double doors through to dining room.Dining Room - 4.172 x 2.956 (13'8" x 9'8") - A separate dining area with ceiling coving, central heating radiator, uPVC french doors and windows overlooking garden and ample space for a formal dining table.Cloakroom - A useful downstairs cloakroom with low level w.c, wall mounted sink, velux skylight window and chrome radiator.Utility Room - A separate utility room with plumbing for washing machine, space for tumble dryer, inset stainless steel sink with chrome mixer tap, built-in storage cupboards, central heating radiator and uPVC door to side elevation.First Floor Landing - With uPVC widow to side elevation, central heating radiator and staircase leading to second floor landing.Bedroom Two - 4.194 x 3.841 (13'9" x 12'7") - A room of double proportions with ceiling coving, tv point, central heating radiator and uPVC window to front elevation.Bedroom Three - 4.323 x 3.651 (14'2" x 11'11") - A further double bedroom with central heating radiator, tv point and 2x uPVC windows to front and rear elevations.Bedroom Four - 3.337 x 2.356 (10'11" x 7'8") - A well proportioned room with central heating radiator and uPVC window to rear elevation.Bathroom - A 4 piece house bathroom low level w.c, wall mounted sink with chrome mixer tap, panelled bathtub with retractable shower-head attachment, corner shower unit with glass sliding doors, recessed LED lighting, chrome towel radiator and 2x frosted glass windows.Second Floor Landing - With ample fitted storage cupboards.Bedroom One - 3.748 x 3.362 (12'3" x 11'0") - A spacious master bedroom with tv point, eaves storage, central heating radiator, uPVC window with superb open aspect views and with access to ensuite shower room and dressing area.Walk-In Wardrobe - 1.64 x 1.19 (5'4" x 3'10") - Separate dressing area leading off the master bedroom with extensive fitted wardrobes.Ensuite - Ensuite shower room with low level w.c, wall mounted sink with chrome waterfall tap, shower unit with glass screen and chrome taps, velux skylight window and chrome towel radiator.Bedroom 5 / Dressing Room - 4.508 x 2.410 (14'9" x 7'10") - A room of double proportions, but currently used as a dressing room with eaves storage, central heating radiator, uPVC window to side elevation and access to ensuite w.c,Ensuite W.C - With low level w.c, chrome towel radiator and wall mounted corner sink.Externally - Externally to the front of the property is flagged pathway leading to the front entrance accessed through a cast iron gate and surrounded by mature hedges. To the side elevation you will find a large tarmac driveway providing ample off-road parking and an Indian stone flagged patio, ideal for sitting out in the summer months. To the rear is a large garden which is mostly laid to lawn with mature trees, flowers and stunning open aspect views. A great sized plot with scope to develop as planning permission has previously been passed.360 Degree Virtual Tour - Link: Publishing - You may download, store and use the material for your own personal use and research. You may not republish, retransmit, redistribute or otherwise make the material available to any party or make the same available on any website, online service or bulletin board of your own or of any other party or make the same available in hard copy or in any other media without the website owner's express prior written consent. The website owner's copyright must remain on all reproductions of material taken from this website. Externally to the front of the property is flagged pathway leading to the front entrance accessed through a cast iron gate and surrounded by mature hedges. To the side elevation you will find a large tarmac driveway providing ample off-road parking and an Indian stone flagged patio, ideal for sitting out in the summer months. To the rear is a large garden which is mostly laid to lawn with mature trees, flowers and stunning open aspect views.BrochuresWest Springfield, Castle Road, ColneBrochure