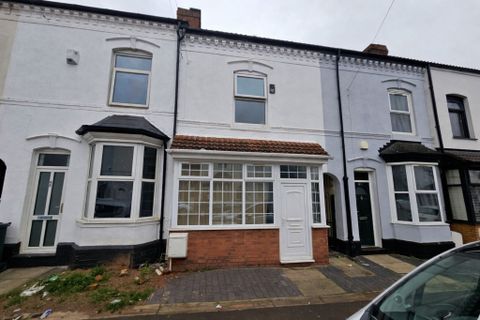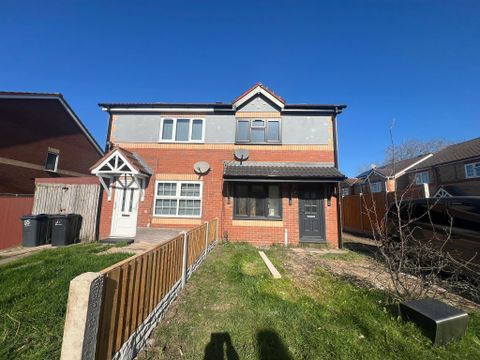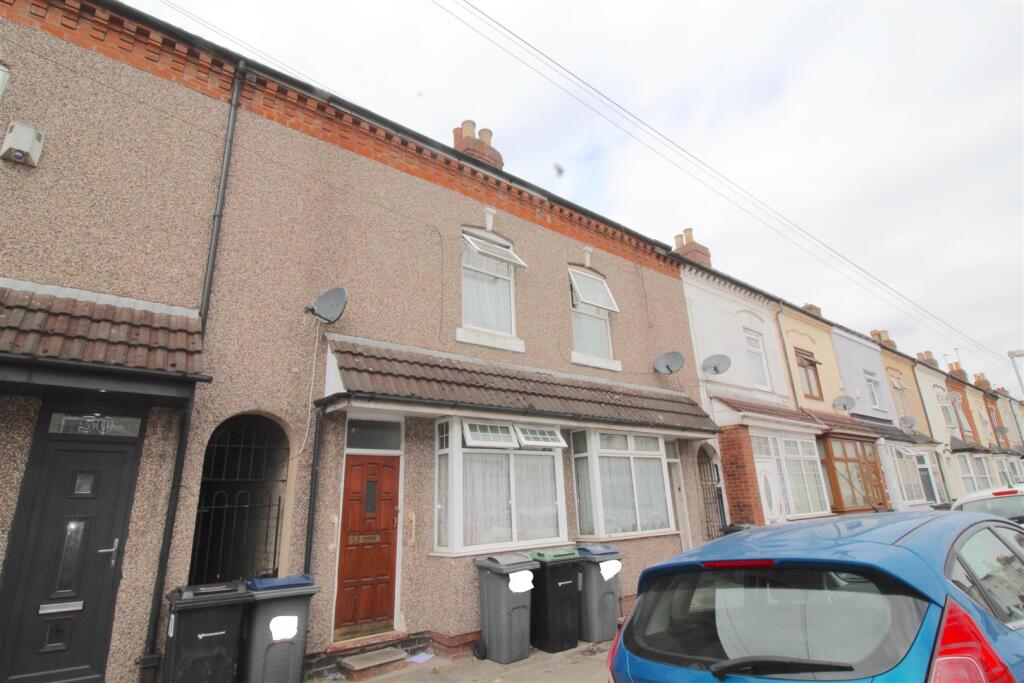
Whitehall Road, Small Heath, Birmingham
Property facts
- Property type
- Terraced
- Bedrooms
- 3
- Bathrooms
- 1
Only details supplied with this listing are shown. Ask the listing contact to confirm measurements, taxes and costs.
About this home
Property Details: • Type: Terraced • Tenure: FREEHOLD • Floor Area: N/A
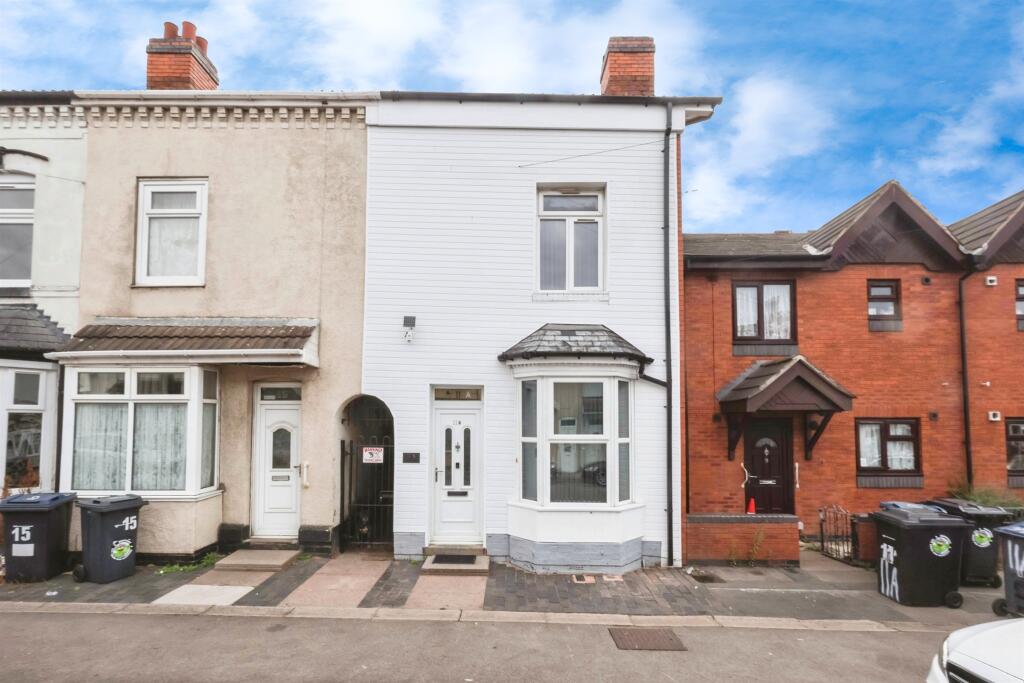
Key Features: • Traditional Terrace Home • Three Bedrooms • Two Reception Rooms • Kitchen • Bathroom • Ideal First Time Buy or Buy to Let • Close to Local Schools Shops and Transport Links • Early Viewing Essential
Location: • Nearest Station: Adderley Park Station • Distance to Station: 0.554186242790103 miles
Agent Information: • Address: 167-169 Church Road, Yardley, Birmingham, B25 8UR
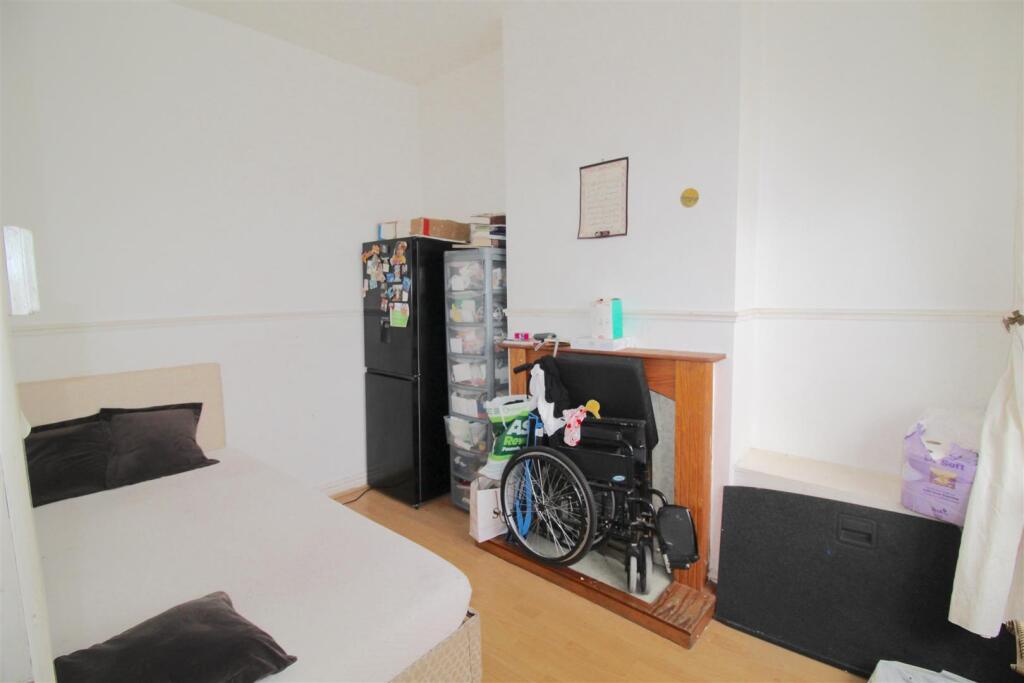
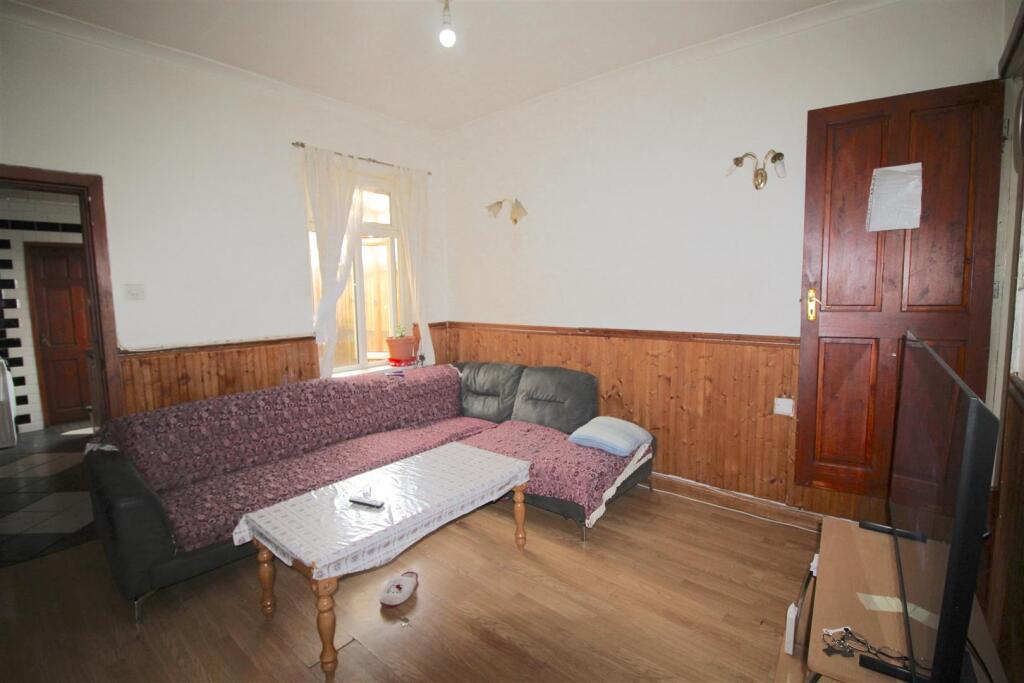
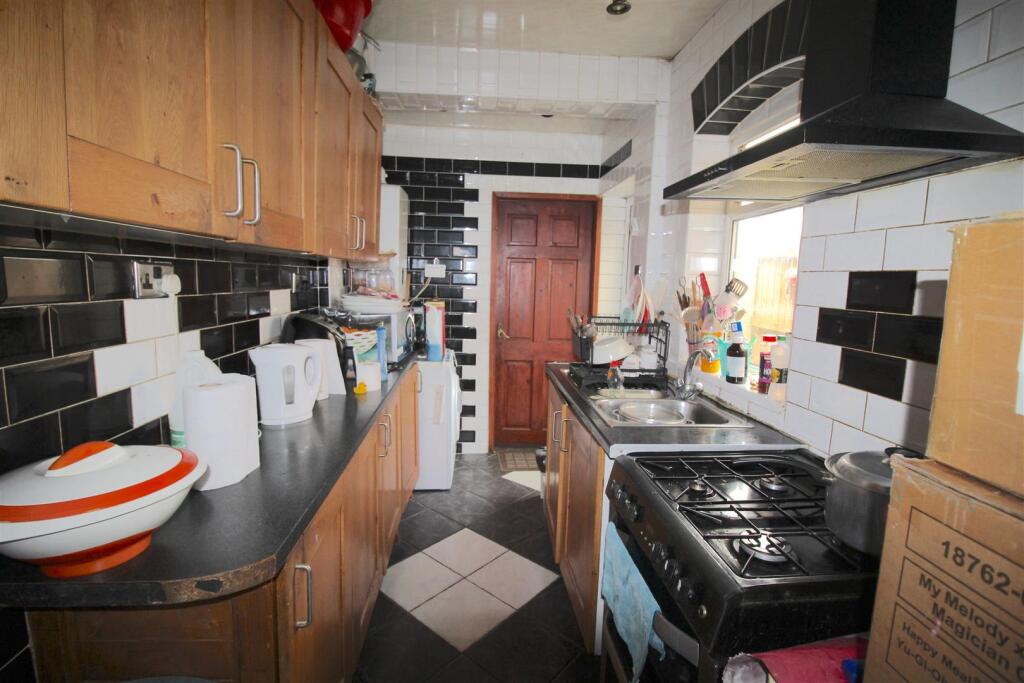
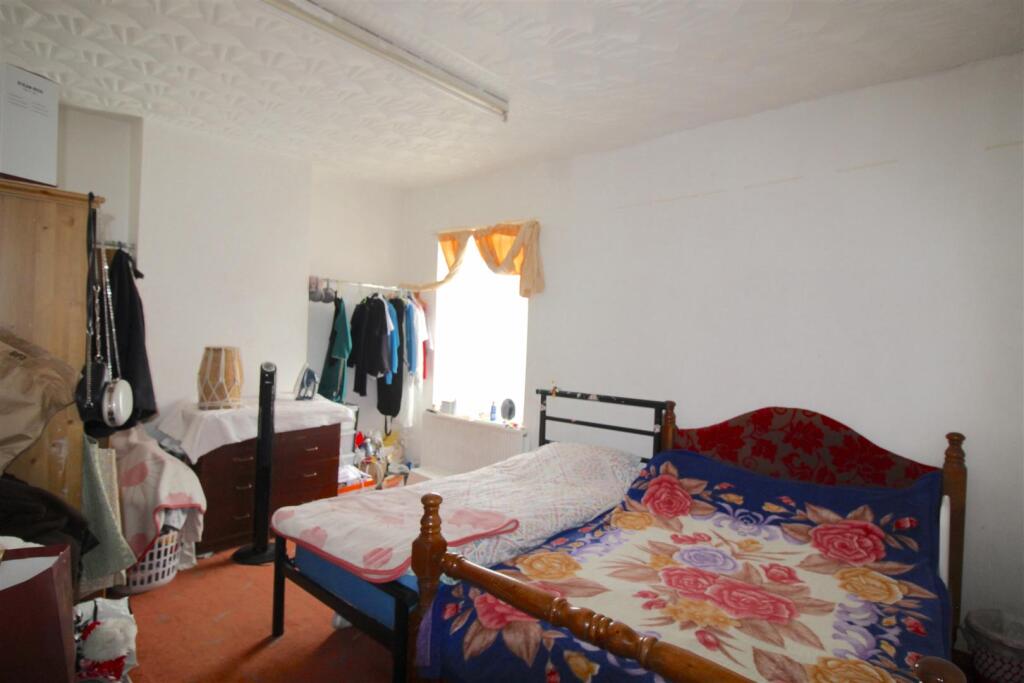
Full Description: **** TERRACE HOME ** THREE BEDROOMS ** TWO RECEPTION ROOMS ** IDEAL FIRST TIME BUY ** CLOSE TO ALL LOCAL AMENITIES ****<br /><br />THIS TRADITIONAL TERRACE HOME IS FIRST TIME BUY / OR BUY TO LET PROPERTY. <br />EARLY VIEWING is essential on this property to avoid disappointment !<br />CALL OUR YARDLEY OFFICE ON 0121-783-3422 TO ARRANGE A VIEWING.<br /><br />The property is accessed via a front door leading to: HALLWAY, TWO RECEPTION ROOMS, KITCHEN and BATHROOM and rear garden to the ground floor. To the first floor there are TWO DOUBLE BEDROOMS, SINGLE BEDROOM.<br /><br />The property benefits from central heating and double glazing (both where specified) <br /><br />EPC - D<br /><br /><b>Approach</b> - Access is gained via front door to:<br /><br /><b>Hallway</b> - Central heating radiator. Doors leading to ground floor accommodation:-<br /><br /><b>Reception One</b> - 3.28m x 2.39m (10'9 x 7'10 ) - Double glazed bay window to front and central heating radiator.<br /><br /><b>Reception Two</b> - 3.68m x 3.51m (12'1 x 11'6 ) - Double glazed window to rear, central heating radiator and door to:<br /><br /><b>Kitchen</b> - 3.58m x 1.78m (11'9 x 5'10 ) - Double glazed window to side, door to side, fitted with a range of wall base and drawer units with work surface over incorporating stainless steel sink and drainer.<br /><br /><b>Wet Room</b> - Double glazed frosted window to rear, shower, low level w.c and pedestal wash hand basin<br /><br /><b>First Floor</b> - <br /><br /><b>Landing</b> - Doors off<br /><br /><b>Bedroom One</b> - 4.67m x 3.43m (15'4 x 11'3 ) - Double glazed window to front and central heating radiator.<br /><br /><b>Bedroom Two</b> - 3.73m x 3.71m (12'3 x 12'2 ) - Double glazed window to rear and central heating radiator.<br /><br /><b>Bedroom Three</b> - 2.97m x 2.51m (9'9 x 8'3 ) - Double glazed window to rear and central heating radiator.<br /><br /><b>Outside</b> - <br /><br /><b>Rear Garden</b> - Being slabbed<br /><br />
Features & amenities
Location
If the interactive map is unavailable, open the supplied location in maps.
Open location in mapsThe pin uses coordinates supplied with this listing. Confirm the exact location with the listing contact.
Listing information
- Original source
- www.rightmove.co.uk
- Added to Mirror
Added and updated dates describe the Mirror record. Source publication and verification dates are shown separately when known; none establishes time on market. Confirm current price and availability with the listing contact.
View original listingSimilar homes nearby