Property Details:
- Type: Cottage
- Bedrooms: 3
- Bathrooms: 2
Agent: Platinum Property - Meir Heath
Phone: 01782 966199
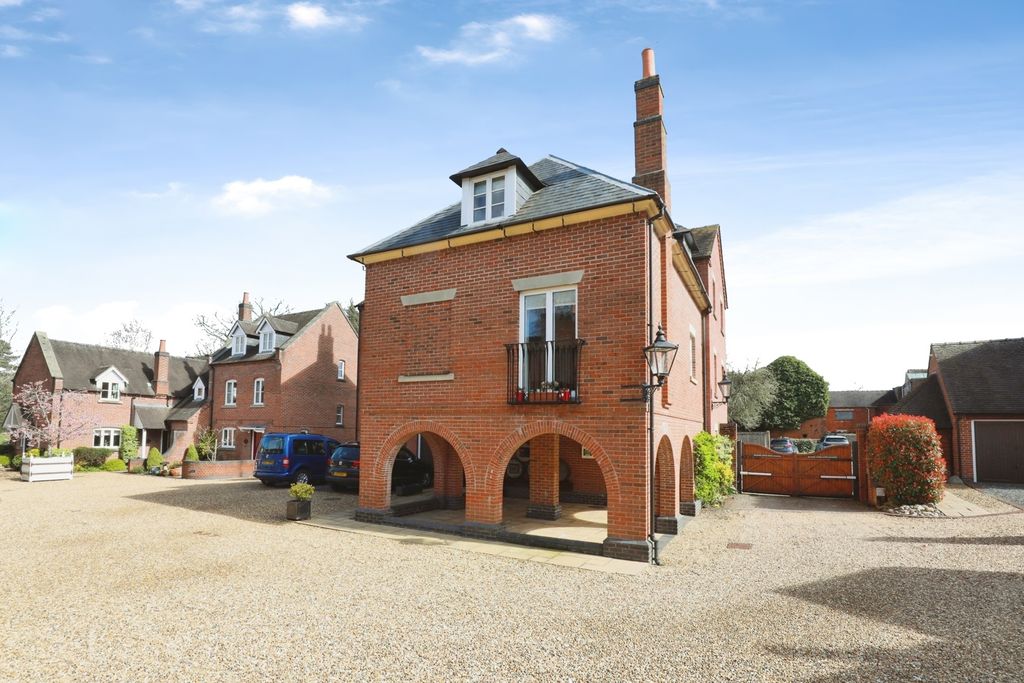
*UNIQUE & QUIRKY*ORIGINAL FEATURES THROUGHOUT* OOZING with CHARACTER & CHARMthis DETACHED COTTAGE comprises of ENTRANCE HALL with oak spindled staircase, LOUNGE with exposed timber framing & beams, quirky features, fireplace housing multi fuel burner, DINING ROOM with exposed timber framing & beams, quirky features, fireplace housing multi fuel burner, CONSERVATORY, BREAKFAST KITCHEN having a comprehensive range of fitted units, black GRANITE work surfaces, Belfast sink, space provision for appliances, natural stone tiled floor, SIDE/REAR PORCH, FRONT PORCH (which can also be used as another entrance), UTILITY ROOM with a range of fitted units, space provision & plumbing for appliances, WC with white suite. First floor accommodation comprises of THREE GOOD SIZE BEDROOMS having quirky & original features, the main bedroom also benefits from access to the JACK & JILL BATHROOM/EN-SUITE, having separate enclosed shower cubicle & slipper bath, white suite. Located down a country lane, but with the added luxury of being very close to the Market Town of Eccleshall, the property is access via a wooden gate leading to the gravel stone DRIVEWAY providing parking for multiple vehicles & giving access to the DOUBLE GARAGE having electric door. The wrap around garden is separated into different sections having patio area perfect for outside entertaining, large lawn, established trees, plants & shrubs, play area, garden room(which could be used as a home office) and access to the GYMNASIUM. Eccleshall is a very much sought after village having numerous shops, pubs, restaurants, primary school and small businesses. Eccleshall High Street, with many Georgian and earlier buildings, is a conservation area creating a truly unique setting that should remain untouched into the future. *OWNED SOLAR PANELS*HEAT PUMP*COUNTRYSIDE VIEWS*<br/><br/><b>Entrance Hall</b> - 6.43m(max) x 4.63m(max) (21'1"(max) x 15'2"(max)) - <br/><br/><b>Lounge</b> - 5.56m(max) x 5.02m(max) (18'2"(max) x 16'5"(max)) - <br/><br/><b>Dining Room</b> - 5.02m(max) x 4.47m(max) (16'5"(max) x 14'7"(max)) - <br/><br/><b>Conservatory</b> - 3.93m(max) x 2.78m(max) (12'10"(max) x 9'1"(max)) - <br/><br/><b>Breakfast Kitchen</b> - 8.14m(max) x 4.33m(max) (26'8"(max) x 14'2"(max)) - <br/><br/><b>Side Porch</b> - 2.56m(max) x 1.54m(max) (8'4"(max) x 5'0"(max)) - <br/><br/><b>Porch</b> - 3.26m(max) x 1.10m(max) (10'8"(max) x 3'7"(max)) - <br/><br/><b>Utility Room</b> - 3.30m(max) x 2.56m(max) (10'9"(max) x 8'4"(max)) - <br/><br/><b>Wc</b> - 1.93m(max) x 0.91m(max) (6'3"(max) x 2'11"(max) ) - <br/><br/><b>First Floor Accommodation</b> - <br/><br/><b>Stairs & Landing</b> - 4.32m(max) x 2.47m(max) (14'2"(max) x 8'1"(max)) - <br/><br/><b>Bedroom One</b> - 5.15m(max) x 4.61m(max) (16'10"(max) x 15'1"(max)) - <br/><br/><b>Bedroom Two</b> - 5.15m(max) x 3.05m(max) (16'10"(max) x 10'0"(max)) - <br/><br/><b>Bedroom Three</b> - 2.76m(max) x 2.71m(max) (9'0"(max) x 8'10"(max)) - <br/><br/><b>Jack & Jill Bathroom/En-Suite</b> - 3.60m(max) x 2.20m(max) (11'9"(max) x 7'2"(max)) - <br/><br/><b>Double Garage</b> - 6.46m(max) x 6.06m(max) (21'2"(max) x 19'10"(max)) - <br/><br/><b>Gymnasium</b> - 5.72m(max) x 3.97m(max) (18'9"(max) x 13'0"(max)) - <br/><br/><b>Exterior</b> - <br/><br/>