For Rent
Price on request
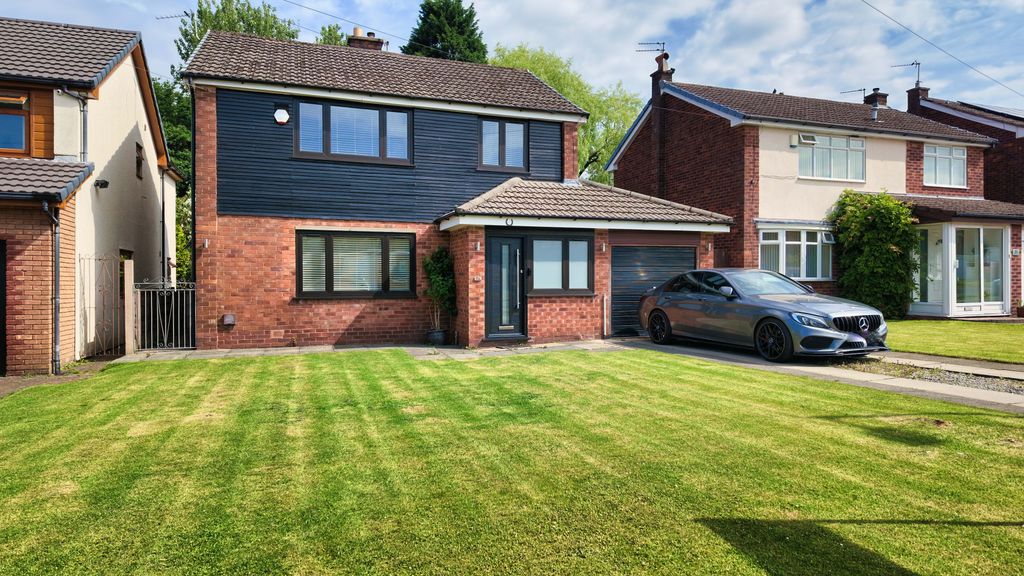
3 bed detached house for saleSt. Albans Avenue, Ashton-Under-Lyne OL6
Studio
Ashton-Under-Lyne OL6


Property Details: - Type: Semi-detached house - Bedrooms: 3 - Bathrooms: 1
Agent: W.C. Dawson & Son - Stalybridge Phone: 0161 937 0424
Occupying a delightful position along a well regarded, tree-lined cul-de-sac, this traditional bay fronted, 1930s semi-detached property offers fantastic potential for prospective purchasers to remodel in accordance with their own tastes and specifications. The pleasing sized garden plot includes off road parking and an attached brick built garage. The property is offered for sale with no forward vendor chain, and we would recommend interested parties view at their earliest opportunity.<br/><br/>Situated within close proximity of several highly rated junior and high schools, as well as being within easy reach of all local amenities, the property is ideally suited to a growing family. Local amenities can be found in the Broadoak and Hurst Cross areas of Ashton, whilst the town centre itself provides a wider range of shopping and recreational amenities, as well as excellent commuter links via its bus, train and Metrolink stations.<br/><br/><b>Contd.......</b> - The property briefly comprises:<br/><br/>Open porch, entrance hallway, bay fronted lounge, good sized sitting/dining room, separate kitchen<br/><br/>To the first floor there are 3 well proportioned bedrooms, bathroom with separate WC<br/><br/>Externally there is a pleasant front garden with driveway providing off road parking and leading to an attached brick built garage. To the rear there is a well stocked multi-level mature garden plot.<br/><br/><b>The Accommodation In Detail:</b> - <br/><br/><b>Open Porch</b> - <br/><br/><b>Entrance Hallway</b> - Two understairs storage cupboards, central heating radiator<br/><br/><b>Lounge</b> - 3.48m x 3.45m plus bay window (11'5 x 11'4 plus ba - uPVC double glazed bay window, feature tiled fireplace, central heating radiator<br/><br/><b>Sitting/Dining Room</b> - 4.83m x 3.28m reducing to 3.20m (15'10 x 10'9 redu - Wall mounted gas fire, central heating radiator<br/><br/><b>Kitchen</b> - 3.66m x 1.73m (12'0 x 5'8) - Range of wall and floor mounted units, stainless steel sink unit, central heating radiator<br/><br/><b>Conservatory</b> - 5.38m x 1.85m (17'8 x 6'1) - uPVC double glazed windows and rear door, plumbed for automatic washing machine and dryer<br/><br/><b>First Floor:</b> - <br/><br/><b>Landing</b> - uPVC double glazed window.<br/><br/><b>Bedroom 1</b> - 3.48m x 3.15m plus bay window (11'5 x 10'4 plus ba - uPVC double glazed bay window, fitted wardrobe, central heating radiator<br/><br/><b>Bedroom 2</b> - 3.91m x 2.95m (12'10 x 9'8) - uPVC double glazed window, feature fireplace, central heating radiator<br/><br/><b>Bedroom 3</b> - 2.31m x 2.01m (7'7 x 6'7) - uPVC double glazed window, central heating radiator<br/><br/><b>Bathroom</b> - 2.18m x 1.83m (7'2 x 6'0) - Wood panel bath with shower over, pedestal wash basin, fully tiled, built-in airing cupboard, central heating radiator<br/><br/><b>Separate Wc</b> - uPVC double glazed window, fully tiled<br/><br/><b>Externally:</b> - There is a pleasant front garden area plus driveway providing off road vehicular parking. This leads to an attached, brick built garage with rear store area (28'5 x 7'2 reducing to 5'11 in total). There is a mature, well stocked rear garden area with patio sections.<br/><br/><b>Chief Ground Rent</b> - Chief ground rent to be confirmed with solicitors.<br/><br/><b>Aml Checks & Proof Of Funds</b> - We are required by law to conduct Anti Money Laundering (AML) and ID checks for all vendors and purchasers. A non refundable fee of £30 per check will be payable to cover this digital process. These checks are carried out by Thirdfort. <br/><br/>This is a legal requirement to meet HMRC and UK law guidelines .<br/><br/>