11 Olympic Club Drive, Magnolia, DE 19962

Property Details
2
Description
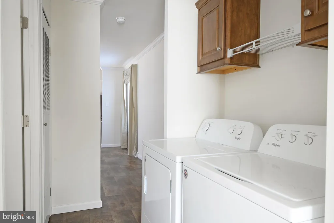
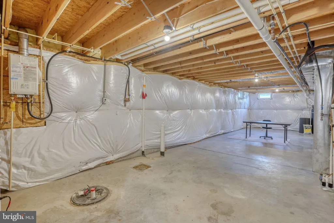
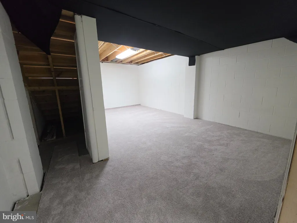
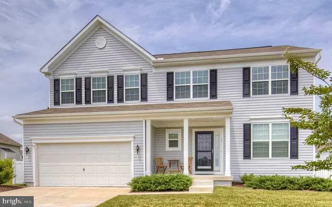
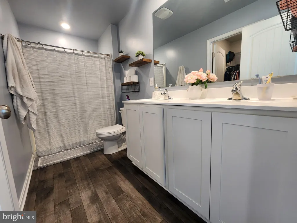
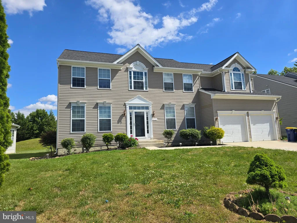
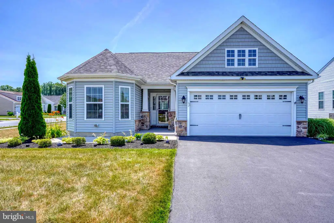
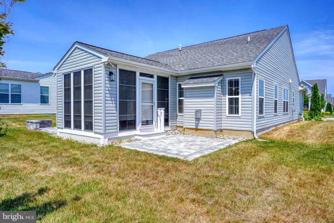
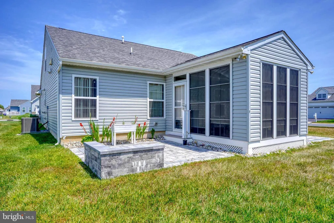
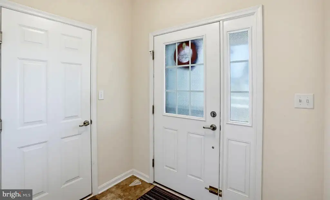
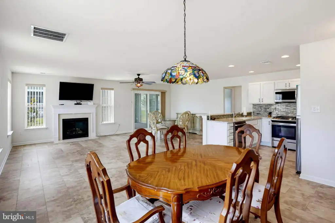
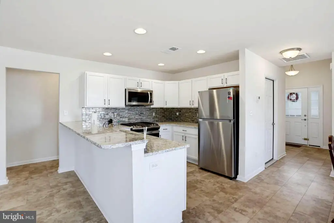
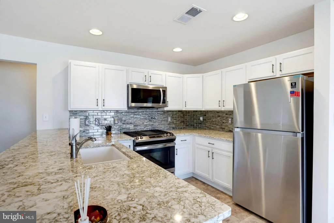
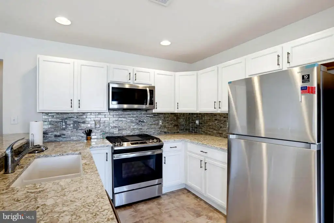
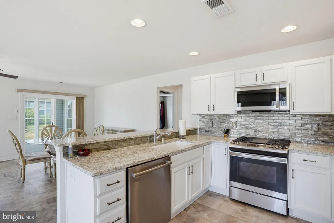
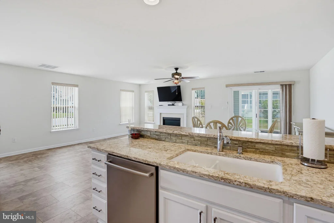
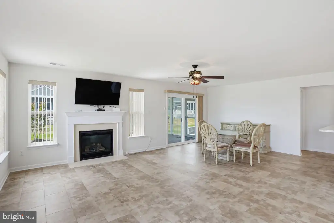
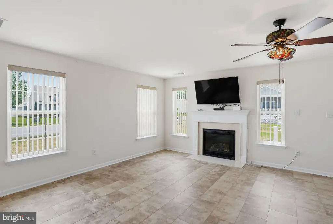
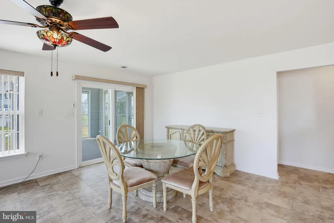
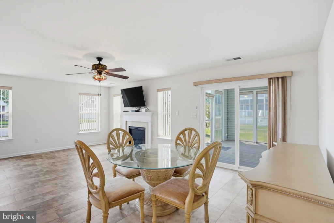
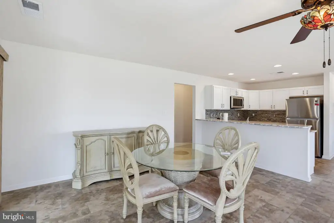
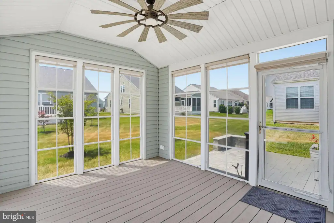
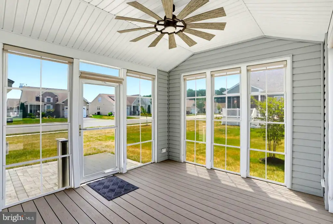
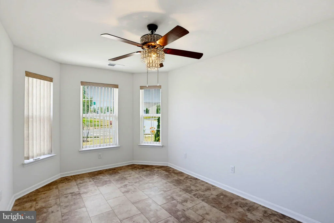
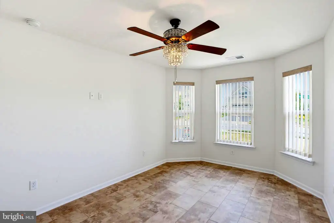
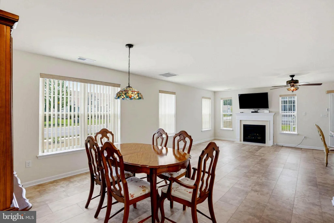
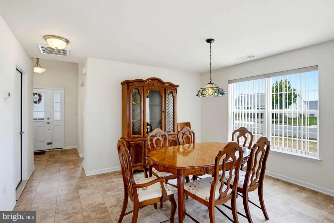
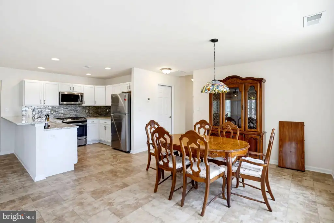
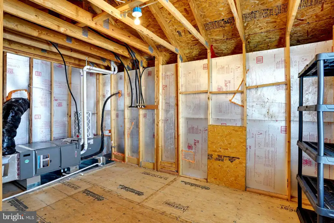
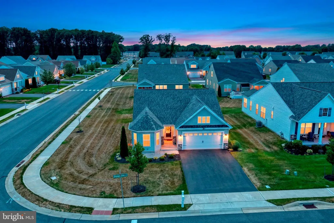
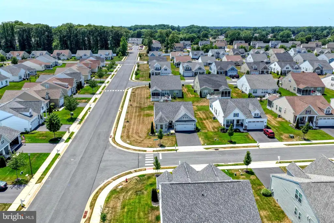
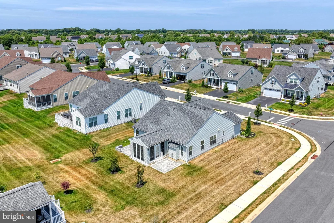
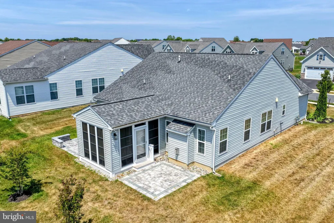
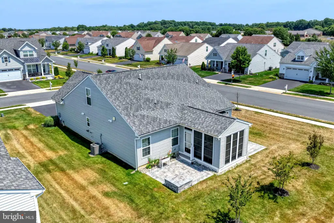
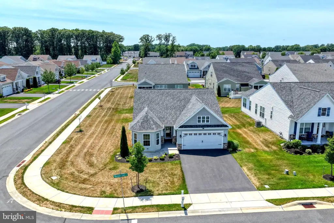
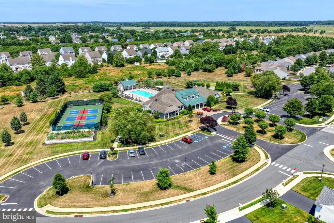
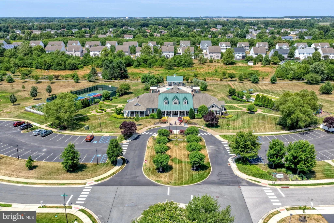
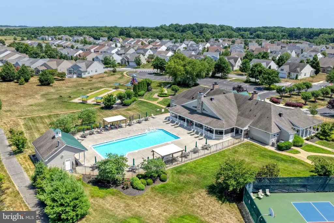
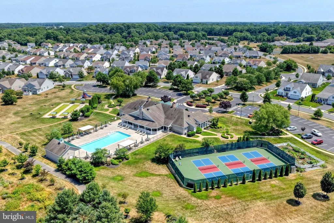
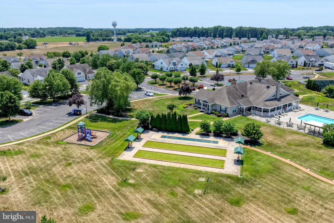
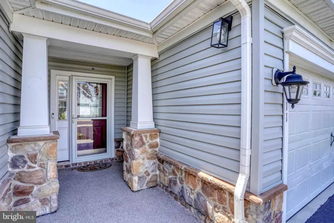
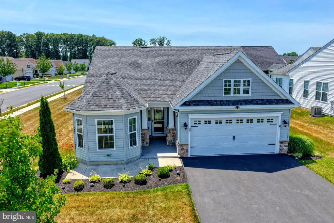
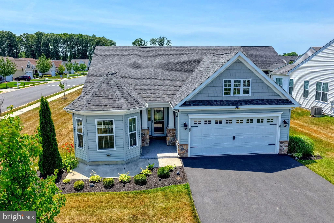
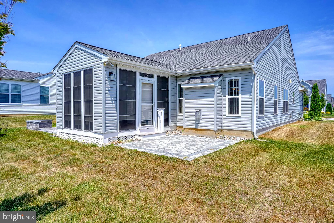
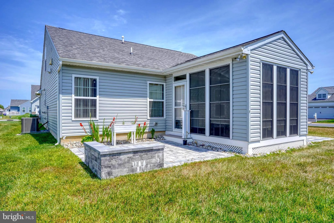
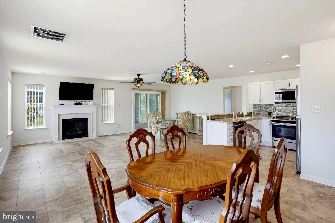
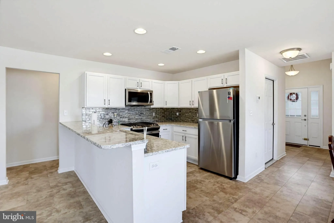
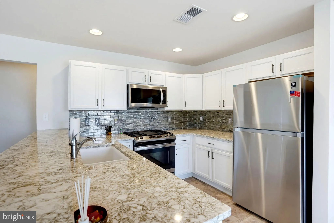
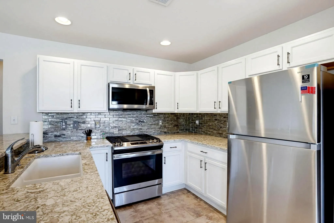
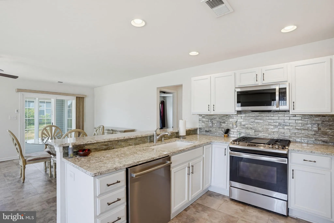
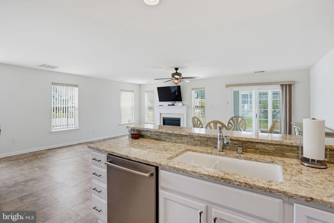
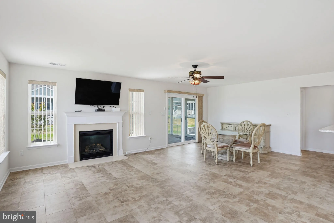
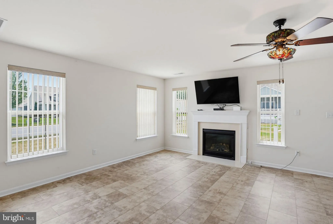
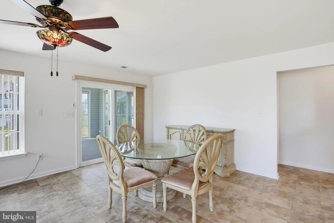
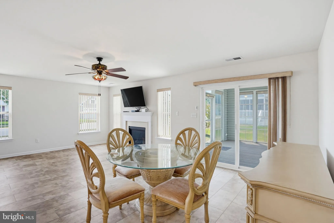
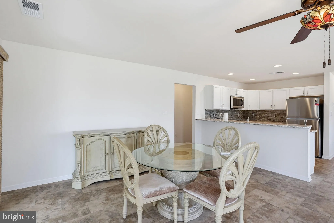
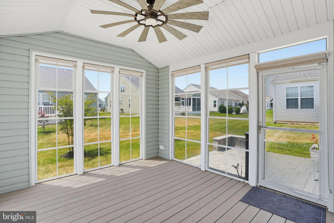
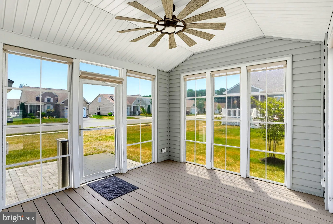
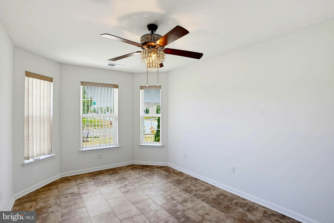
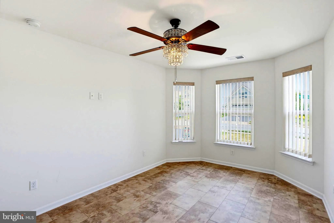
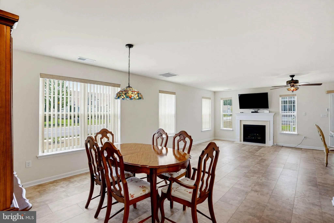
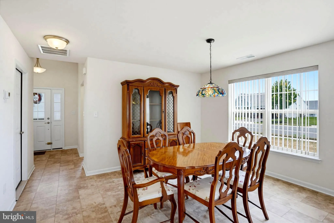
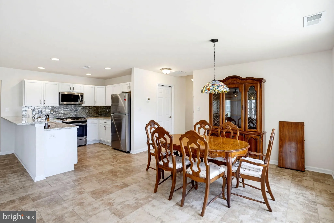
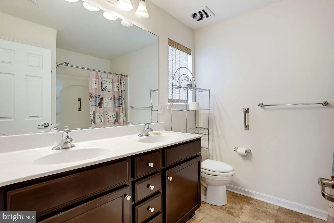
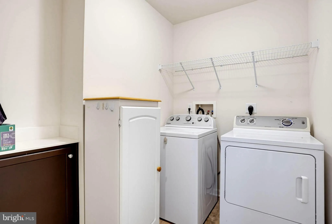
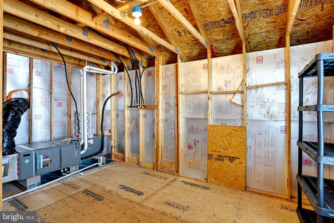
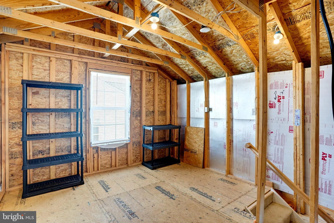
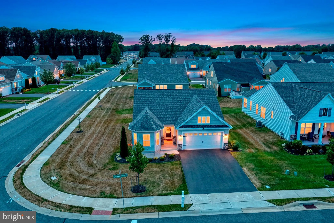
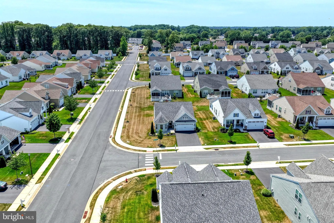
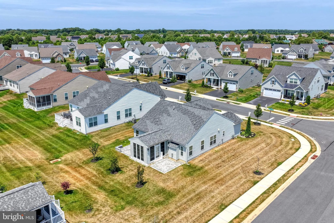
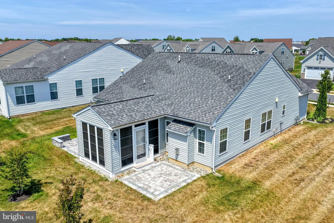
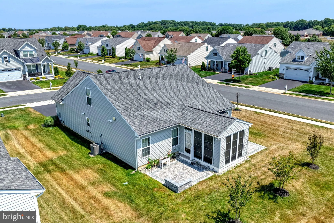
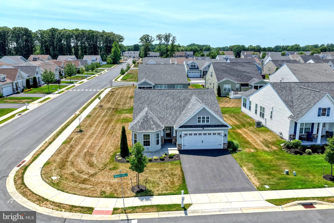
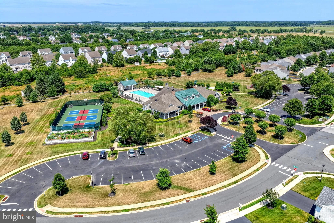
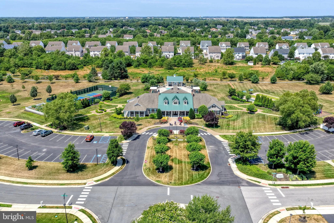
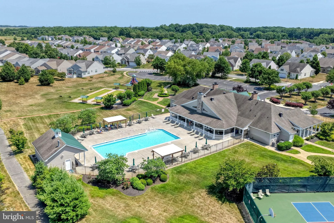
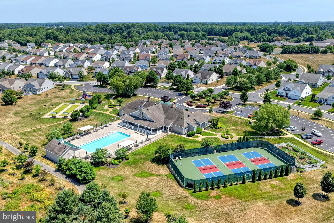
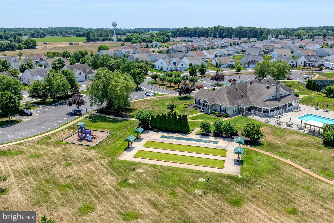
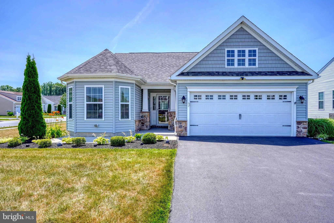
Welcome Home to Champions Club! Known for its incredibly welcoming neighbors, active community get-togethers, and a true "watch out for each other" vibe, Champions Club is more than just a neighborhood - it's a true community. Nestled right in the heart of it all is this adorable, meticulously maintained home. Step inside to find a bright and airy open-concept layout that perfectly blends everyday living with effortless entertaining. Thoughtful Upgrades: Beautifully updated throughout, saving you the time and expense of renovations. Smart Storage: Say goodbye to clutter with specialized, easily accessible extra storage space above. Move-In Ready: Lovingly cared for and pristine from corner to corner. Don't miss the chance to live where neighbors become lifelong friends!
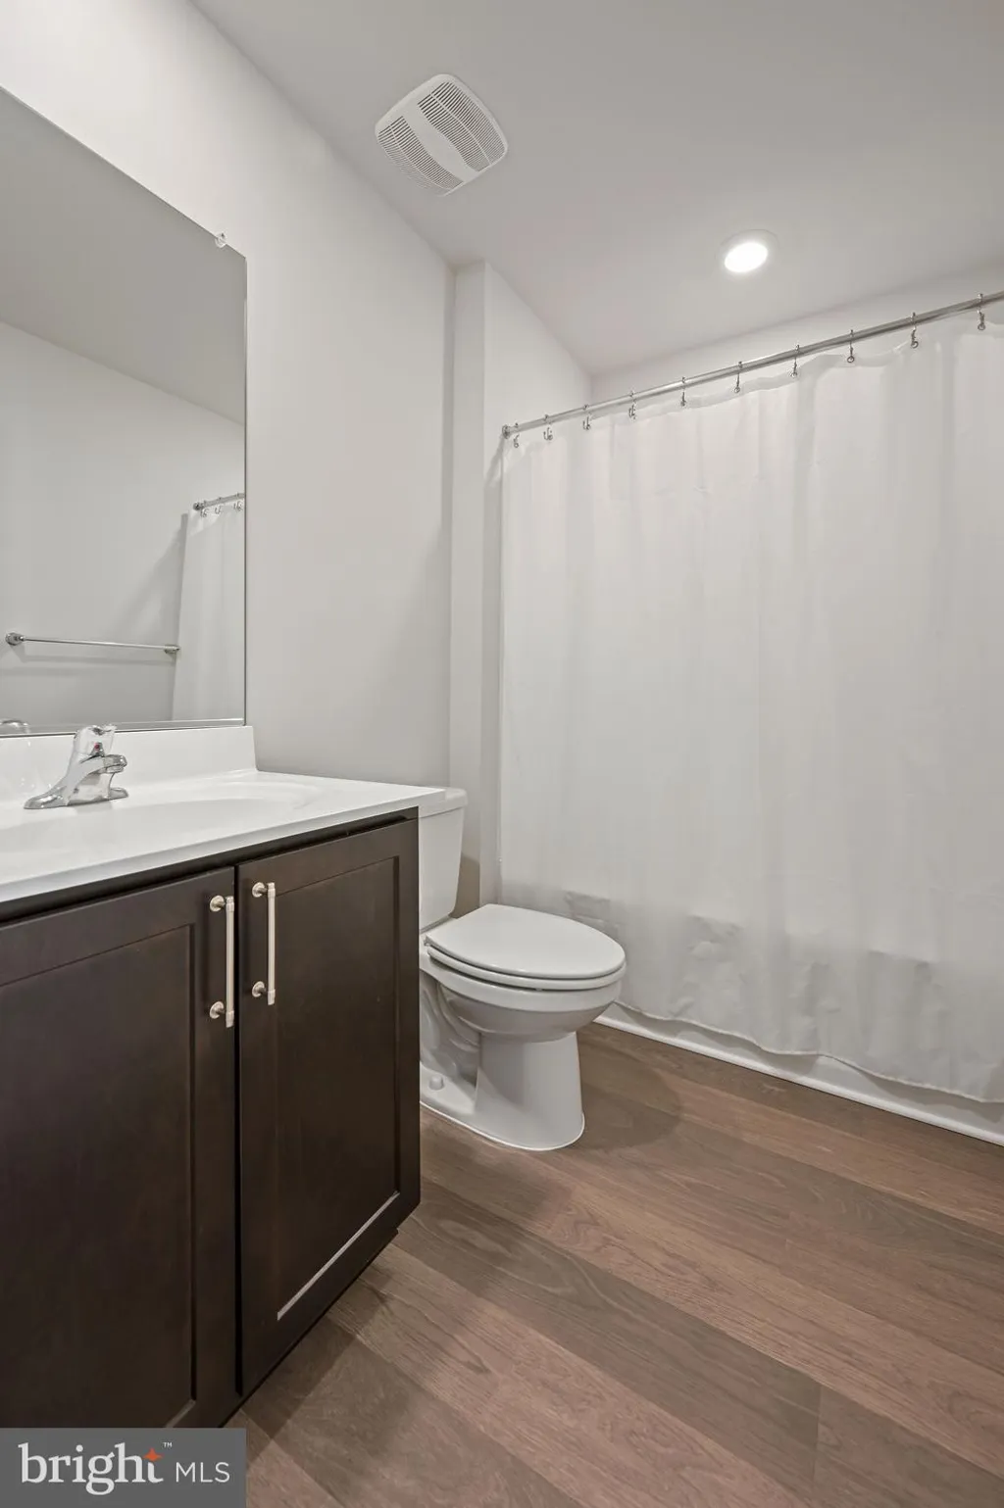
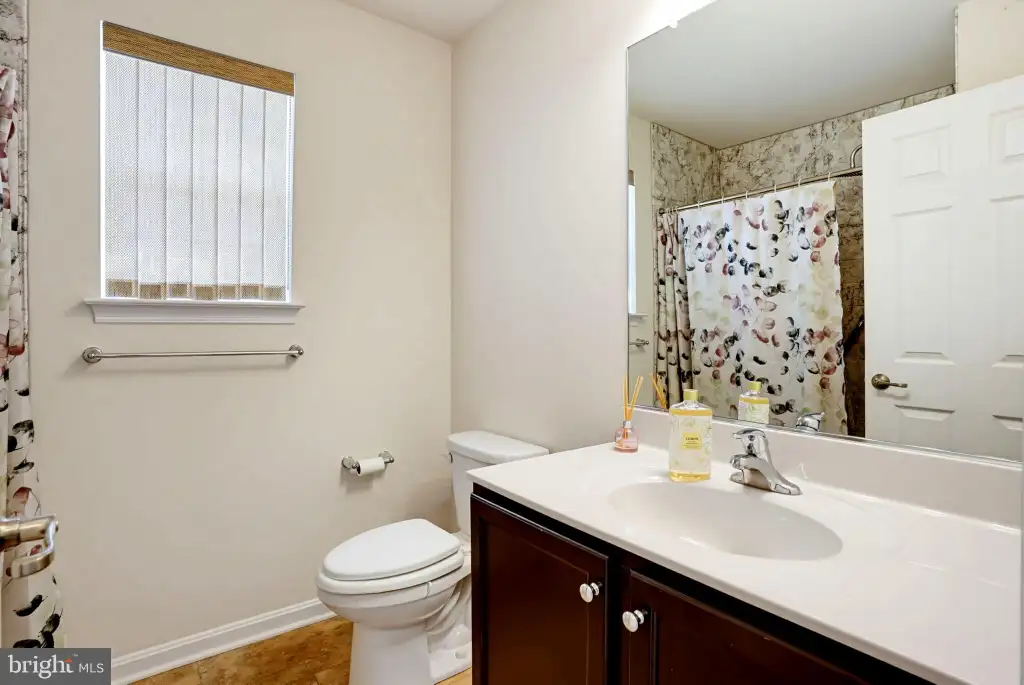
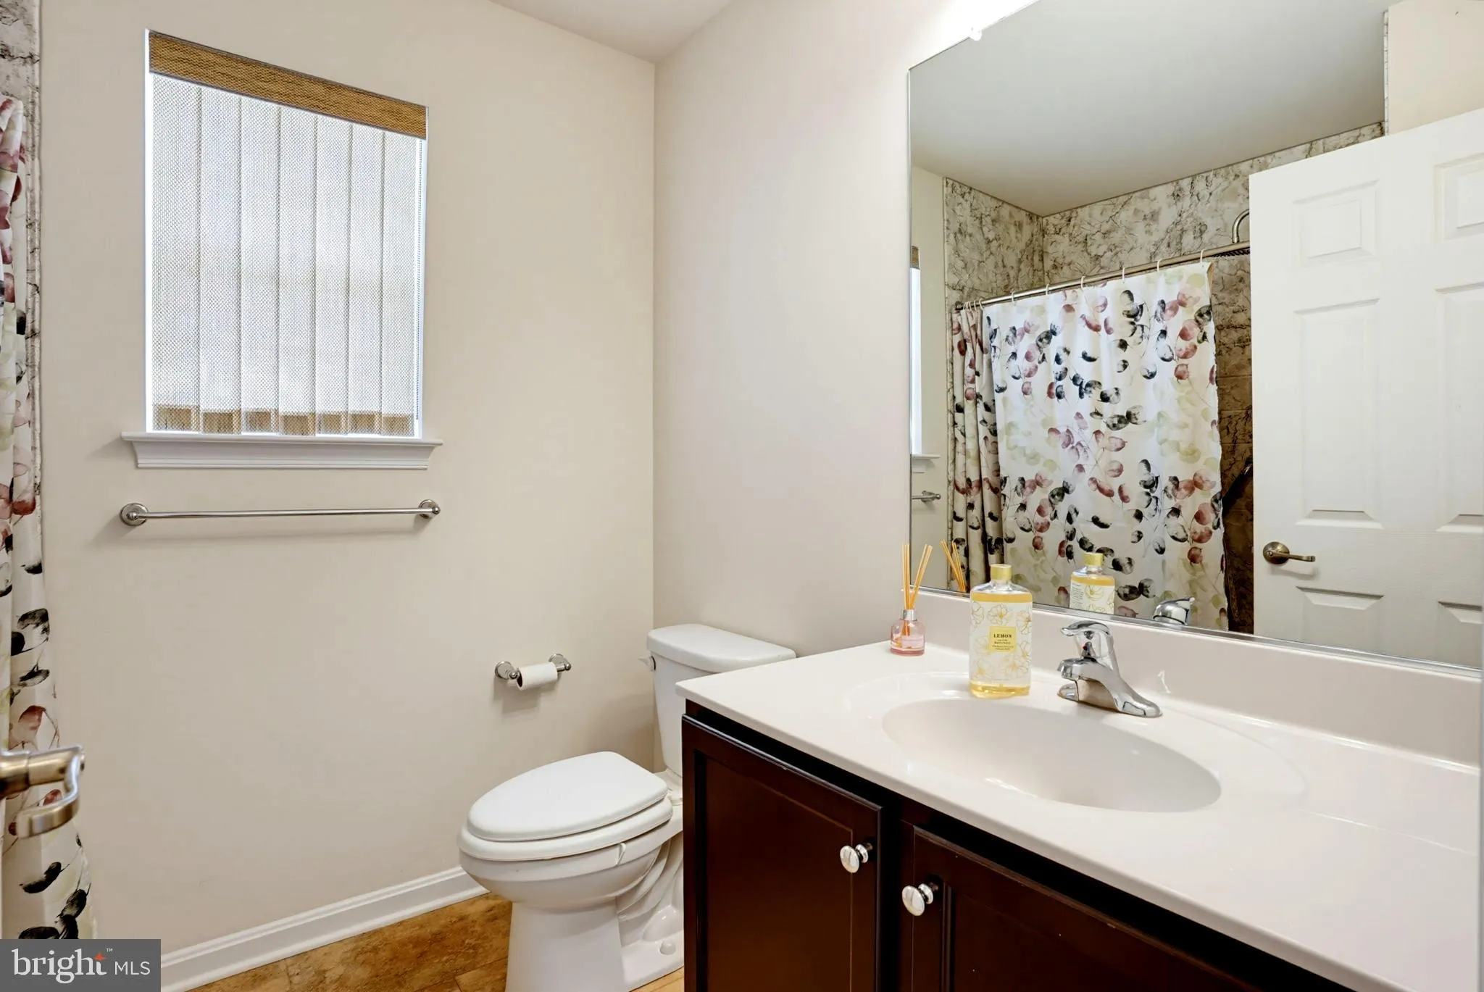
PROPERTY DETAILS: Square Feet: 1693 | Bathrooms: 2
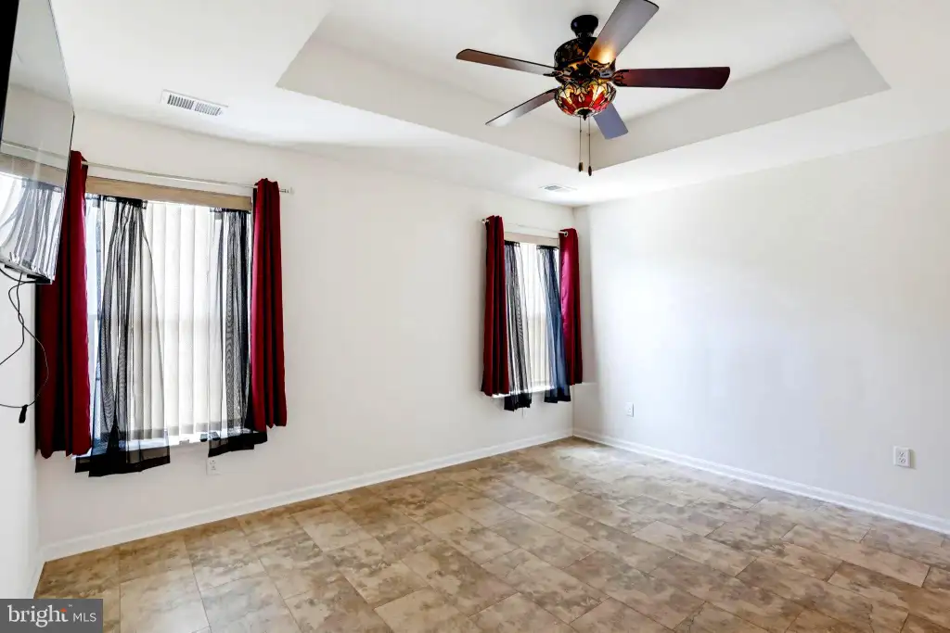
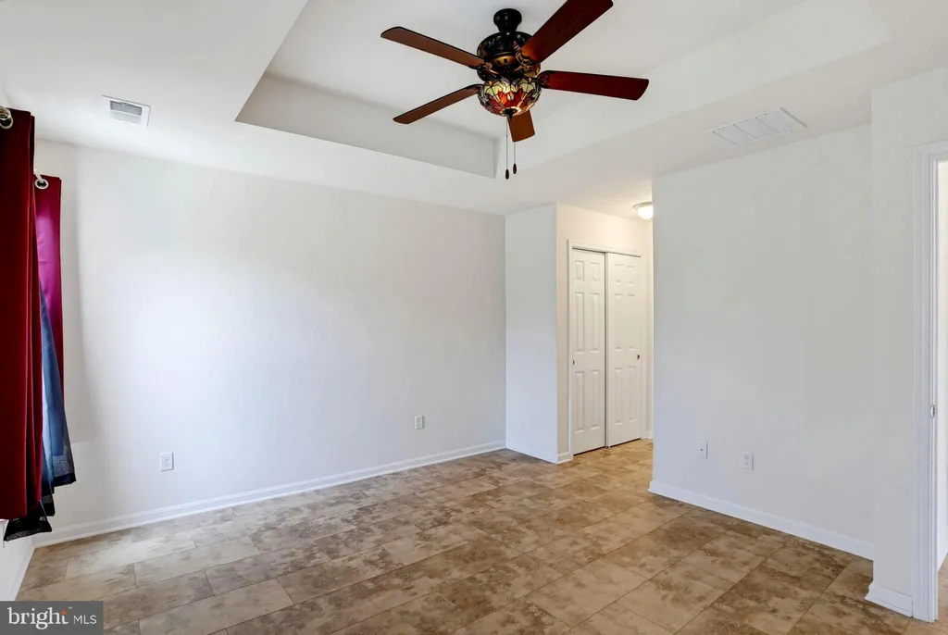
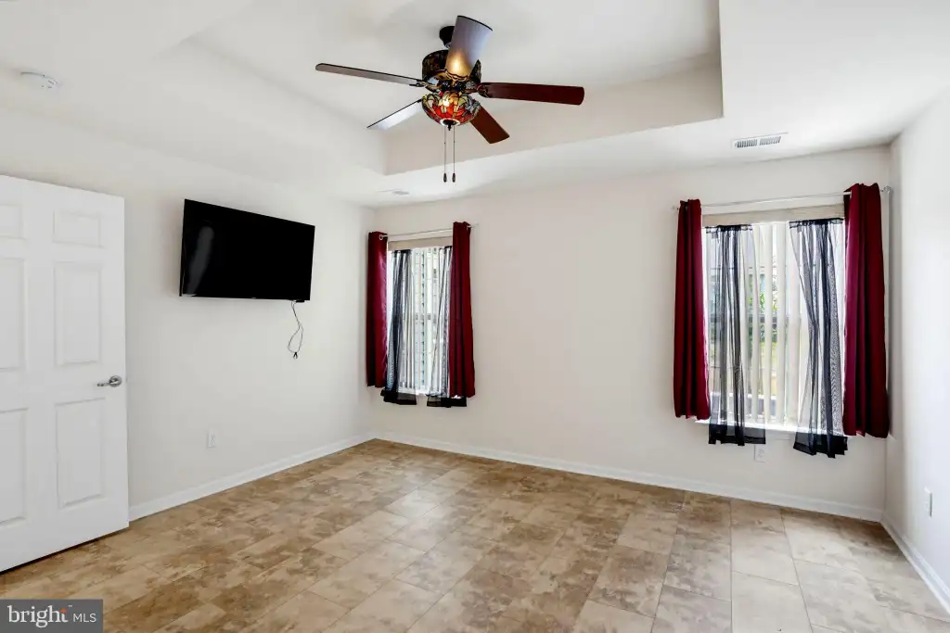
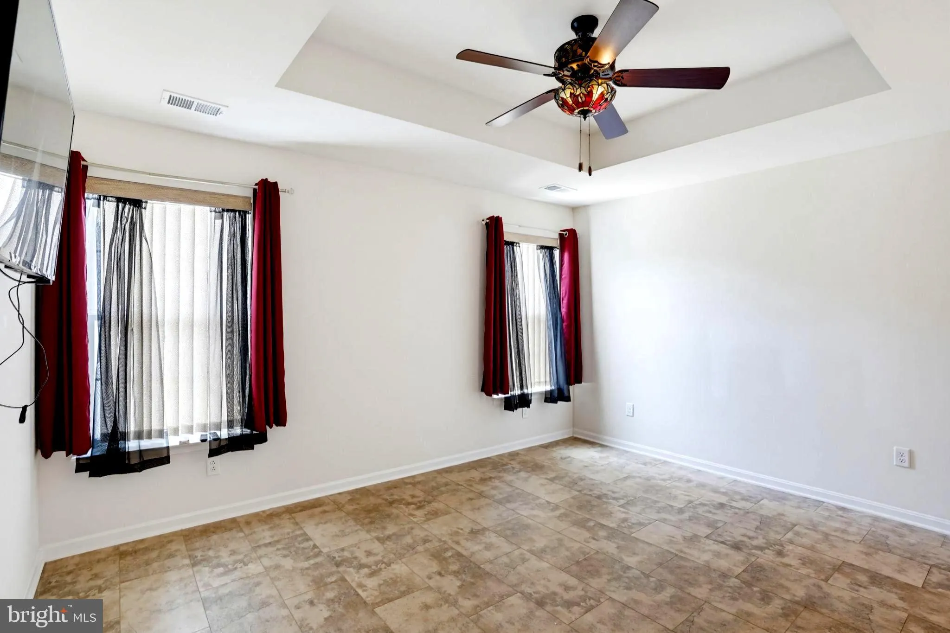
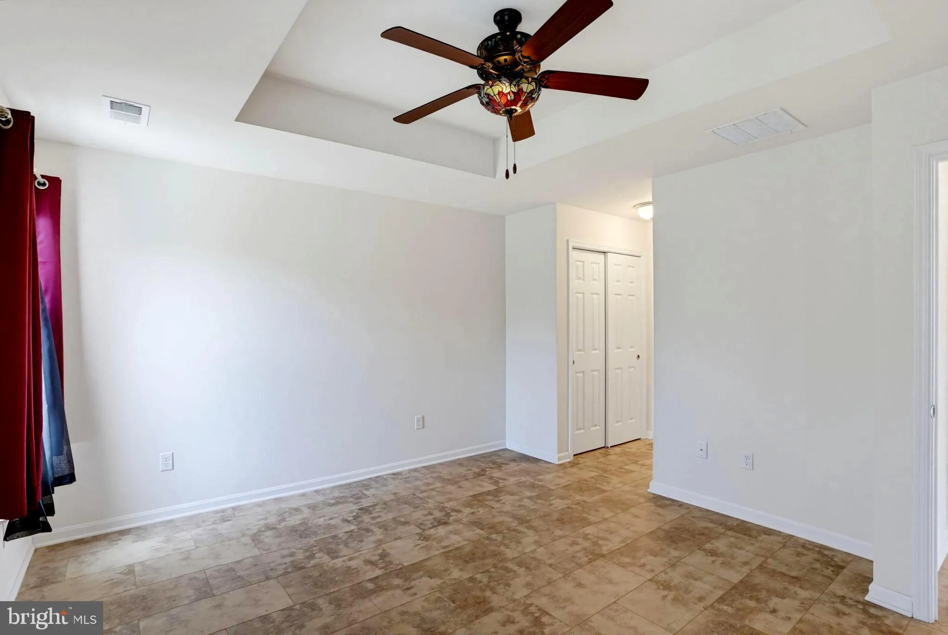
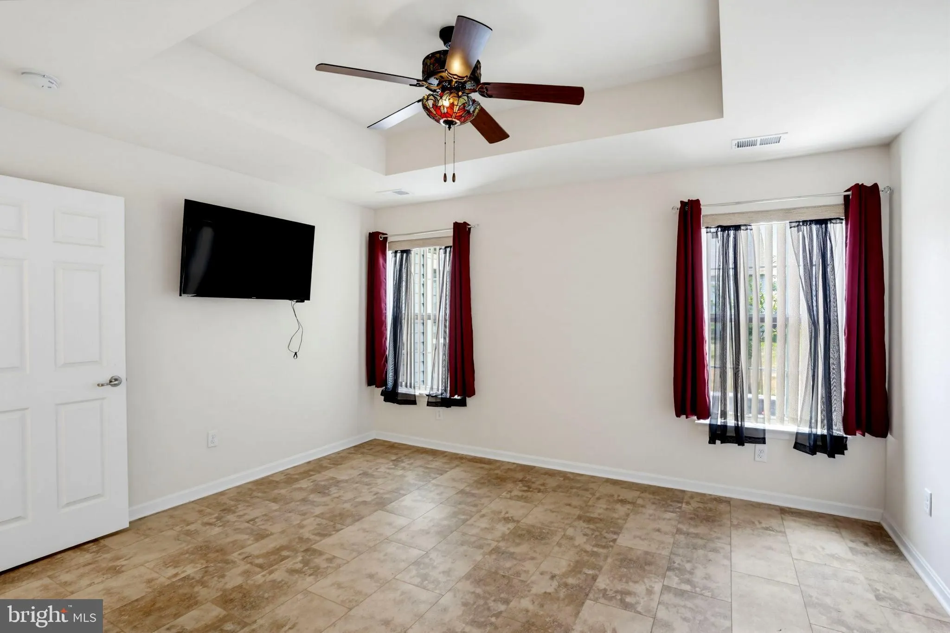
INTERIOR FEATURES: • Square Footage (approx): 1,693 Sq. Ft. Above Ground, Sq. Ft. Below Ground • Appliances: Tankless Water Heater • Flooring: Vinyl • Cooling: Central Air, Electric • Heating: Gas Heat, Forced Air • Plumbing: Gas Water Heater • Fireplaces: 1 • Accessibility: Doors, Accessible Doors • Additional Interior Features: Tray Ceiling(s)
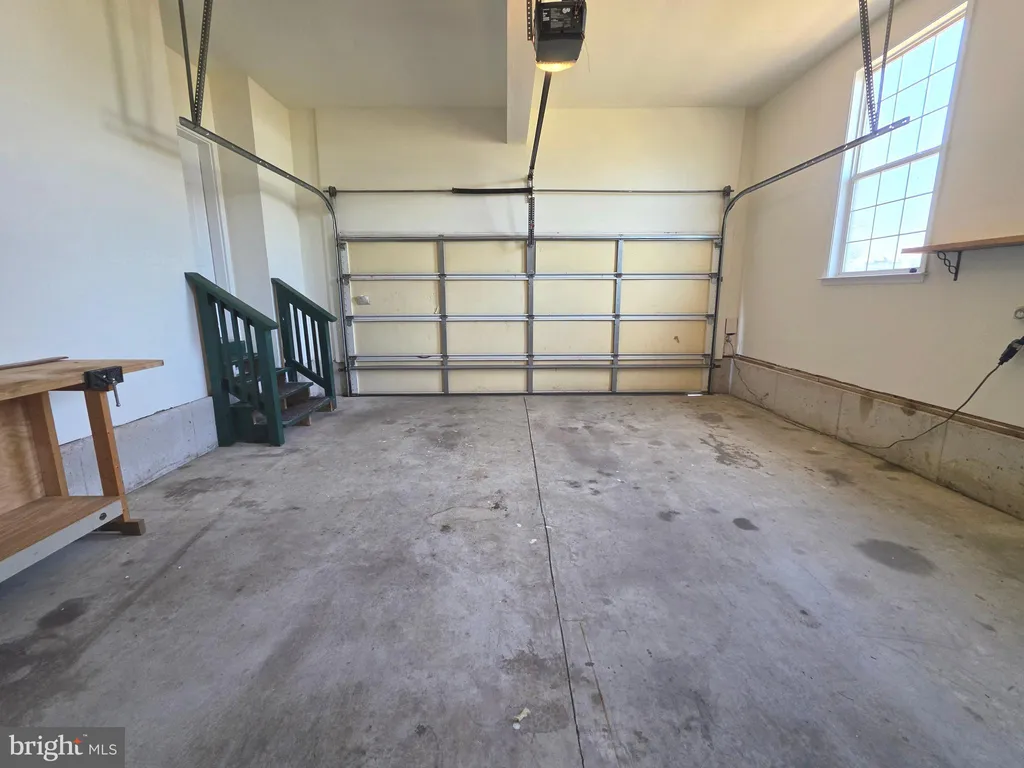
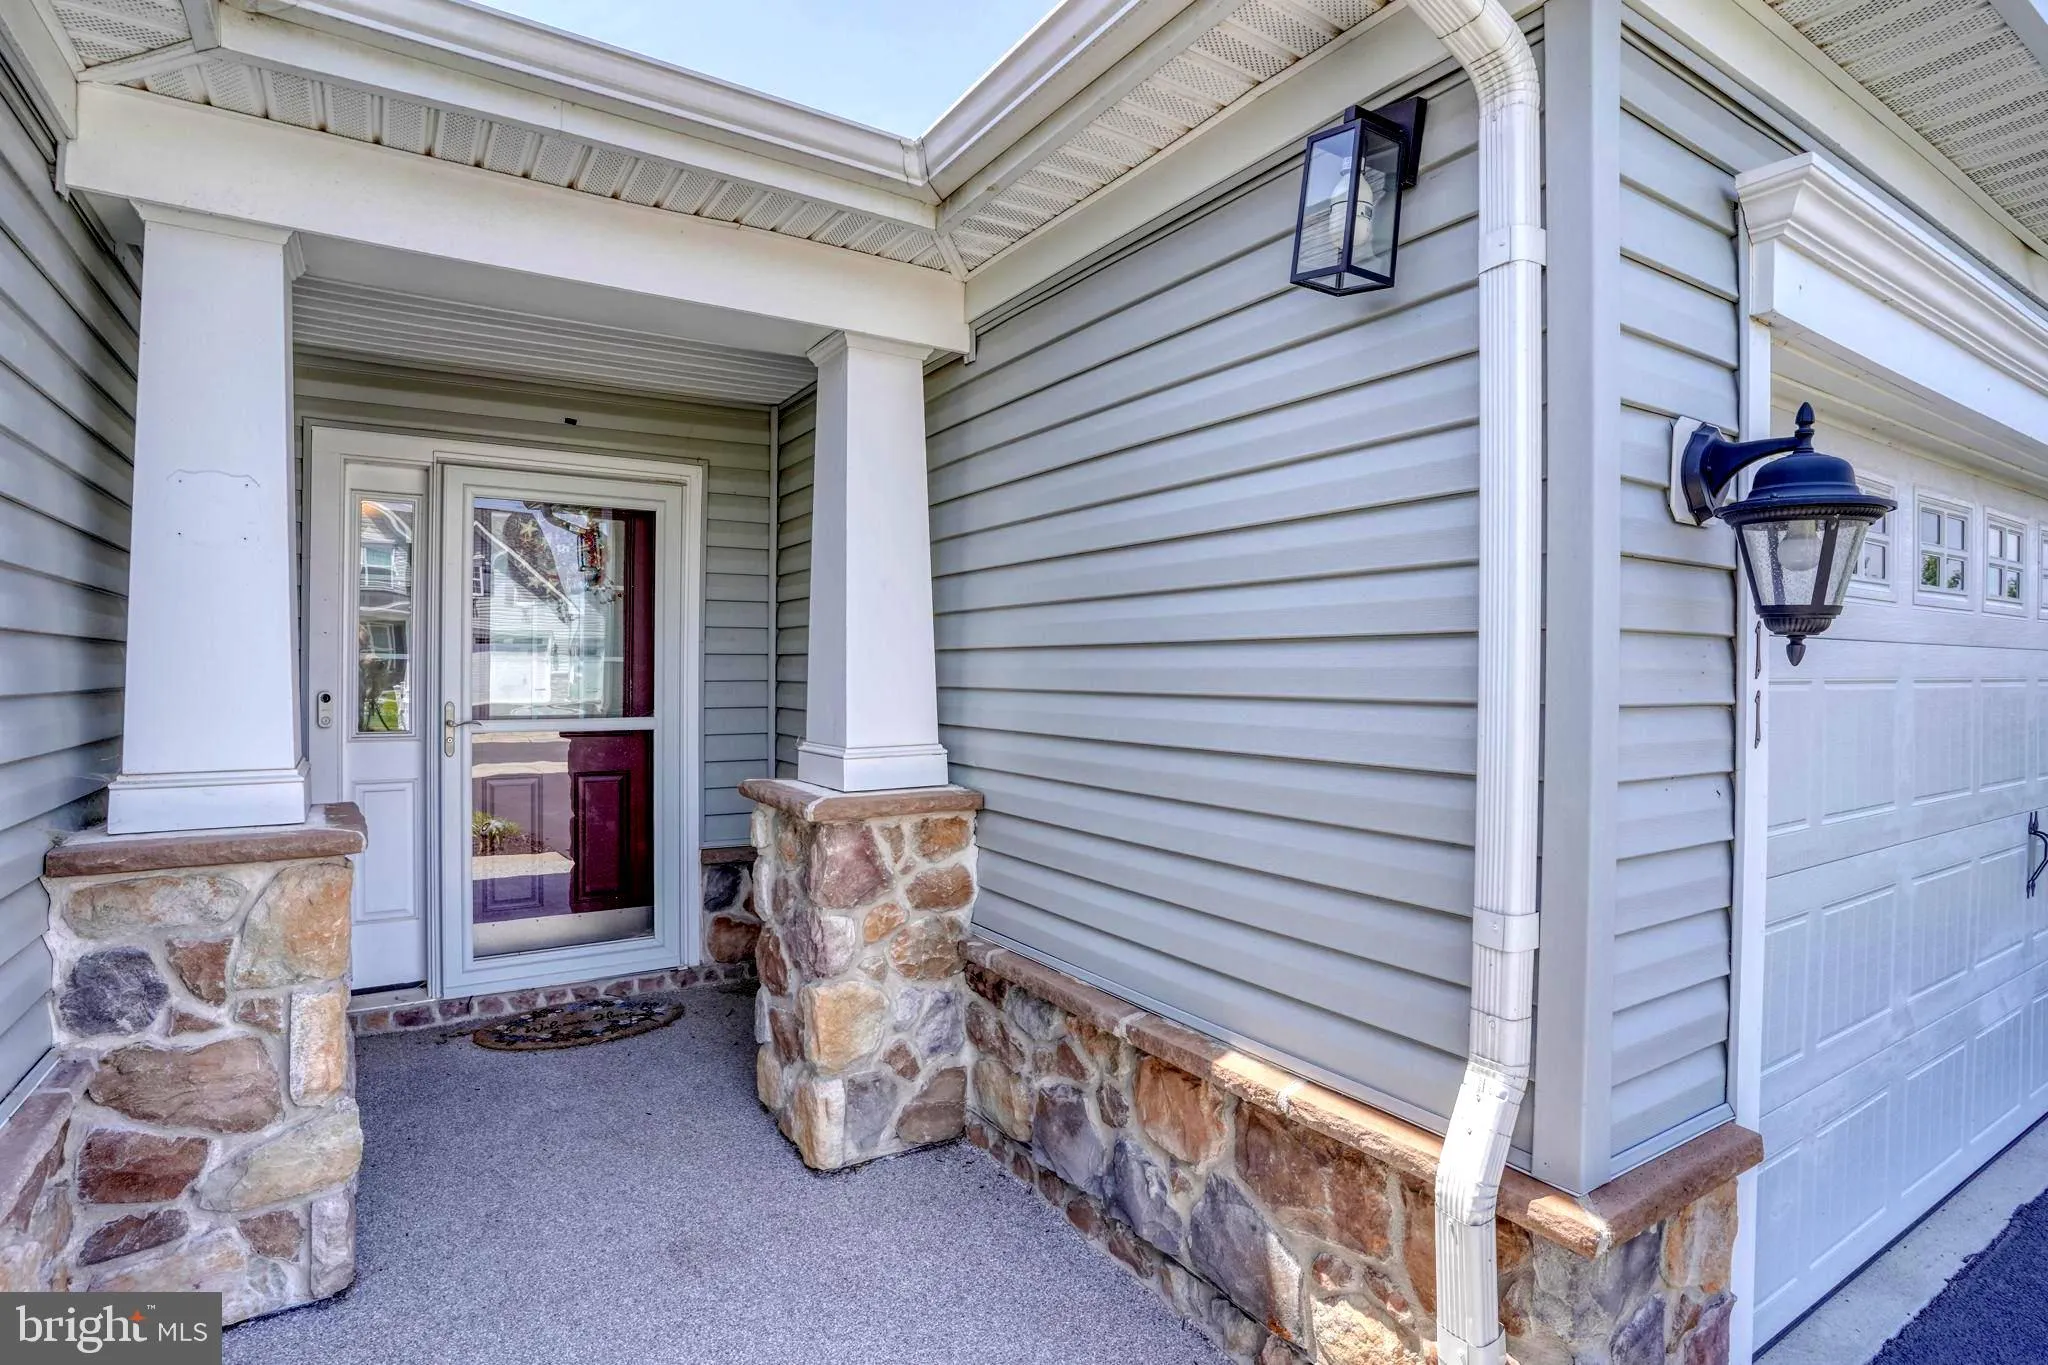
EXTERIOR FEATURES: • Parking: 2 Garage Spaces, 2 Parking Spaces, Garage Door Opener, Garage, Driveway, Attached Garage. • Exterior: Vinyl • Roof: Shingle • Pool Description: Community • Lot Dimensions: 74.63 x 120.00 • Zoning: AC
LISTING AGENT: Agent: Audrey Hammond | Office: Active Adults Realty | Phone: 3024241890 | Email: [email protected]
LISTING INFORMATION: MLS#: DEKT2048130 | Status: FOR SALE
Location
Address
11 Olympic Club Drive
City
Magnolia
Features and Finishes
Interior Features:
• Square Footage
(approx): 1,693 Sq. Ft. Above Ground, Sq. Ft. Below Ground
• Appliances: Tankless Water Heater
• Flooring: Vinyl
• Cooling: Central Air, Electric
• Heating: Gas Heat, Forced Air
• Plumbing: Gas Water Heater
• Fireplaces: 1
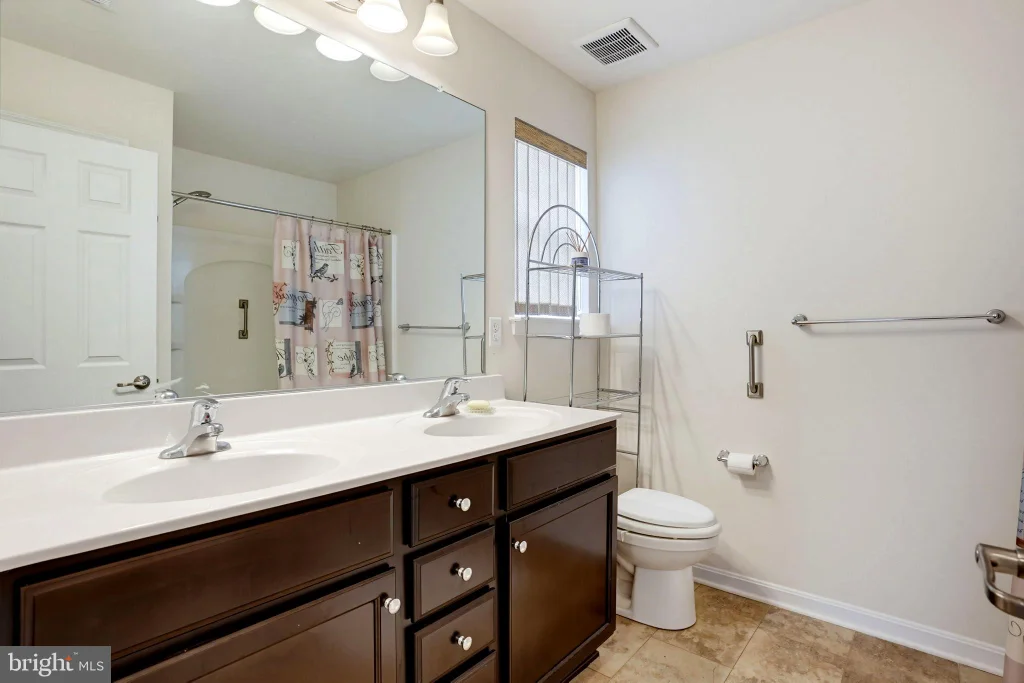
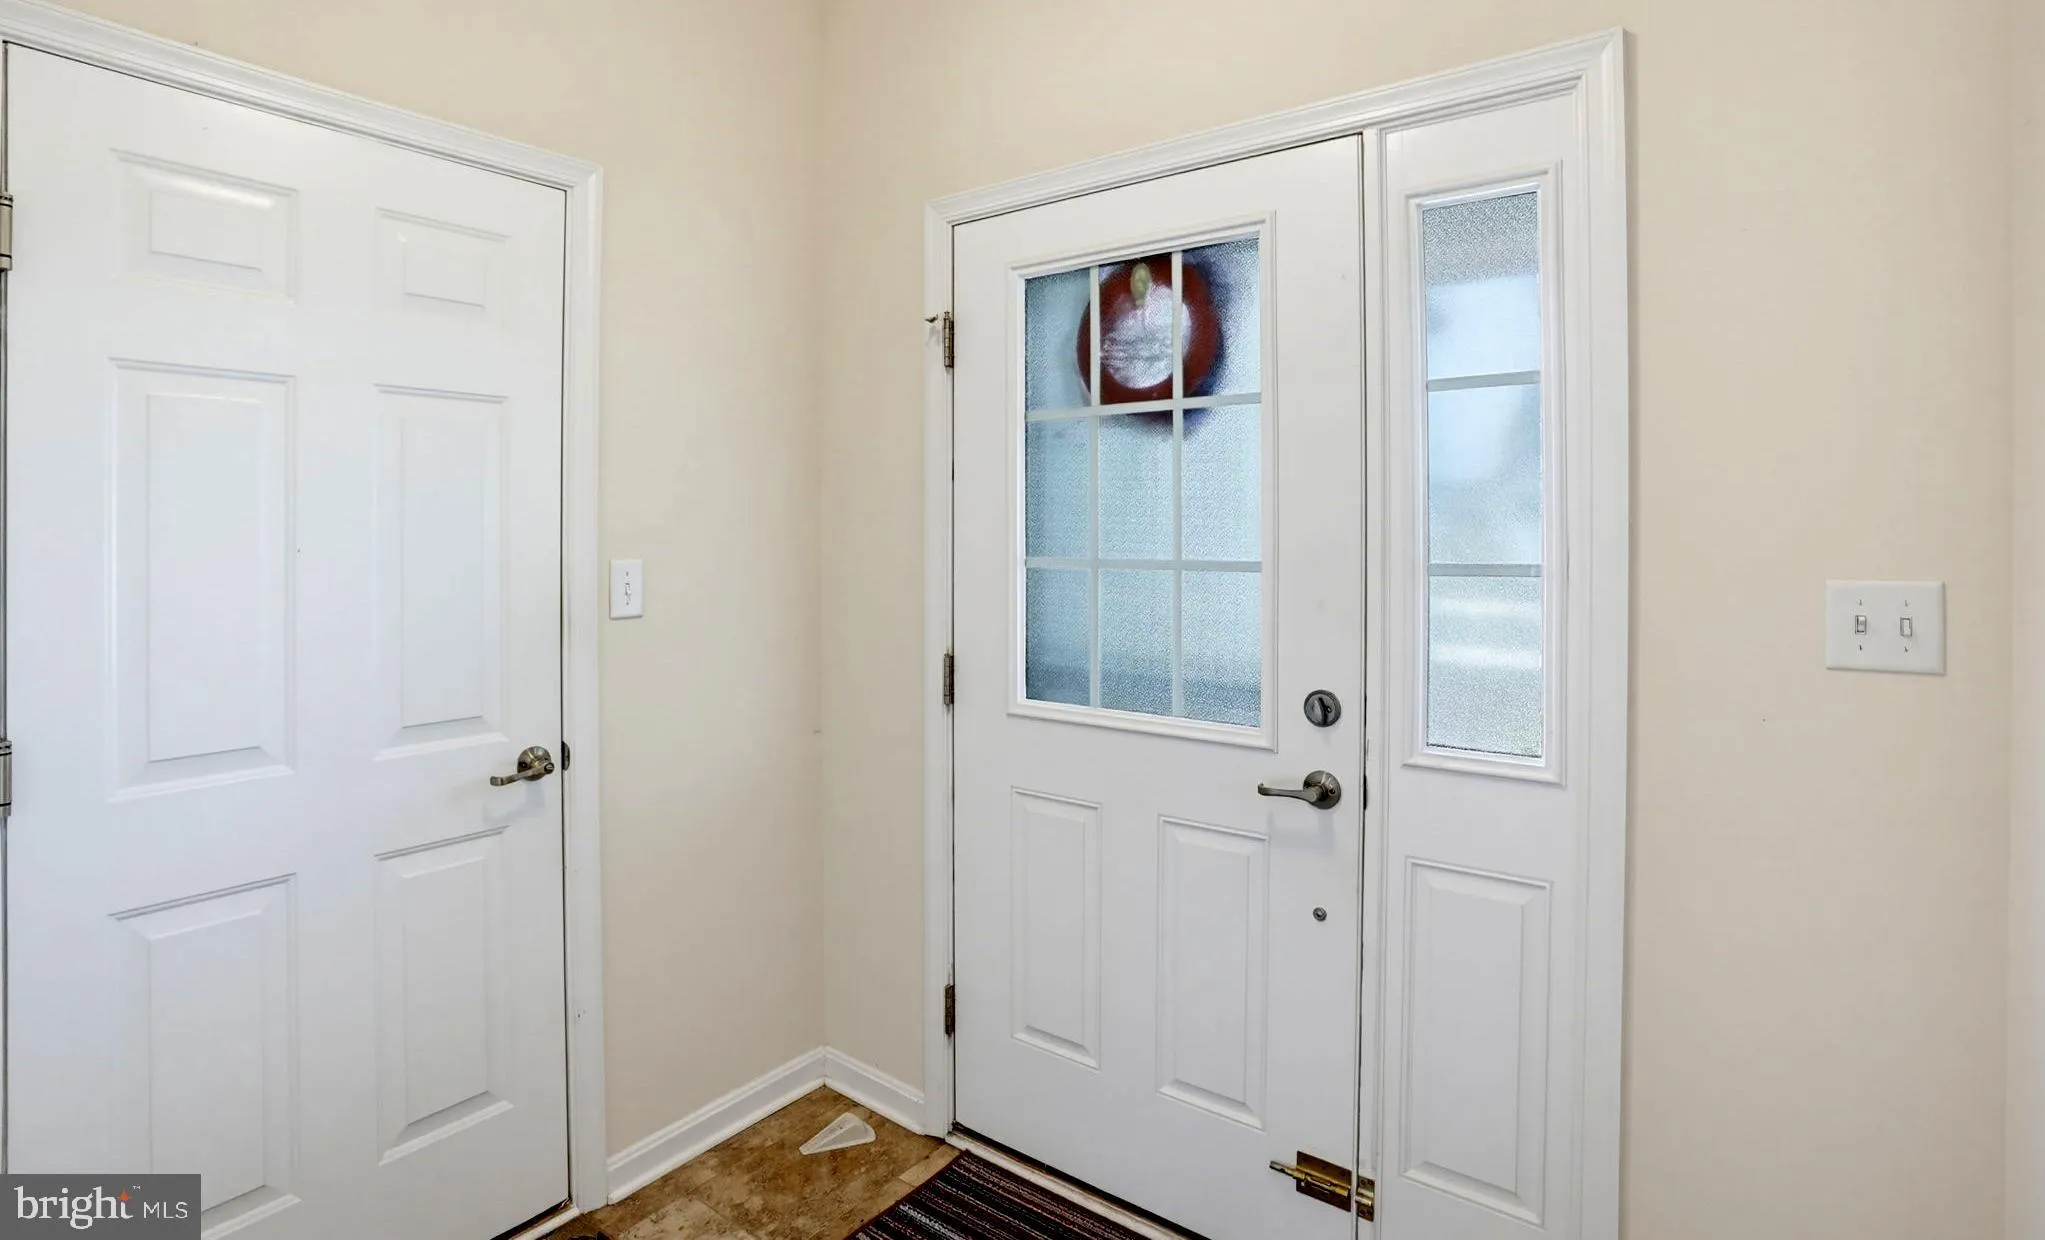
• Accessibility: Doors, Accessible Doors
• Additional Interior Features: Tray Ceiling(s)
Exterior Features:
• Parking: 2 Garage Spaces, 2 Parking Spaces, Garage Door Opener, Garage, Driveway, Attached Garage.
• Exterior: Vinyl
• Roof: Shingle
• Pool Description: Community
• Lot Dimensions: 74.63 x 120.00
• Zoning: AC
Legal Notice
Our comprehensive database is populated by our meticulous research and analysis of public data. MirrorRealEstate strives for accuracy and we make every effort to verify the information. However, MirrorRealEstate is not liable for the use or misuse of the site's information. The information displayed on MirrorRealEstate.com is for reference only.