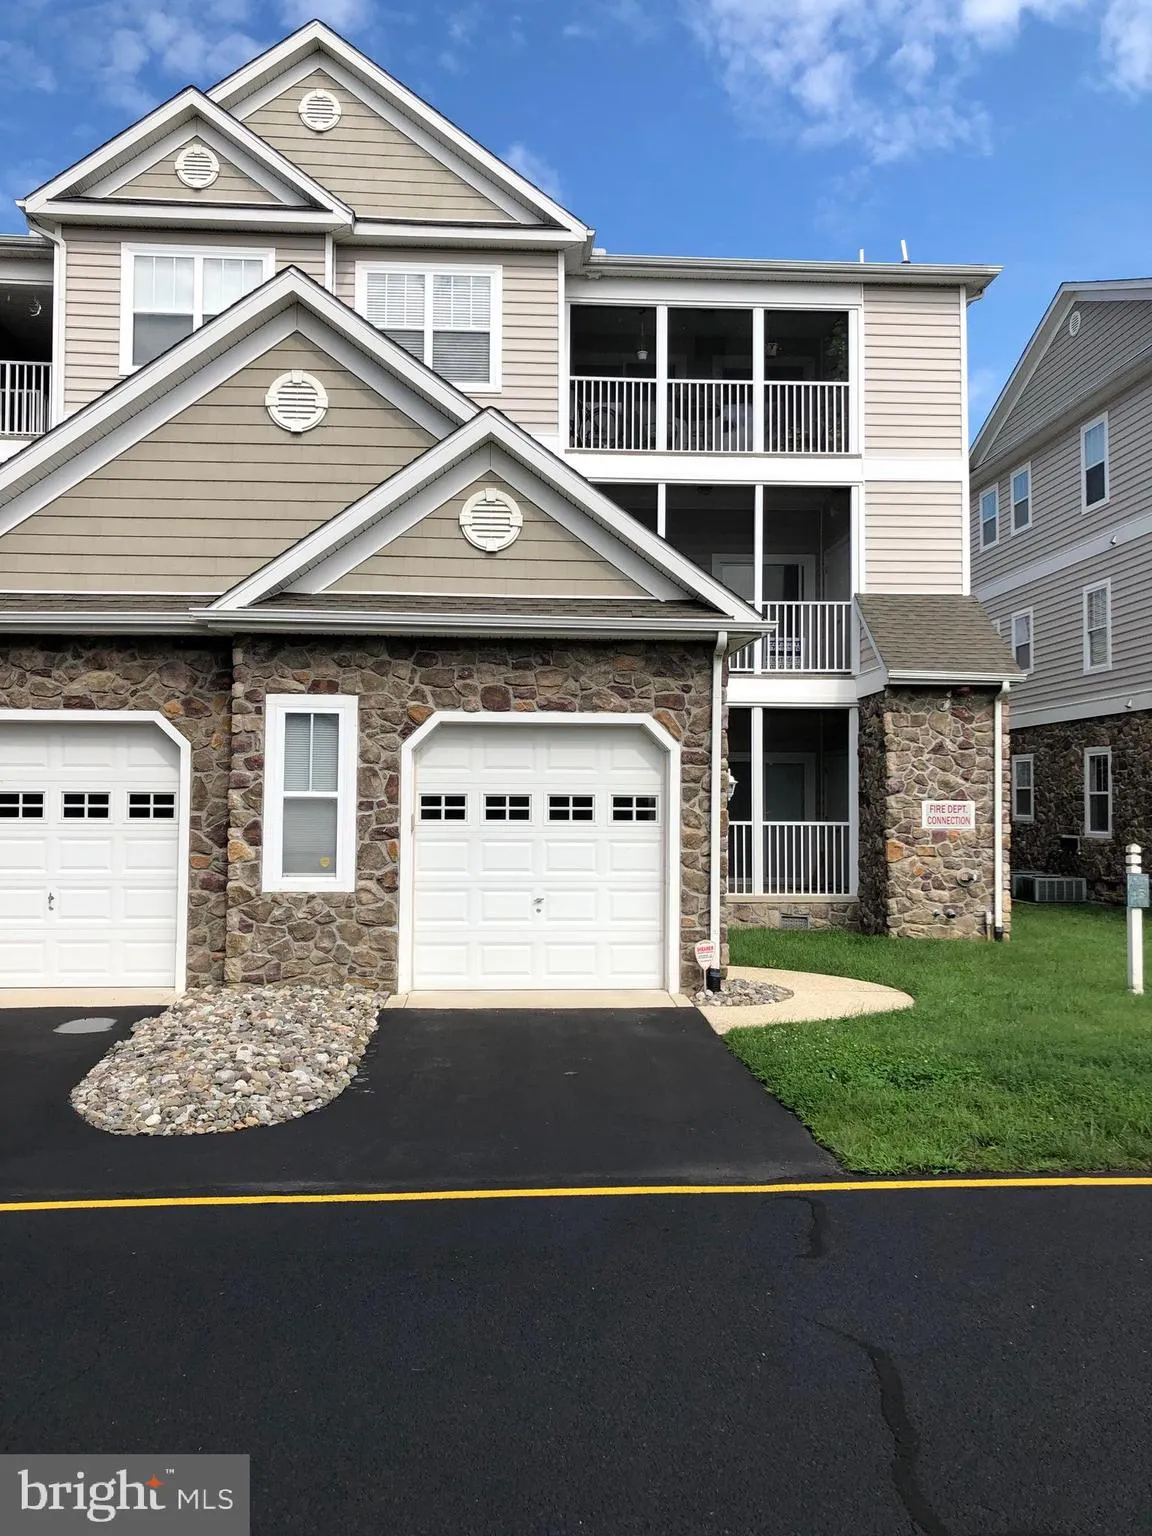
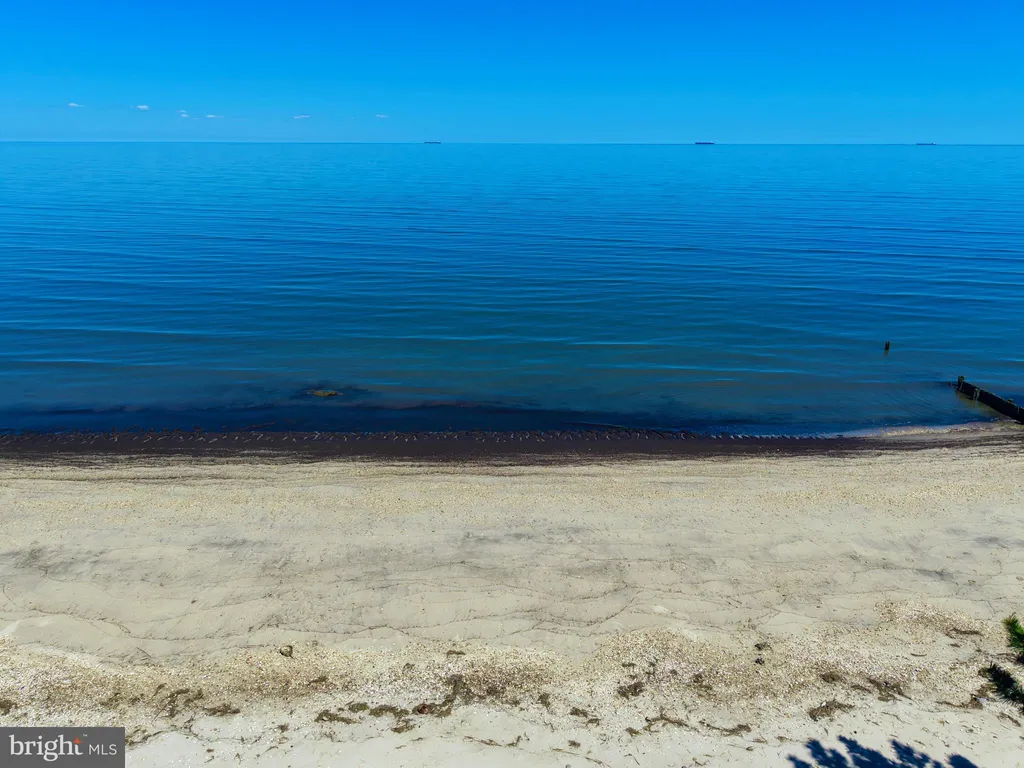
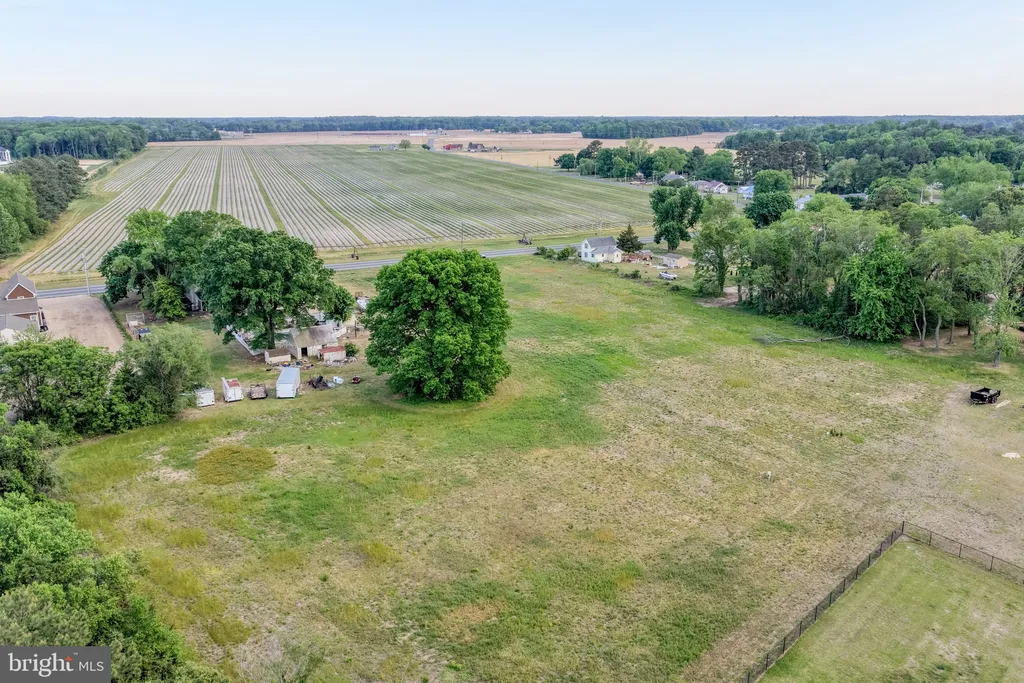
3298 Canterbury Road, Milford, DE 19963
Property Details
4
Description
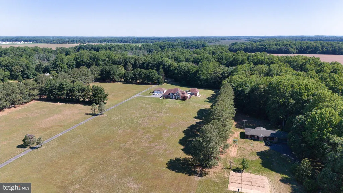
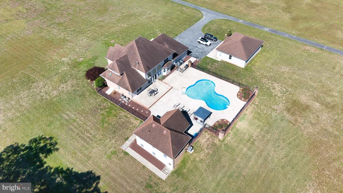
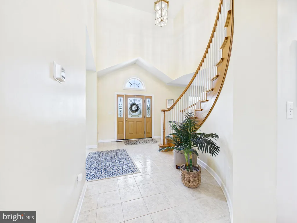
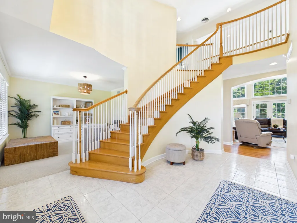
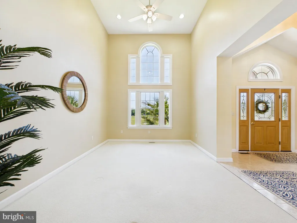
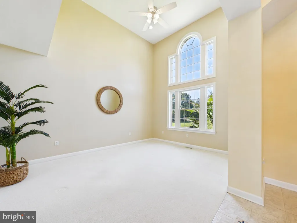
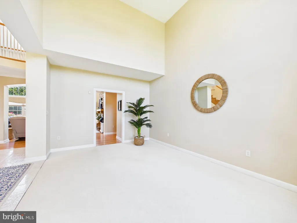
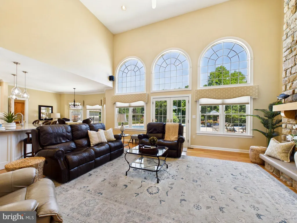
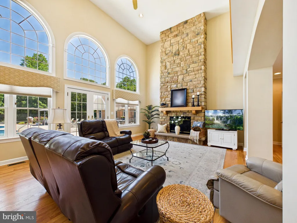
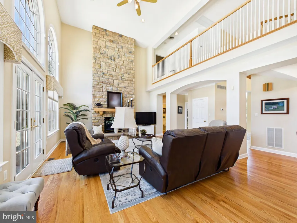
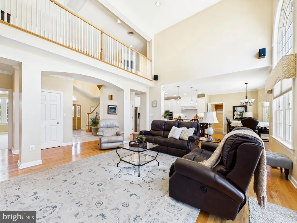
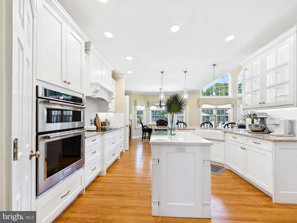
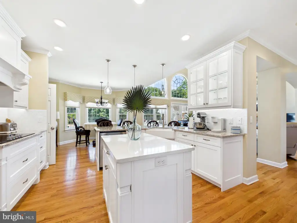
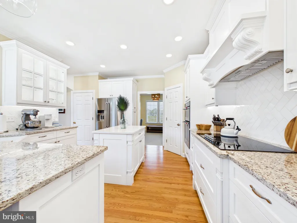
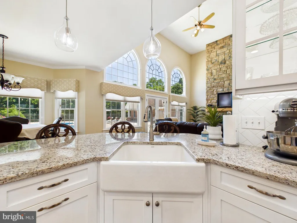
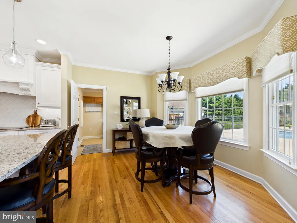
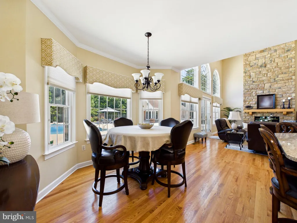
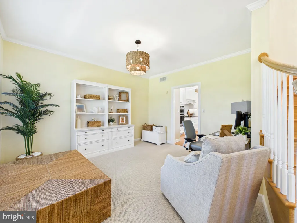
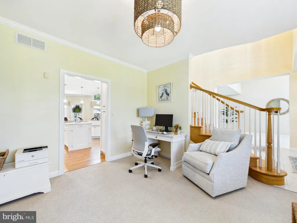
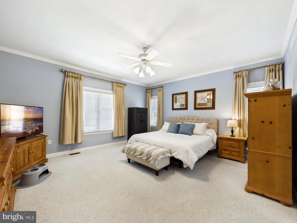
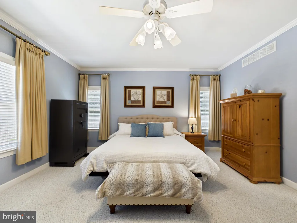
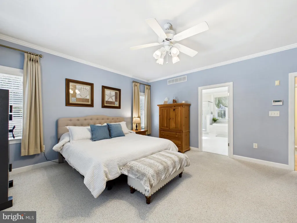
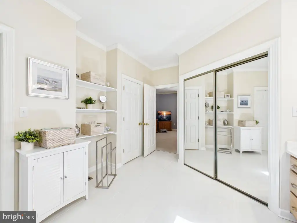
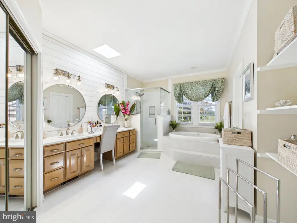
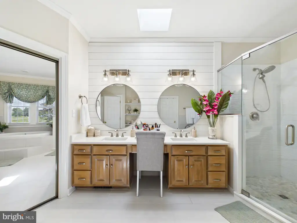
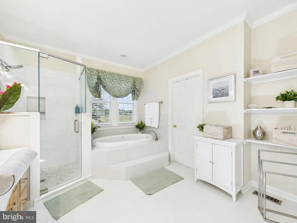
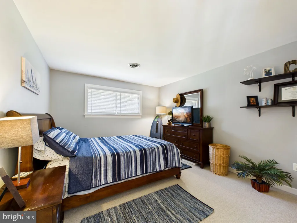
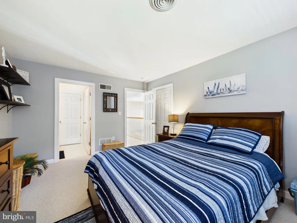
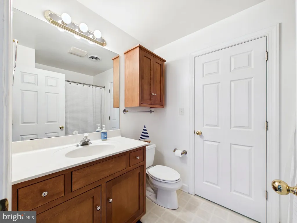
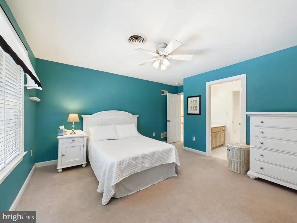
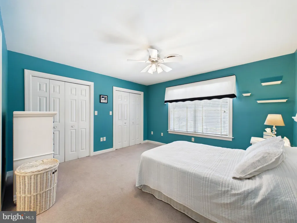
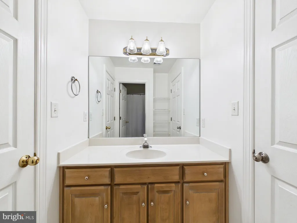
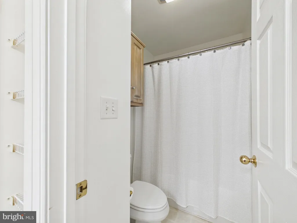
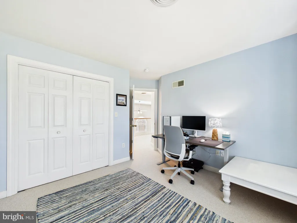
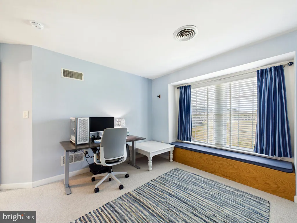
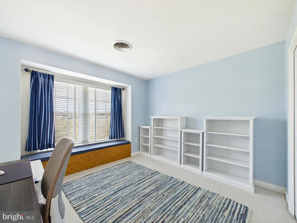
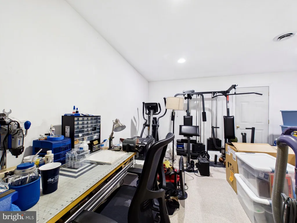
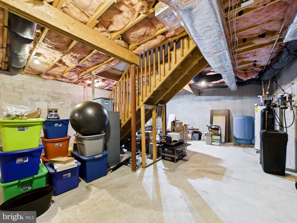
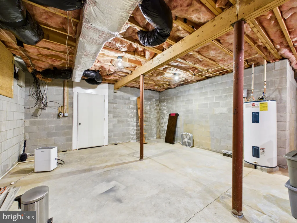
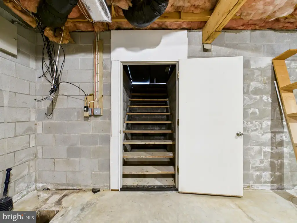
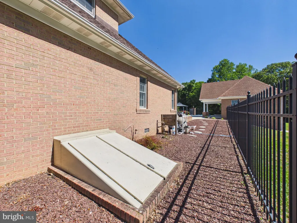
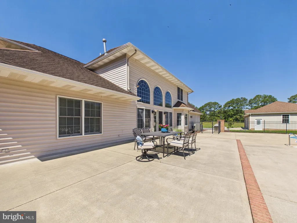
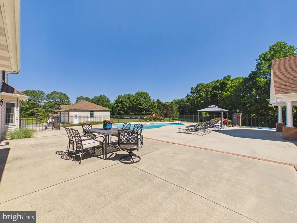
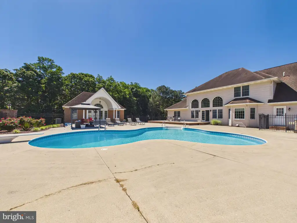
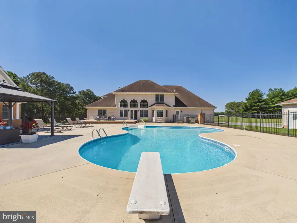
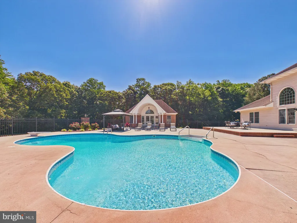
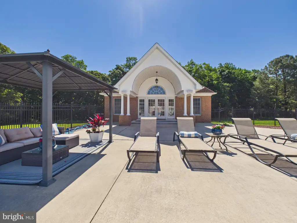
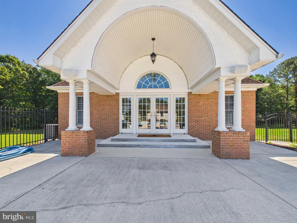
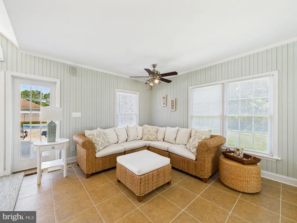
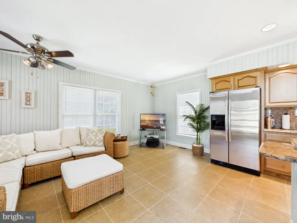
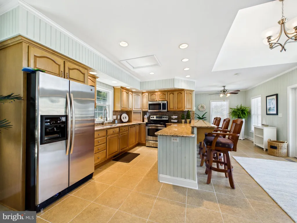
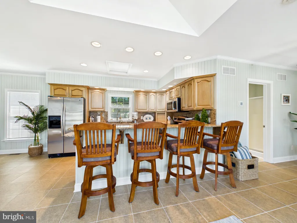
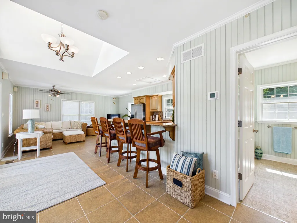
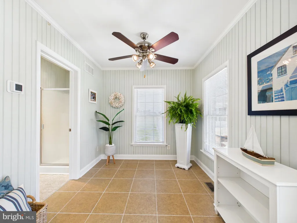
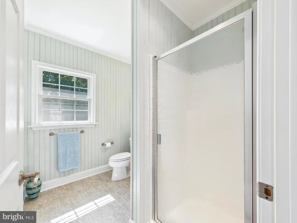
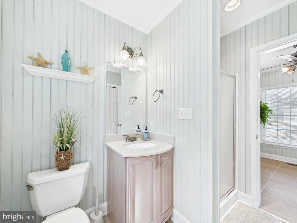
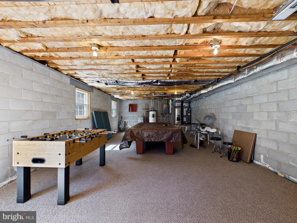
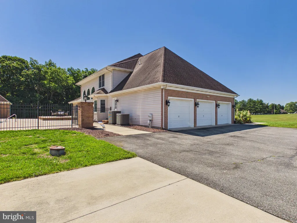
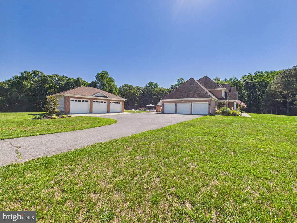
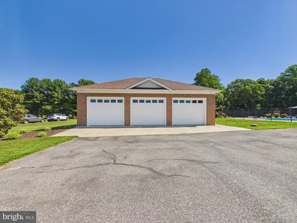
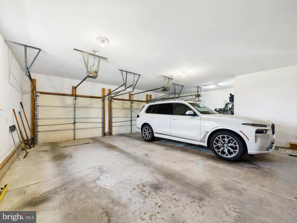
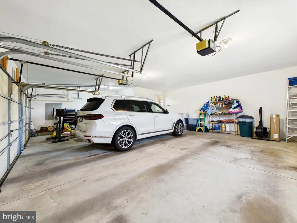
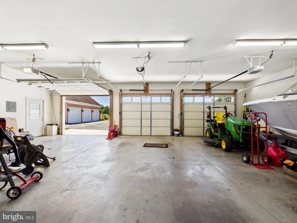
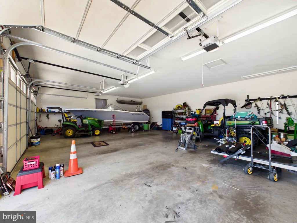
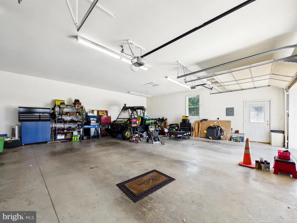
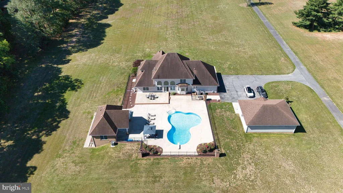
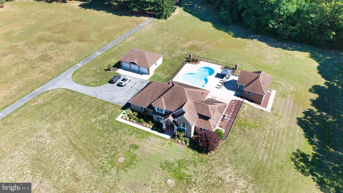
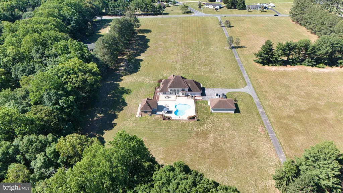
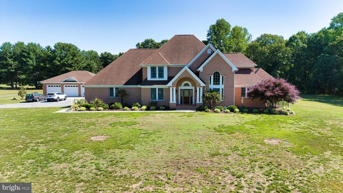
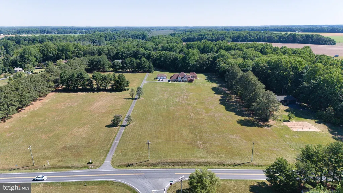
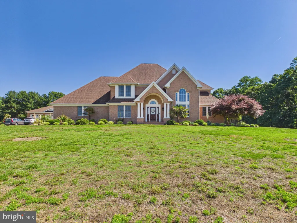
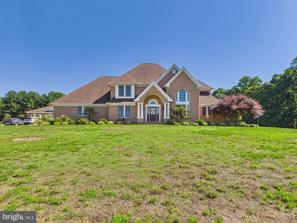
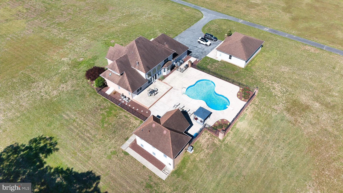
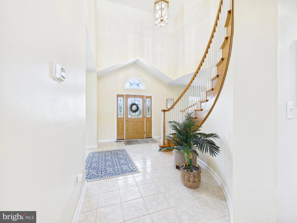
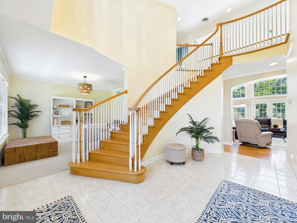
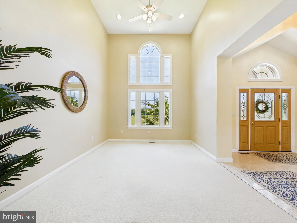
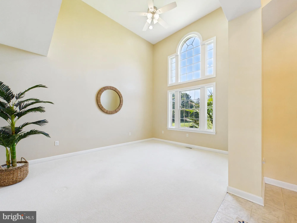
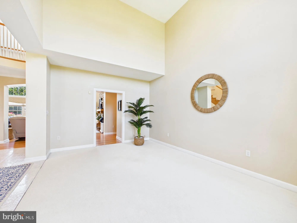
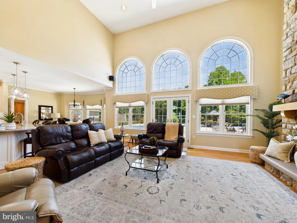
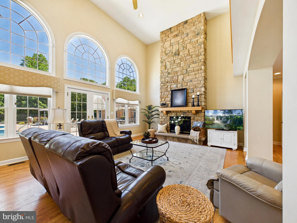
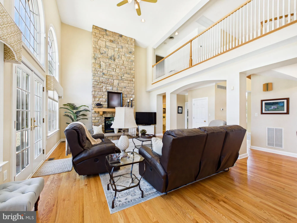
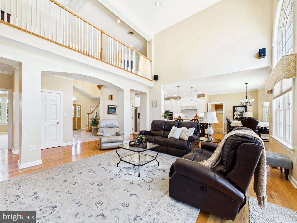
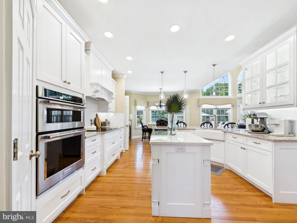
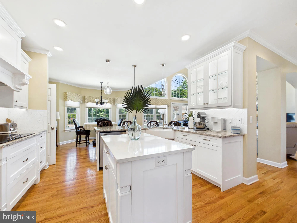
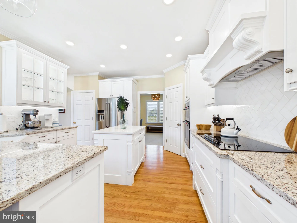
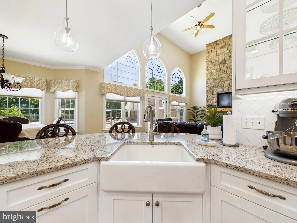
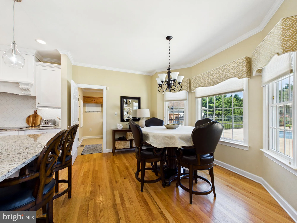
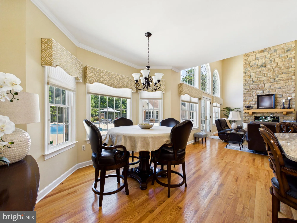
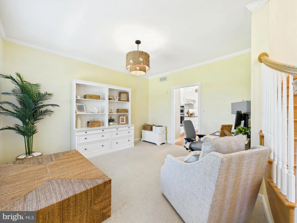
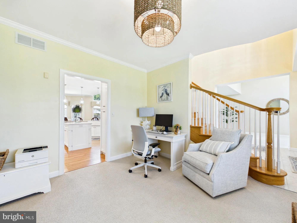
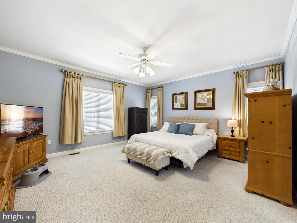
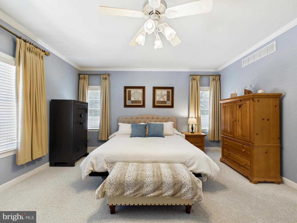
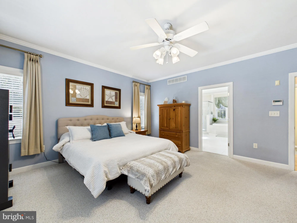
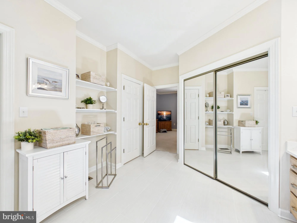
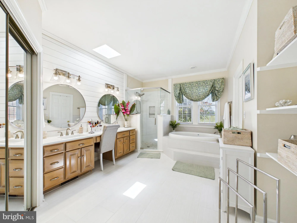
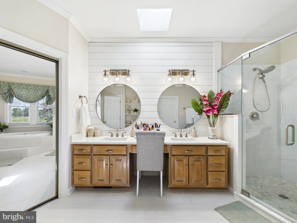
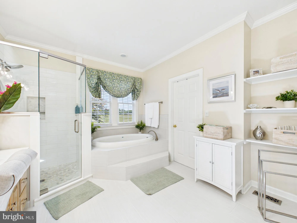
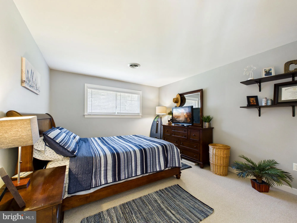
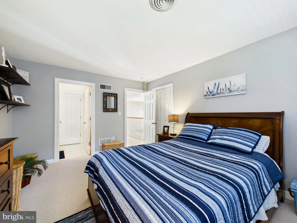
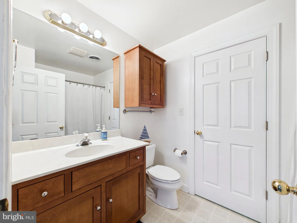
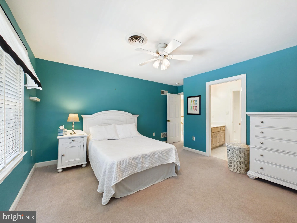
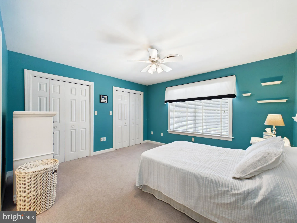
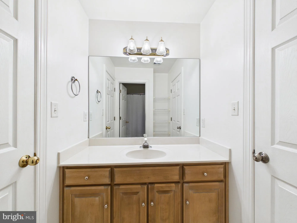
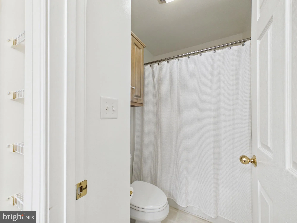
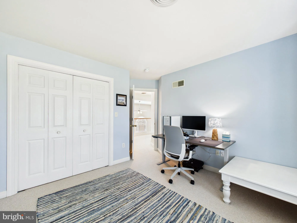
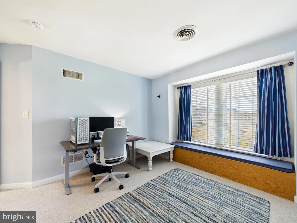
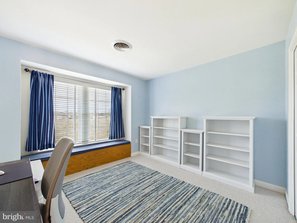
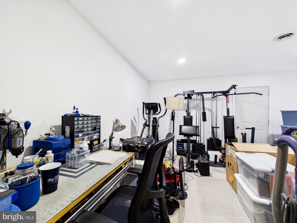
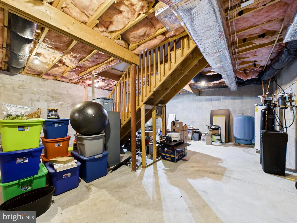
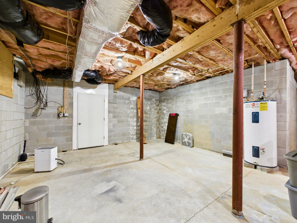
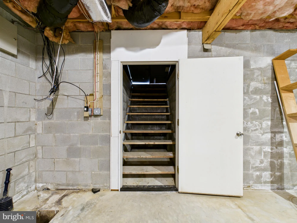
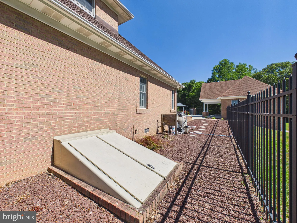
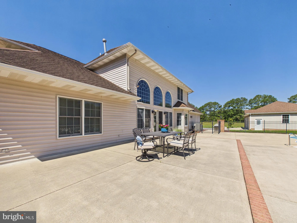
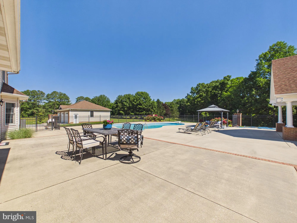
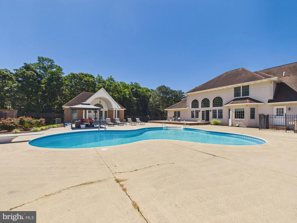
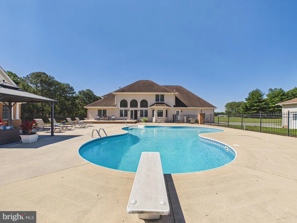
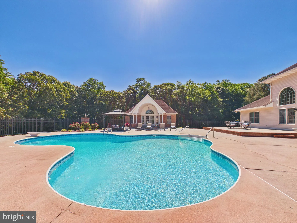
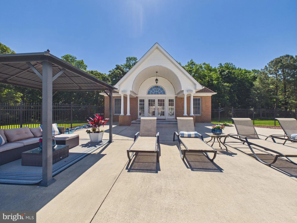
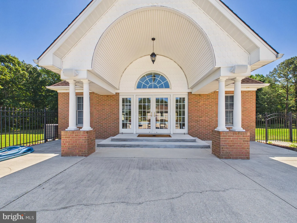
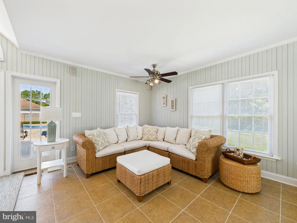
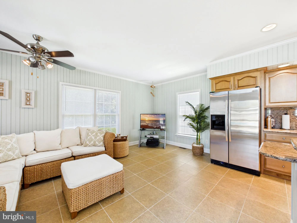
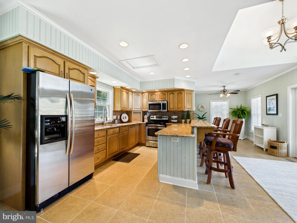
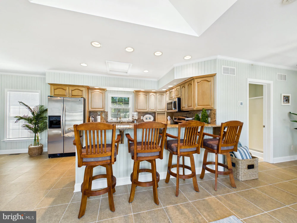
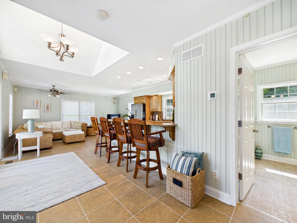
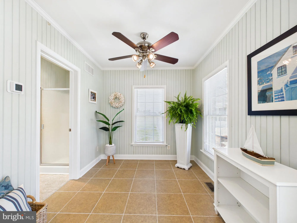
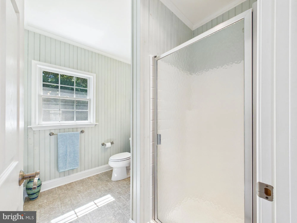
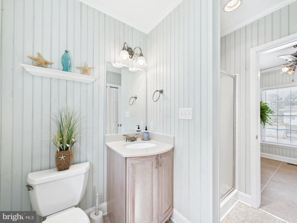
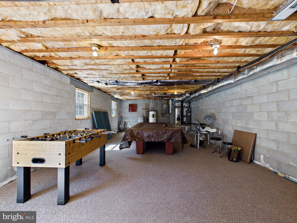
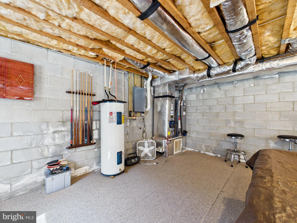
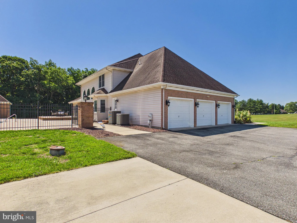
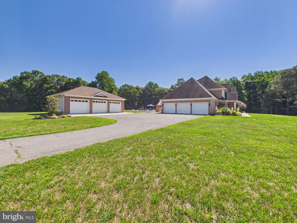
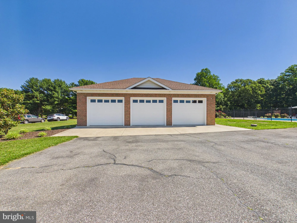
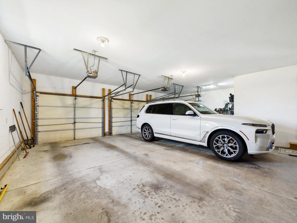
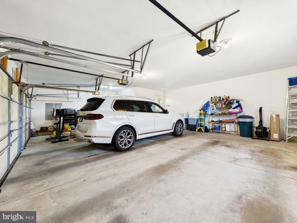
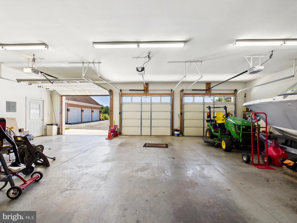
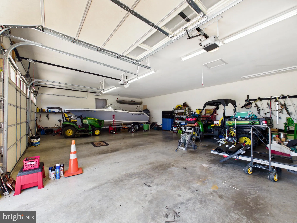
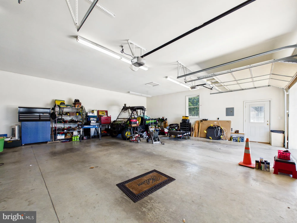
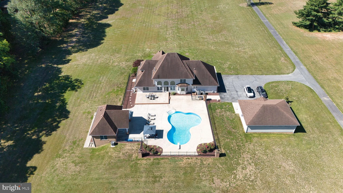
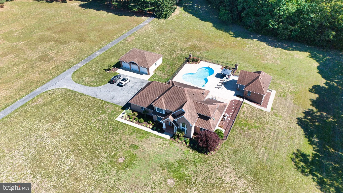
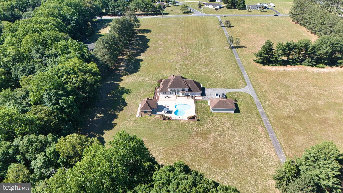
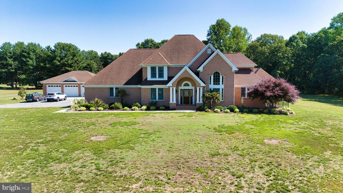
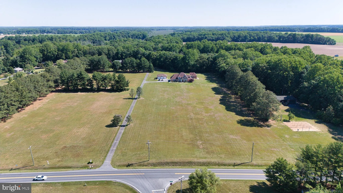
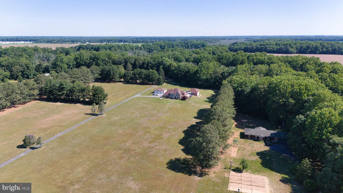
Welcome to your private, sun-drenched countryside sanctuary! Tucked peacefully back down a sweeping paved drive on a breathtaking 9.64-acre lot with NO HOA, this magnificent 2-story Colonial warmly greets you with a dramatic, double-height grand foyer and curved staircase. Radiant natural light pours through an abundance of oversized windows, beautifully illuminating the entire main level. To your left, find a spectacular double-height formal great room that flows seamlessly into an open-concept, double-height family room featuring a cozy fireplace and direct access to your rear patio. The heart of the home is the expansive gourmet kitchen, complete with a center island and ample storage. Perfect for long-term comfort or multi-generational living, the entry level boasts a spacious primary bedroom suite with a private ensuite bath and a large walk-in closet. Step outside into a backyard resort paradise featuring a sparkling in-ground pool, concrete patio, and a fully equipped luxury pool house. Storage is unmatched with a full-footprint walk-out basement in the main house PLUS a rare, dedicated extra storage basement in the pool house. For car enthusiasts or hobbyists, enjoy a spacious attached 3-car garage PLUS a separate, massive detached 3-car garage/workshop! Minutes to the Mispillion Riverwalk, Abbott's Mill Nature Center, Route 1 & 13, and Delaware beaches. Your dream estate awaits!
PROPERTY DETAILS: Square Feet: 5361 | Bathrooms: 4

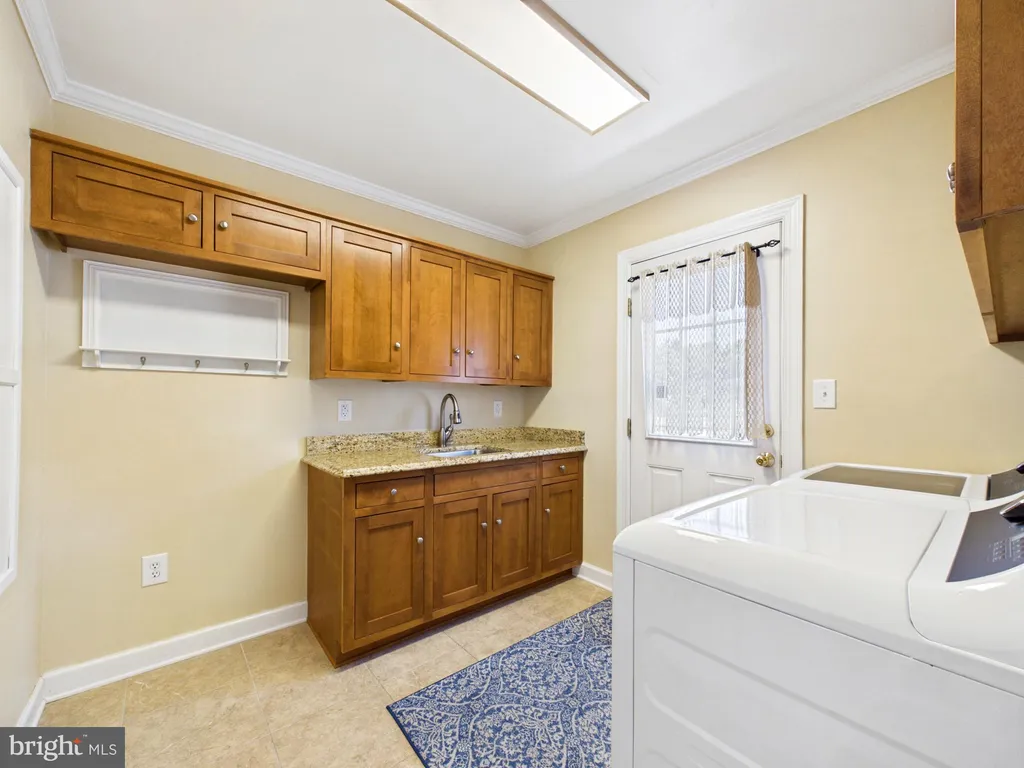
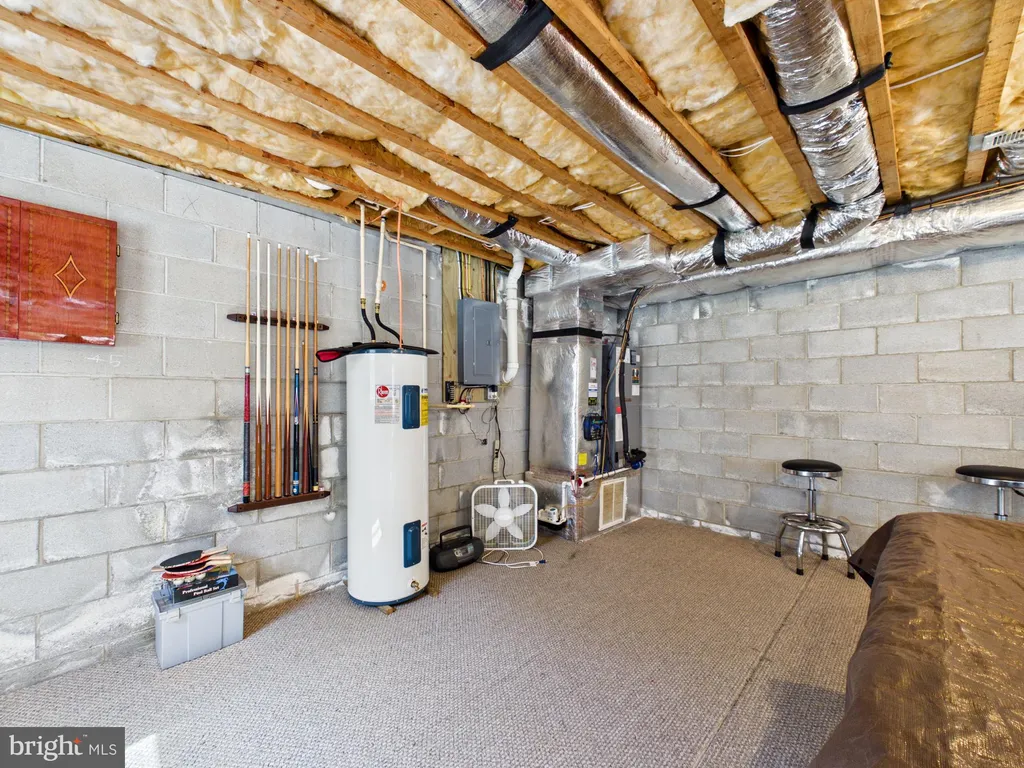
INTERIOR FEATURES: • Square Footage (approx): 3,689 Sq. Ft. Above Ground, 1,672 Sq. Ft. Below Ground • Appliances: Double Oven, Cooktop, Range Hood, Refrigerator, Dishwasher, Washer, Dryer • Flooring: Hardwood, Ceramic Tile, Carpet • Cooling: Central Air, Electric, Ceiling Fan(s) • Heating: Propane, Heat Pump, Forced Air • Plumbing: Electric Water Heater • Basement: Full • Doors/Windows: Window Coverings, Window Treatments • Fireplaces: 1 • Additional Interior Features: Ceiling Fan(s), Kitchen Island, Pantry, Recessed Lighting, Walk-In Closet(s), Open Floorplan, Soaking Tub
EXTERIOR FEATURES: • Parking: 6 Garage Spaces, 12 Parking Spaces, Garage, Driveway, Attached Garage, Detached Garage. • Patio: Patio, Terrace • Roof: Shingle • Pool: InGround • Pool Description: In Ground, Private • Lot Dimensions: 1.00 x 0.00 • Zoning: AC • Additional Exterior/Lot Features: Lighting, Second Garage, Outbuilding, Pool House, Terrace, Patio
LISTING AGENT: Agent: Dustin Parker | Office: The Parker Group | Phone: 3022176692 | Email: [email protected]
LISTING INFORMATION: MLS#: DEKT2047770 | Status: FOR SALE
Location
Address
3298 Canterbury Road
City
Milford
Features and Finishes
Interior Features:
• Square Footage
(approx): 3,689 Sq. Ft. Above Ground, 1,672 Sq. Ft. Below Ground
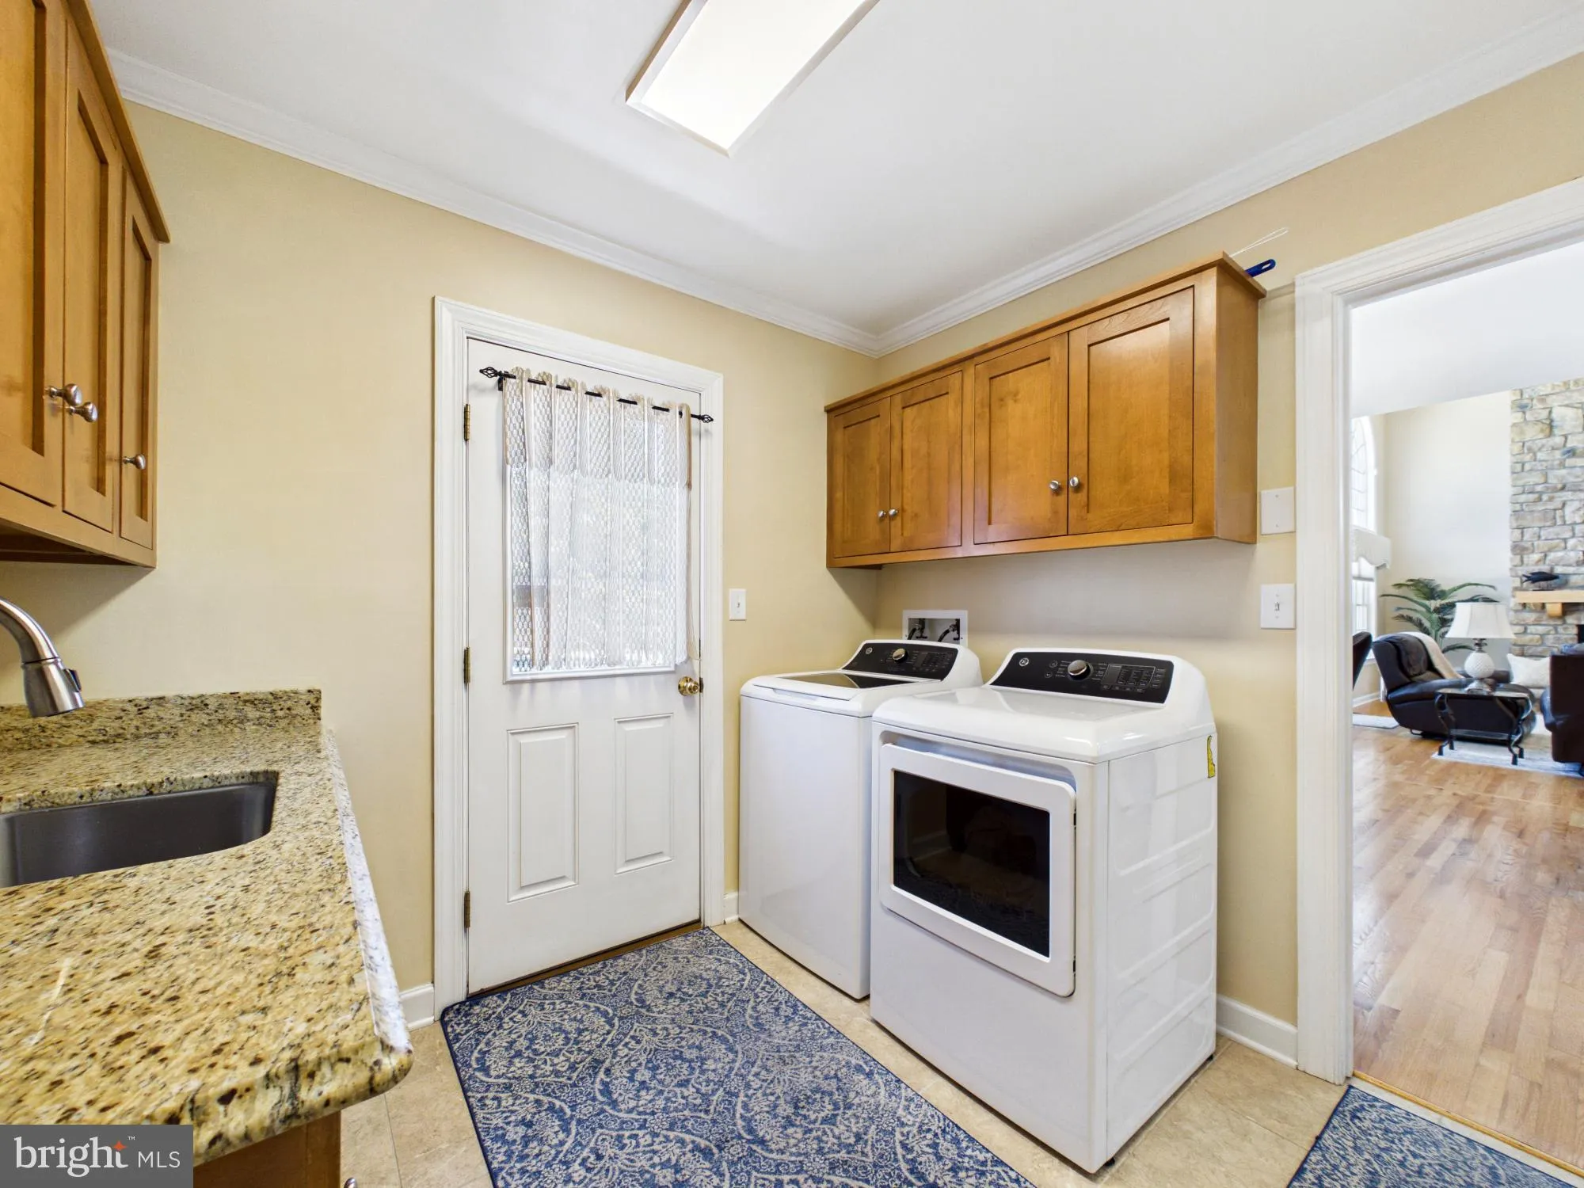
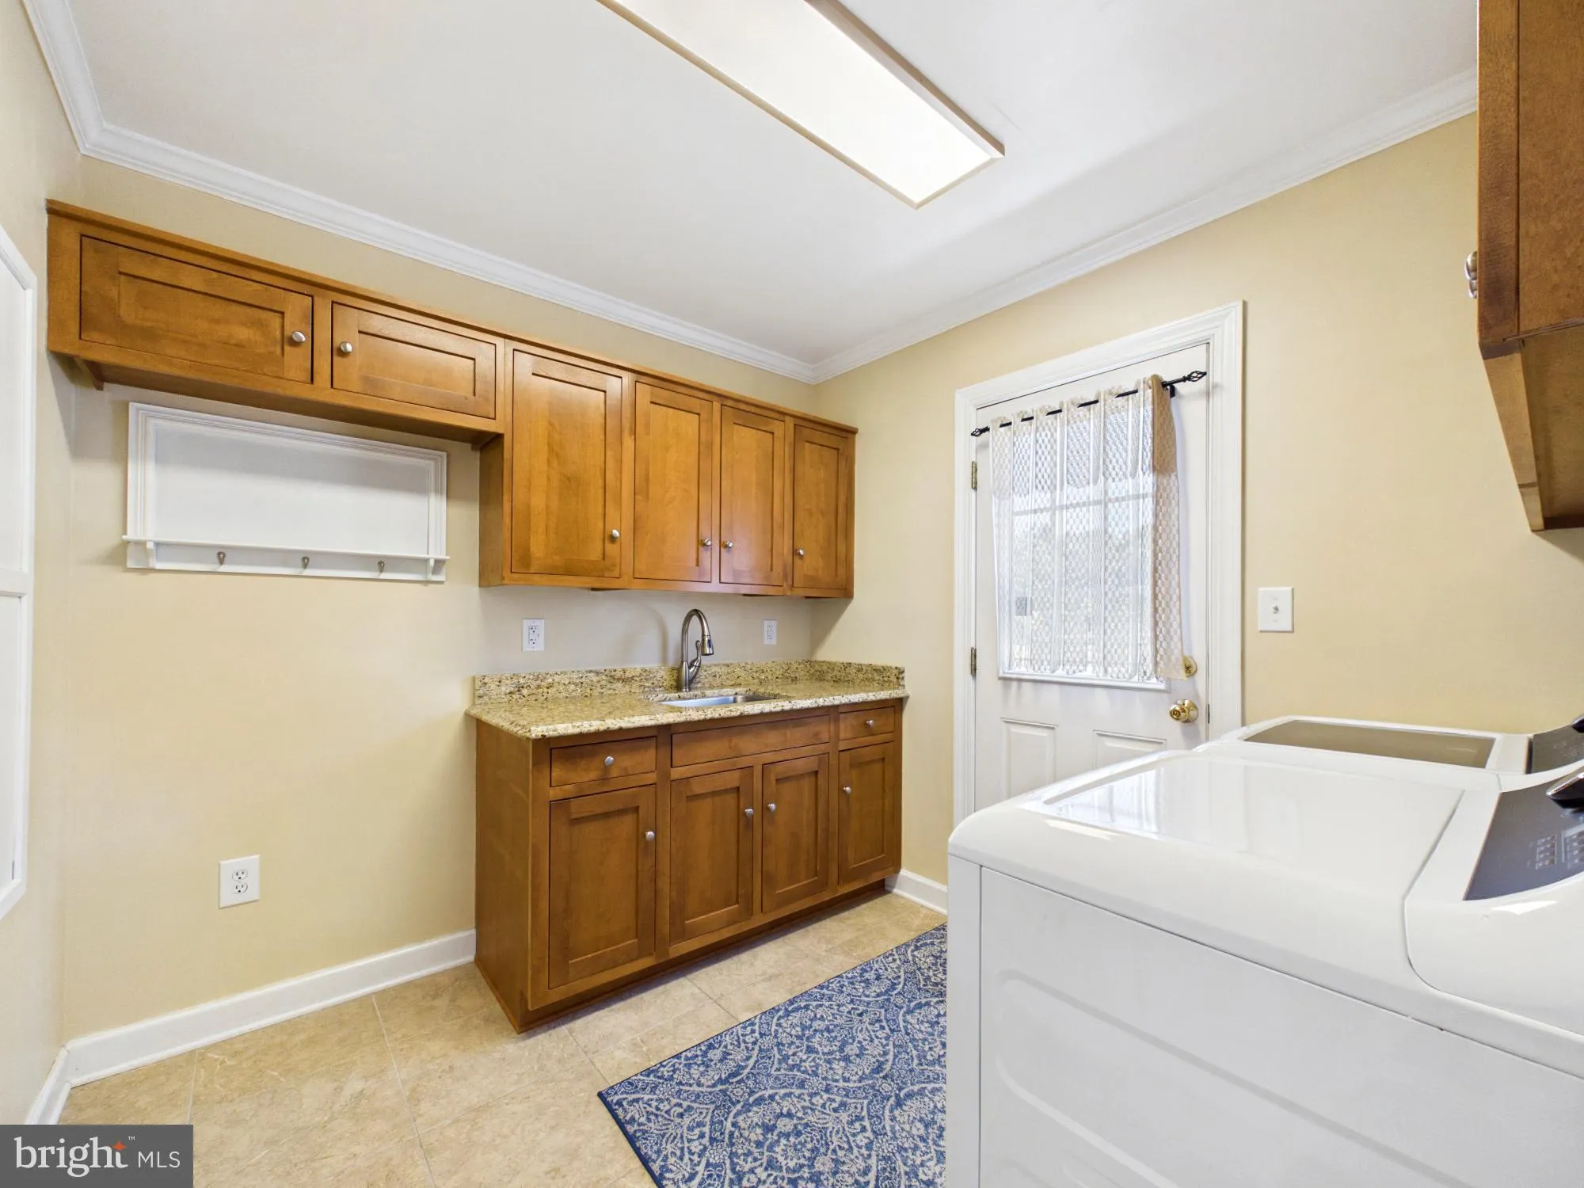
• Appliances: Double Oven, Cooktop, Range Hood, Refrigerator, Dishwasher, Washer, Dryer
• Flooring: Hardwood, Ceramic Tile, Carpet
• Cooling: Central Air, Electric, Ceiling Fan(s)
• Heating: Propane, Heat Pump, Forced Air
• Plumbing: Electric Water Heater
• Basement: Full
• Doors/Windows: Window Coverings, Window Treatments
• Fireplaces: 1
• Additional Interior Features: Ceiling Fan(s), Kitchen Island, Pantry, Recessed Lighting, Walk-In Closet(s), Open Floorplan, Soaking Tub
Exterior Features:
• Parking: 6 Garage Spaces, 12 Parking Spaces, Garage, Driveway, Attached Garage, Detached Garage.
• Patio: Patio, Terrace
• Roof: Shingle
• Pool: InGround
• Pool Description: In Ground, Private
• Lot Dimensions: 1.00 x 0.00
• Zoning: AC
• Additional Exterior/Lot Features: Lighting, Second Garage, Outbuilding, Pool House, Terrace, Patio
Legal Notice
Our comprehensive database is populated by our meticulous research and analysis of public data. MirrorRealEstate strives for accuracy and we make every effort to verify the information. However, MirrorRealEstate is not liable for the use or misuse of the site's information. The information displayed on MirrorRealEstate.com is for reference only.